Beautifully updated 4 bed, 3 bath home in the heart of Forest Park! This move-in-ready home features a bright open floor plan, hardwood floors, an updated kitchen with quartz countertops and stainless steel appliances, spacious bedrooms, and a finished lower level offering additional living space and bedroom. Enjoy a private backyard, 2-car garage, and a prime location near parks, schools, dining, shopping, and public transportation. A perfect blend of modern updates and classic charm.
Active
$599,000
840 Beloit Ave, Forest Park, IL 60130
4beds
--sqft
Single Family Residence
Built in ----
4,687 Square Feet Lot
$-- Zestimate®
$--/sqft
$-- HOA
What's special
- 76 days
- 338
- 41
Zillow last checked:
Listing updated:
Listed by:
Nick Nastos nick@chicagospropertyshop.com,
Fulton Grace Realty
Source: MRED as distributed by MLS GRID,MLS#: 12723567
Facts & features
Interior
Bedrooms & bathrooms
- Bedrooms: 4
- Bathrooms: 3
- Full bathrooms: 3
Rooms
- Room types: Office, Sun Room
Primary bedroom
- Features: Flooring (Hardwood)
- Level: Second
- Area: 195 Square Feet
- Dimensions: 15X13
Bedroom 2
- Features: Flooring (Hardwood)
- Level: Main
- Area: 90 Square Feet
- Dimensions: 09X10
Bedroom 3
- Features: Flooring (Hardwood)
- Level: Second
- Area: 130 Square Feet
- Dimensions: 13X10
Bedroom 4
- Level: Basement
- Area: 120 Square Feet
- Dimensions: 10X12
Dining room
- Features: Flooring (Hardwood)
- Level: Main
- Area: 120 Square Feet
- Dimensions: 10X12
Kitchen
- Features: Kitchen (Eating Area-Table Space), Flooring (Hardwood)
- Level: Main
- Area: 170 Square Feet
- Dimensions: 10X17
Laundry
- Features: Flooring (Hardwood)
- Level: Main
- Area: 72 Square Feet
- Dimensions: 9X8
Living room
- Features: Flooring (Hardwood)
- Level: Main
- Area: 120 Square Feet
- Dimensions: 10X12
Office
- Level: Main
- Area: 135 Square Feet
- Dimensions: 9X15
Sun room
- Features: Flooring (Hardwood)
- Level: Main
- Area: 140 Square Feet
- Dimensions: 20X7
Heating
- Natural Gas
Cooling
- Central Air
Appliances
- Included: Range, Dishwasher, Refrigerator, High End Refrigerator, Washer, Dryer
Features
- Basement: Finished,Full
Interior area
- Total structure area: 0
Property
Parking
- Total spaces: 2
- Parking features: Garage Door Opener, Yes, Garage Owned, Detached, Garage
- Garage spaces: 2
- Has uncovered spaces: Yes
Accessibility
- Accessibility features: No Disability Access
Features
- Stories: 2
Lot
- Size: 4,687 Square Feet
Details
- Parcel number: 15134020190000
- Special conditions: None
Construction
Type & style
- Home type: SingleFamily
- Architectural style: Farmhouse
- Property subtype: Single Family Residence
Materials
- Cedar
- Foundation: Concrete Perimeter
Condition
- New construction: No
- Major remodel year: 2020
Utilities & green energy
- Electric: Circuit Breakers
- Sewer: Public Sewer
- Water: Lake Michigan
Community & HOA
HOA
- Services included: None
Location
- Region: Forest Park
Financial & listing details
- Tax assessed value: $400,000
- Annual tax amount: $11,600
- Date on market: 8/4/2026
- Ownership: Fee Simple
Estimated market value
Not available
Estimated sales range
Not available
$3,346/mo
Price history
| Date | Event | Price |
|---|---|---|
| 8/4/2026 | Listed for sale | $599,000 |
Source:  MRED as distributed by MLS GRID #12723567 Report a problem MRED as distributed by MLS GRID #12723567 Report a problem | ||
| 8/4/2026 | Listing removed | $599,000 |
Source: MRED as distributed by MLS GRID #12691897 Report a problem | ||
| 7/2/2026 | Listed for sale | $599,000+24.8% |
Source: MRED as distributed by MLS GRID #12691897 Report a problem | ||
| 9/13/2022 | Sold | $480,000-4% |
Source: MRED as distributed by MLS GRID #11444104 Report a problem | ||
| 7/13/2022 | Contingent | $499,900 |
Source: MRED as distributed by MLS GRID #11444104 Report a problem | ||
| 6/23/2022 | Listed for sale | $499,900+260.9% |
Source: MRED as distributed by MLS GRID #11444104 Report a problem | ||
| 9/11/2020 | Sold | $138,500-1% |
Source: MRED as distributed by MLS GRID #10810179 Report a problem | ||
| 8/13/2020 | Pending sale | $139,900 |
Source: RE/MAX Partners #10810179 Report a problem | ||
| 8/7/2020 | Price change | $139,900-3.5% |
Source: RE/MAX Partners #10810179 Report a problem | ||
| 7/30/2020 | Listed for sale | $144,900 |
Source: RE/MAX Partners #10810179 Report a problem | ||
| 7/22/2020 | Pending sale | $144,900 |
Source: RE/MAX Partners #10810179 Report a problem | ||
| 6/16/2020 | Listed for sale | $144,900 |
Source: RE/MAX Partners #10748997 Report a problem | ||
| 1/29/2020 | Listing removed | -- |
Source: Auction.com Report a problem | ||
| 12/18/2019 | Listed for sale | -- |
Source: Auction.com Report a problem | ||
Public tax history
| Year | Property taxes | Tax assessment |
|---|---|---|
| 2024 | $11,601 +5.3% | $40,000 +0% |
| 2023 | $11,018 +36.4% | $39,999 +77.5% |
| 2022 | $8,078 +5.3% | $22,539 |
| 2021 | $7,673 +2.6% | $22,539 |
| 2020 | $7,477 -18.2% | $22,539 -13.1% |
| 2019 | $9,136 +2.1% | $25,946 |
| 2018 | $8,948 +208.2% | $25,946 |
| 2017 | $2,903 -27.9% | $25,946 +10.8% |
| 2016 | $4,027 -3.3% | $23,409 |
| 2015 | $4,164 +4.1% | $23,409 |
| 2014 | $4,000 +4.5% | $23,409 -7.9% |
| 2013 | $3,827 +8.7% | $25,405 |
| 2012 | $3,522 +0.9% | $25,405 |
| 2011 | $3,492 +19.3% | $25,405 -13.6% |
| 2010 | $2,927 +5.6% | $29,405 |
| 2009 | $2,772 -0.4% | $29,405 -5% |
| 2008 | $2,783 -10% | $30,953 +14.3% |
| 2007 | $3,093 -1.9% | $27,092 |
| 2006 | $3,151 +2.4% | $27,092 |
| 2005 | $3,077 -13.3% | $27,092 +53.2% |
| 2004 | $3,549 -0.4% | $17,684 |
| 2003 | $3,565 +17.4% | $17,684 |
| 2002 | $3,038 +9.5% | $17,684 +29.1% |
| 2001 | $2,773 +5.7% | $13,702 |
| 2000 | $2,623 +0.5% | $13,702 |
| 1999 | $2,611 | $13,702 |
Find assessor info on the county website
Monthly payment
Est. payment
Payment breakdown
Explore the cost of this home by adjusting the details. Changes won't be saved.Climate risks
Neighborhood: 60130
Nearby schools
Schools provided by the listing agent
- District: 91
Source: MRED as distributed by MLS GRID. This data may not be complete. We recommend contacting the local school district to confirm school assignments for this home.

Similar homes
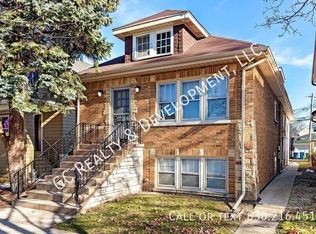
- $764,0005 bd3 ba2.2k sqft612 Hannah Ave, Forest Park, IL 60130Active
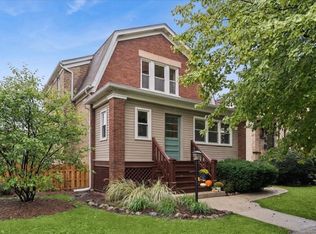 MLS ID #12775935, Josh Reighard, Baird & Warner. MRED as distributed by MLS GRID
 - $550,0004 bd4 ba1.5k sqft1416 Ridgeland Ave, Berwyn, IL 60402New
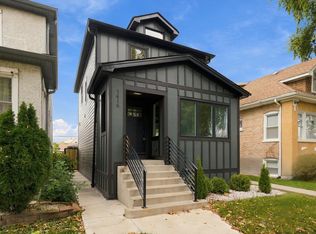 MLS ID #12789219, Luis Ortiz, RE/MAX Partners. MRED as distributed by MLS GRID
 - $599,9005 bd5 ba4k sqft4945 N Neva Ave, Chicago, IL 60656Active
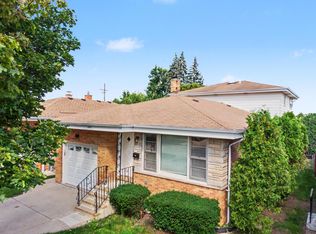 MLS ID #12781107, Eva Diaz, ExaRealty LLC. MRED as distributed by MLS GRID
 - $549,0005 bd3 ba2.2k sqft207 N Main St, Lombard, IL 60148New
 MLS ID #12787520, Tatiana Hernandez, Keller Williams Premiere Properties. MRED as distributed by MLS GRID
