Welcome to this custom-built brick home in the Country Club Hills community. Designed with attention to every detail, this spacious residence offers upscale finishes, thoughtful design, and flexible living spaces perfect for multi-generational living or entertaining.
The kitchen features KitchenAid appliances, double ovens, a gas cooktop with pot filler, granite countertops, custom glazed cabinetry, bar sink, and furniture-quality finishes.
Red oak hardwood floors, heavy moldings, and soaring ceilings—10 feet on the main level and 9 feet upstairs—create an elegant atmosphere throughout.
The primary suite offers a spa-inspired bath with a rain shower, while the home’s four beautifully appointed baths showcase quality tilework, granite surfaces, and designer finishes. The screened porch, deck, and multiple gathering areas provide endless opportunities for relaxation and entertaining.
The finished lower level features a complete second living quarters or nanny suite with its own kitchen and access to a fourth garage bay, making it ideal for guests or extended family. Additional highlights include three HVAC systems, a tankless Rinnai water heater, Cat 5 wiring, abundant storage, and a triple attached garage on the main level.
This one-of-a-kind executive home combines timeless craftsmanship, luxury amenities, and exceptional functionality in one remarkable package. With a few repairs and updates this will make a lovely home for your family.
Under contract-show
$682,500
138 Churchill Dr, Salisbury, NC 28144
6beds
5,739sqft
:
Get pre-qualifiedN/A
Single Family Residence
Built in 2007
0.67 Acres Lot
$654,000 Zestimate®
$119/sqft
$-- HOA
What's special
Finished lower levelUpscale finishesDesigner finishesFour beautifully appointed bathsRed oak hardwood floorsHeavy moldingsCustom-built brick home
- 36 days |
- 505 |
- 17 |
Zillow last checked:
Listing updated:
Listed by:
Marie Leonard-Hampton mleonardhampton@gmail.com,
Marie Leonard-Hampton Real Estate Services
Source: Canopy MLS as distributed by MLS GRID,MLS#: 4394998
Facts & features
Interior
Bedrooms & bathrooms
- Bedrooms: 6
- Bathrooms: 5
- Full bathrooms: 4
- 1/2 bathrooms: 1
- Main level bedrooms: 1
Primary bedroom
- Level: Main
Heating
- Central
Cooling
- Central Air
Appliances
- Included: Dishwasher, Double Oven, Dryer, Exhaust Hood, Gas Cooktop, Tankless Water Heater, Washer
- Laundry: Mud Room, Upper Level
Features
- Soaking Tub, Kitchen Island, Open Floorplan, Walk-In Closet(s)
- Basement: Basement Garage Door,Basement Shop,Daylight
- Attic: Walk-In
Interior area
- Total structure area: 4,631
- Total interior livable area: 5,739 sqft
- Finished area above ground: 4,631
- Finished area below ground: 1,108
Property
Parking
- Total spaces: 3
- Parking features: Driveway, Garage on Main Level
- Garage spaces: 3
- Has uncovered spaces: Yes
Features
- Levels: Two
- Stories: 2
- Fencing: Back Yard
Lot
- Size: 0.67 Acres
Details
- Parcel number: 325G003
- Zoning: SFR
- Special conditions: Standard
Construction
Type & style
- Home type: SingleFamily
- Property subtype: Single Family Residence
Materials
- Brick Full
- Foundation: Crawl Space
Condition
- New construction: No
- Year built: 2007
Utilities & green energy
- Sewer: Public Sewer
- Water: City
- Utilities for property: Cable Available
Community & HOA
Community
- Subdivision: Country Club Hills
HOA
- Has HOA: Yes
Location
- Region: Salisbury
Financial & listing details
- Price per square foot: $119/sqft
- Tax assessed value: $860,846
- Annual tax amount: $10,718
- Date on market: 6/18/2026
- Cumulative days on market: 36 days
- Listing terms: Cash,Conventional
- Road surface type: Concrete, Paved
Estimated market value
$654,000
$621,000 - $687,000
$4,135/mo
Price history
| Date | Event | Price |
|---|---|---|
| 6/18/2026 | Listed for sale | $682,500+24.8%$119/sqft |
Source:  Canopy MLS as distributed by MLS GRID #4394998 Report a problem Canopy MLS as distributed by MLS GRID #4394998 Report a problem | ||
| 4/21/2009 | Sold | $547,000+741.5%$95/sqft |
Source: Public Record Report a problem | ||
| 12/27/2006 | Sold | $65,000$11/sqft |
Source: Public Record Report a problem | ||
Public tax history
| Year | Property taxes | Tax assessment |
|---|---|---|
| 2025 | $10,718 | $860,846 |
| 2024 | $10,718 +4.1% | $860,846 |
| 2023 | $10,296 +25.7% | $860,846 +44.8% |
| 2022 | $8,189 | $594,648 |
| 2021 | $8,189 | $594,648 |
| 2020 | $8,189 | $594,648 |
| 2019 | $8,189 +11.4% | $594,648 +11.6% |
| 2018 | $7,352 +4.9% | $532,964 |
| 2017 | $7,006 | $532,964 |
| 2016 | $7,006 | $532,964 |
| 2015 | $7,006 -0.6% | $532,964 |
| 2014 | $7,048 | -- |
| 2013 | -- | -- |
| 2012 | -- | -- |
| 2011 | -- | -- |
| 2010 | -- | -- |
| 2008 | -- | -- |
Find assessor info on the county website
Monthly payment
Est. payment
Payment breakdown
Explore the cost of this home by adjusting the details. Changes won't be saved.Climate risks
Neighborhood: North
Nearby schools
GreatSchools rating
- 2/10Carroll T Overton Elementary SchoolGrades: K-5Distance: 1.3 mi
- NAKnox Middle SchoolGrades: 6-8Distance: 1.6 mi
- 3/10Salisbury High SchoolGrades: 9-12Distance: 3.1 mi
- $510,500-- bd3 ba4.3k sqft142 Churchill Dr, Salisbury, NC 28144Off Market
- $800,0004 bd4 ba3.9k sqft130 Churchill Dr, Salisbury, NC 28144Sold

- $800,0004 bd3 ba3.7k sqft130 Churchill Dr, Salisbury, NC 28144Sold
- $577,800-- bd3 ba3.4k sqft135 Churchill Dr, Salisbury, NC 28144Off Market
- $441,8003 bd3 ba3.4k sqft135 Churchhill Dr, Salisbury, NC 28144Off Market
- $14,450-- bd-- ba-- sqft146 Churchill Dr, Salisbury, NC 28144Off Market
- $562,600-- bd3 ba3.2k sqft102 Kingsbridge Rd, Salisbury, NC 28144Off Market
- $14,450-- bd-- ba-- sqft126 Churchill Dr, Salisbury, NC 28144Off Market
A local agent can set up tours, give advice and negotiate with sellers.
Similar homes
- $649,0004 bd4 ba3.4k sqft402 Rugby Rd, Salisbury, NC 28144For Sale
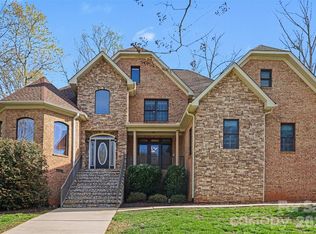
 MLS ID #4361717, Maria Lee, ProStead Realty. Canopy MLS as distributed by MLS GRID
 - $679,0004 bd3 ba3.4k sqft540 Hickory Dr, Salisbury, NC 28144For Sale

 MLS ID #1223691, Cathy Griffin. Triad MLS
 - $679,0004 bd4 ba3.6k sqft408 Bethel Dr, Salisbury, NC 28144For Sale
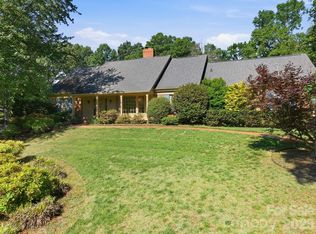 MLS ID #4367014, Kelly Keller, Lantern Realty & Development, LLC. Canopy MLS as distributed by MLS GRID
 - $449,7775 bd3 ba3.2k sqft236 Richmond Rd, Salisbury, NC 28144For Sale
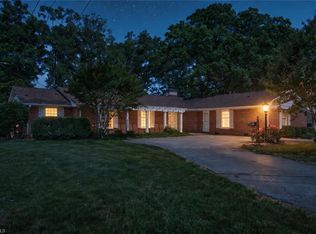 MLS ID #1228465, Keith Knight. Triad MLS
 - $555,0004 bd4 ba2.9k sqft326 Richmond Rd, Salisbury, NC 28144For SaleMLS ID #4394295, Greg Scarborough, Wallace Realty. Canopy MLS as distributed by MLS GRID
- $555,0004 bd3 ba3.3k sqft225 Stonewall Rd, Salisbury, NC 28144For SaleMLS ID #4380928, Cathy Griffin, Century 21 Towne and Country. Canopy MLS as distributed by MLS GRID
- $649,0005 bd4 ba3.8k sqft1203 Edgewater Ct, Granite Quarry, NC 28146For SaleMLS ID #4351808, Robin Safrit, Century 21 Towne and Country. Canopy MLS as distributed by MLS GRID
- $490,0003 bd3 ba2.9k sqft103 Hampshire Ct, Salisbury, NC 28144For SaleMLS ID #4386287, Regina Toner, Opendoor Brokerage LLC. Canopy MLS as distributed by MLS GRID
- $420,0004 bd3 ba2.9k sqft502 Camelot Dr, Salisbury, NC 28144For SaleMLS ID #1219874, Ashlee Flippin. Triad MLS
- $539,9005 bd5 ba3.5k sqft6795 Jones Rd, Salisbury, NC 28147For SaleMLS ID #4402395, Boston Reid, COMPASS. Canopy MLS as distributed by MLS GRID
- $549,5003 bd2 ba3.1k sqft725 Mocksville Ave, Salisbury, NC 28144For SaleMLS ID #1214891, Teresa Rufty. Triad MLS
- $950,0003 bd3 ba3k sqft8 North Road Cir, Salisbury, NC 28144For SaleMLS ID #4342336, Jayne Helms, Wallace Realty. Canopy MLS as distributed by MLS GRID
- $765,0005 bd5 ba4.4k sqft125 Wyndham Way, Salisbury, NC 28147For SaleMLS ID #1221681, Holden Hayes. Triad MLS
- $549,0004 bd4 ba2.9k sqft106 Mist Valley Dr, Salisbury, NC 28146For SaleMLS ID #4377066, Jayne Helms, Wallace Realty. Canopy MLS as distributed by MLS GRID
- $579,9005 bd4 ba3.4k sqft120 Brittany Way, Salisbury, NC 28146For SaleMLS ID #4374975, Mark Walters, Home Realty and Mortgage LLC. Canopy MLS as distributed by MLS GRID
- $649,9004 bd4 ba4k sqft260 River Country Rd, Salisbury, NC 28146For SaleMLS ID #1214148, Mechelle Kuld. Triad MLS
- $760,0003 bd4 ba2.8k sqft402 W Glenview Dr #234-235, Salisbury, NC 28147For SaleMLS ID #4349867, Viridiana Arceo, Mountain Island Lake Realty LLC. Canopy MLS as distributed by MLS GRID
- $587,9004 bd4 ba3.8k sqft1015 Quail Cir, Salisbury, NC 28147For SaleMLS ID #4327821, Catherine Miller, Call It Closed International Inc. Canopy MLS as distributed by MLS GRID
- $520,0004 bd3 ba3.3k sqft220 Roger Dr, Salisbury, NC 28147For SaleMLS ID #4400637, John Bolos, Keller Williams South Park. Canopy MLS as distributed by MLS GRID
- $799,9003 bd4 ba3.3k sqft5865 Faith Rd, Salisbury, NC 28146For SaleMLS ID #4384405, Richard Yates, Lantern Realty & Development LLC. Canopy MLS as distributed by MLS GRID
