North Road Circle is a unique opportunity to live on a Salisbury Country Club cul-de-sac with no older homes. The 3 homes that face this street are all newer construction (original homes were razed and new homes built). This location on the golf course offers a panoramic view of the amazing Donald Ross Course that remains in demand for serious golfers. This home has everything to offer! Amazing views, an open floor plan, a potential 4th bedroom (if you add a closet or armoire to the exercise room). In addition to the primary ensuite on the main level, this would provide an additional bedroom and full bath on the main level for guests. The large primary BR offers a tray ceiling, doors to the inviting, covered back porch and his and hers walk in closets. Primary BA boasts spacious step in shower, dual sink areas, jetted tub, heated towel rack and water closet with modern bidet toilet. Main level living area is open and amazing with beautiful views of the lovely deep covered porch with built-in gas grill and the #4 fairway of the golf course directly behind. There is a large dining area, very large kitchen with amazing custom hickory castled cabinets, breakfast bar, granite counters, veggie sink, warming drawer, double ovens, built-in microwave, Thermador gas cooktop and so much more! The great room has amazing built-ins on the sides of the inviting and super attractive granite surround gas log fireplace. One built-in includes a wet bar! The office is so handsome and has attractive office furniture that was designed just to fit in that room (remains with home). Upstairs there are two large bedrooms with a huge walk-in closet between the two. There is an entrance to one side of the walk-in attic in that closet and in the hall an entrance to an extremely gracious walk-in attic with fabulous storage! Interior stairs are wide and attractive. The landscaping all around the house is professional with full irrigation and is very impressive. There is a parking pad in the front of the house with stone stairs that lead to the walkway to the front door. The front porch is covered with room for chairs. Garage has 2 car bays and a third pay for a golf cart. There is a sink, fridge and tool storage also in garage. Additional incredible features include tankless hot water heater, whole house vacuum, whole house generator & sound system throughout the house (including the back porch)!No worry about your pets with invisible fencing too!
Under contract-no show
Price cut: $50K (6/8)
$950,000
8 North Road Cir, Salisbury, NC 28144
3beds
3,039sqft
:
Get pre-qualified$5,644/mo
Single Family Residence
Built in 2005
0.57 Acres Lot
$913,800 Zestimate®
$313/sqft
$-- HOA
What's special
Whole house generatorBreakfast barGranite countersOpen floor planWhole house vacuumThermador gas cooktopDouble ovens
- 178 days |
- 444 |
- 14 |
Zillow last checked:
Listing updated:
Listed by:
Jayne Helms jaynehelms@gmail.com,
Wallace Realty
Source: Canopy MLS as distributed by MLS GRID,MLS#: 4342336
Facts & features
Interior
Bedrooms & bathrooms
- Bedrooms: 3
- Bathrooms: 3
- Full bathrooms: 3
- Main level bedrooms: 1
Primary bedroom
- Level: Main
Bedroom s
- Level: Upper
Bedroom s
- Level: Upper
Dining room
- Level: Main
Exercise room
- Level: Main
Great room
- Level: Main
Kitchen
- Level: Main
Laundry
- Level: Main
Office
- Level: Main
Heating
- Heat Pump
Cooling
- Heat Pump
Appliances
- Included: Dishwasher, Double Oven, Exhaust Hood, Gas Cooktop, Gas Water Heater, Microwave, Refrigerator, Self Cleaning Oven, Tankless Water Heater, Warming Drawer, Washer, Washer/Dryer
- Laundry: Laundry Room, Main Level, Sink
Features
- Breakfast Bar, Kitchen Island, Open Floorplan, Walk-In Closet(s), Whirlpool, Other - See Remarks
- Flooring: Carpet, Tile, Wood
- Has basement: No
- Attic: Walk-In
- Fireplace features: Great Room
Interior area
- Total structure area: 3,039
- Total interior livable area: 3,039 sqft
- Finished area above ground: 3,039
- Finished area below ground: 0
Property
Parking
- Total spaces: 3
- Parking features: Attached Garage, Garage Faces Side, Garage on Main Level
- Attached garage spaces: 3
- Details: The 3 garage spaces consist of 2 car spaces and one golf cart garage space.
Features
- Levels: One and One Half
- Stories: 1.5
- Patio & porch: Covered, Patio, Rear Porch
- Exterior features: Gas Grill, In-Ground Irrigation, Other - See Remarks
- Fencing: Invisible
- Has view: Yes
- View description: Golf Course
Lot
- Size: 0.57 Acres
- Dimensions: 151 x 132 x 153 x 188
- Features: Cul-De-Sac, On Golf Course
Details
- Parcel number: 040028
- Zoning: GR6
- Special conditions: Standard
- Other equipment: Generator
Construction
Type & style
- Home type: SingleFamily
- Architectural style: Transitional
- Property subtype: Single Family Residence
Materials
- Brick Full
- Foundation: Crawl Space
Condition
- New construction: No
- Year built: 2005
Utilities & green energy
- Sewer: Public Sewer
- Water: City
- Utilities for property: Cable Available, Cable Connected, Electricity Connected
Community & HOA
Community
- Security: Security System
- Subdivision: Country Club
Location
- Region: Salisbury
Financial & listing details
- Price per square foot: $313/sqft
- Tax assessed value: $735,497
- Date on market: 1/31/2026
- Cumulative days on market: 177 days
- Listing terms: Cash,Conventional
- Electric utility on property: Yes
- Road surface type: Concrete, Paved
Estimated market value
$913,800
$868,000 - $959,000
$3,126/mo
Price history
| Date | Event | Price |
|---|---|---|
| 7/27/2026 | Pending sale | $950,000$313/sqft |
Source:  Canopy MLS as distributed by MLS GRID #4342336 Report a problem Canopy MLS as distributed by MLS GRID #4342336 Report a problem | ||
| 6/8/2026 | Price change | $950,000-5%$313/sqft |
Source: Canopy MLS as distributed by MLS GRID #4342336 Report a problem | ||
| 1/31/2026 | Listed for sale | $1,000,000$329/sqft |
Source: Canopy MLS as distributed by MLS GRID #4342336 Report a problem | ||
Public tax history
Tax history is unavailable.
Monthly payment
Est. payment
Payment breakdown
Explore the cost of this home by adjusting the details. Changes won't be saved.Climate risks
Neighborhood: North
Nearby schools
GreatSchools rating
- 2/10Carroll T Overton Elementary SchoolGrades: K-5Distance: 0.4 mi
- NAKnox Middle SchoolGrades: 6-8Distance: 0.5 mi
- 3/10Salisbury High SchoolGrades: 9-12Distance: 1.9 mi
- $735,497-- bd3 ba2.9k sqft8 N Road Cir, Salisbury, NC 28144Off Market
- $944,400-- bd4 ba5.6k sqft5 N Rd Cir, Salisbury, NC 28144Off Market
- $649,000-- bd3 ba3.5k sqft9 N Road Cir, Salisbury, NC 28144Off Market
- $570,0004 bd3 ba3.7k sqft10 North Rd, Salisbury, NC 28144Sold
- $463,7004 bd3 ba2.3k sqft7 North Rd, Salisbury, NC 28144Off Market
- $823,6004 bd3 ba2.1k sqft7 N Road Cir, Salisbury, NC 28144Off Market
- $---- bd-- ba-- sqft5 North Rd, Salisbury, NC 28144Off Market
- $734,400-- bd3 ba4.2k sqft4 North Rd, Salisbury, NC 28144Off Market
A local agent can set up tours, give advice and negotiate with sellers.
Similar homes
- $679,0004 bd3 ba3.4k sqft540 Hickory Dr, Salisbury, NC 28144For Sale

 MLS ID #1223691, Cathy Griffin. Triad MLS
 - $679,0004 bd4 ba3.6k sqft408 Bethel Dr, Salisbury, NC 28144For Sale
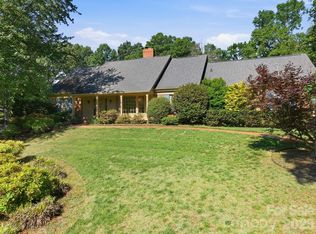
 MLS ID #4367014, Kelly Keller, Lantern Realty & Development, LLC. Canopy MLS as distributed by MLS GRID
 - $499,0003 bd3 ba2.2k sqft961 Confederate Ave, Salisbury, NC 28144For Sale
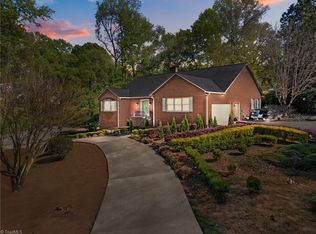 MLS ID #1207292, Cathy Griffin. Triad MLS
 - $649,0004 bd4 ba3.4k sqft402 Rugby Rd, Salisbury, NC 28144For Sale
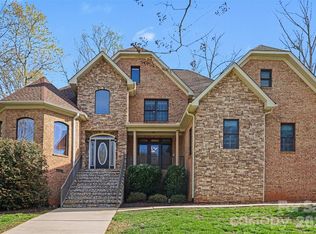 MLS ID #4361717, Maria Lee, ProStead Realty. Canopy MLS as distributed by MLS GRID
 - $555,0004 bd4 ba2.9k sqft326 Richmond Rd, Salisbury, NC 28144For SaleMLS ID #4394295, Greg Scarborough, Wallace Realty. Canopy MLS as distributed by MLS GRID
- $509,5004 bd3 ba2.6k sqft102 Polo Dr, Salisbury, NC 28144For SaleMLS ID #4337590, Rodney Queen, Lantern Realty & Development LLC. Canopy MLS as distributed by MLS GRID
- $555,0004 bd3 ba3.3k sqft225 Stonewall Rd, Salisbury, NC 28144For SaleMLS ID #4380928, Cathy Griffin, Century 21 Towne and Country. Canopy MLS as distributed by MLS GRID
- $515,0004 bd3 ba2.7k sqft120 Wellington Dr, Salisbury, NC 28144For SaleMLS ID #4393362, Lisa Emery, Wallace Realty. Canopy MLS as distributed by MLS GRID
- $549,5003 bd2 ba3.1k sqft725 Mocksville Ave, Salisbury, NC 28144For SaleMLS ID #1214891, Teresa Rufty. Triad MLS
- $950,0003 bd4 ba3.5k sqft1742 Riverview Rd, Lexington, NC 27292For SaleMLS ID #1228698, Dawn McGuinn. Triad MLS
- $895,9003 bd2 ba2.2k sqft625 Jackson Rd, Salisbury, NC 28146For SaleMLS ID #4398885, Craig LePage, EXP Realty LLC Mooresville. Canopy MLS as distributed by MLS GRID
- $490,0003 bd3 ba2.9k sqft103 Hampshire Ct, Salisbury, NC 28144For SaleMLS ID #4386287, Regina Toner, Opendoor Brokerage LLC. Canopy MLS as distributed by MLS GRID
- $760,0003 bd4 ba2.8k sqft402 W Glenview Dr #234-235, Salisbury, NC 28147For SaleMLS ID #4349867, Viridiana Arceo, Mountain Island Lake Realty LLC. Canopy MLS as distributed by MLS GRID
- $835,0003 bd3 ba2.5k sqft305 Hedrick Lambe Dr, Salisbury, NC 28146For SaleMLS ID #4381504, John Grubb, Century 21 Towne and Country. Canopy MLS as distributed by MLS GRID
- $950,0003 bd3 ba2.8k sqft3630 Daugherty Rd, China Grove, NC 28023For SaleMLS ID #4392021, Boston Reid, COMPASS. Canopy MLS as distributed by MLS GRID
- $799,9003 bd4 ba3.3k sqft5865 Faith Rd, Salisbury, NC 28146For SaleMLS ID #4384405, Richard Yates, Lantern Realty & Development LLC. Canopy MLS as distributed by MLS GRID
- $499,0004 bd2 ba2.4k sqft619 Laurel Valley Way, Salisbury, NC 28144For SaleMLS ID #1224909, Rhonda Fisher. Triad MLS
- $949,9003 bd4 ba3.3k sqft645 Riverside Dr, Lexington, NC 27292For SaleMLS ID #1224111, John Beck. Triad MLS
- $949,0004 bd3 ba3.4k sqft345 Barnwood Dr, Rockwell, NC 28138For SaleMLS ID #4365786, Carolyn Brown, Pros Realty Inc.. Canopy MLS as distributed by MLS GRID
- $549,0004 bd4 ba2.9k sqft106 Mist Valley Dr, Salisbury, NC 28146For SaleMLS ID #4377066, Jayne Helms, Wallace Realty. Canopy MLS as distributed by MLS GRID
