Welcome to this 4 bedroom, 2 bathroom pool home featuring a 2-car garage and extended driveway, offering plenty of parking and everyday convenience. This well-maintained residence combines comfort, functionality, and peace of mind in a highly desirable layout.
Enjoy tile and laminate flooring throughout, creating a cohesive and low-maintenance living space. Every closet is thoughtfully designed with custom closet organizers, providing excellent storage and organization. The home is filled with natural light, enhanced by impact windows and an open, airy feel.
Step outside to your screened-in pool, perfect for relaxing or entertaining year-round. A 2018 roof adds long-term value and peace of mind, making this home truly move-in ready. With bright interiors, smart storage solutions, and inviting outdoor living, this property is ideal for comfortable Florida living.
For sale
$499,000
138 NW Friar Street, Port St Lucie, FL 34983
4beds
1,860sqft
:
Get pre-qualified$3,449/mo
Single Family Residence
Built in 1986
-- sqft lot
$490,600 Zestimate®
$268/sqft
$-- HOA
What's special
Screened-in poolBright interiorsOpen airy feelInviting outdoor livingImpact windowsNatural lightCustom closet organizers
- 153 days |
- 182 |
- 25 |
Zillow last checked:
Listing updated:
Listed by:
James Joyce 772-200-5353,
RE/MAX Gold
Source: BeachesMLS,MLS#: R11166880 Originating MLS: BeachesMLS
Originating MLS: BeachesMLSFacts & features
Interior
Bedrooms & bathrooms
- Bedrooms: 4
- Bathrooms: 2
- Full bathrooms: 2
- Main level bathrooms: 2
- Main level bedrooms: 4
Primary bedroom
- Level: Main
- Area: 204
- Dimensions: 17 X 12
Kitchen
- Level: Main
- Area: 160
- Dimensions: 16 X 10
Living room
- Level: Main
- Area: 180
- Dimensions: 12 X 15
Heating
- Central
Cooling
- Central Air, Ceiling Fan(s)
Appliances
- Included: Dryer, Dishwasher, Electric Range, Electric Water Heater, Microwave, Water Heater, Washer
- Laundry: Inside
Features
- Built-in Features, Closet Cabinetry, Cathedral Ceiling(s), High Ceilings, Kitchen/Dining Combo, Main Level Primary, Split Bedrooms, Vaulted Ceiling(s), Walk-In Closet(s)
- Flooring: Ceramic Tile, Laminate
- Windows: Skylight(s)
Interior area
- Total structure area: 1,860
- Total interior livable area: 1,860 sqft
Video & virtual tour
Property
Parking
- Total spaces: 2
- Parking features: Attached, Garage
- Attached garage spaces: 2
Features
- Levels: Multi/Split,One
- Stories: 1
- Entry location: Entry Level Living Area Y
- Patio & porch: Covered, Patio, Screened
- Exterior features: Outdoor Living Area
- Has private pool: Yes
- Pool features: In Ground
- Has view: Yes
- View description: Pool
- Waterfront features: None
Lot
- Features: < 1/4 Acre
Details
- Parcel number: 342063005900006
- Zoning: RS-2 PSL
Construction
Type & style
- Home type: SingleFamily
- Property subtype: Single Family Residence
Materials
- Block
- Roof: Composition,Shingle
Condition
- Resale
- New construction: No
- Year built: 1986
Utilities & green energy
- Electric: 3 Phase
- Sewer: Public Sewer
- Water: Public
- Utilities for property: Cable Available, Sewer Available, Water Available
Community & HOA
Community
- Subdivision: Port St Lucie Sec 27
HOA
- Has HOA: No
- Amenities included: None
Location
- Region: Port Saint Lucie
Financial & listing details
- Price per square foot: $268/sqft
- Tax assessed value: $339,200
- Annual tax amount: $6,674
- Date on market: 2/26/2026
- Cumulative days on market: 156 days
- Listing terms: Cash,Conventional,FHA,VA Loan
Estimated market value
$490,600
$466,000 - $515,000
$2,775/mo
Price history
| Date | Event | Price |
|---|---|---|
| 3/19/2026 | Price change | $499,000-2%$268/sqft |
Source:  BeachesMLS #R11166880 Report a problem BeachesMLS #R11166880 Report a problem | ||
| 3/11/2026 | Price change | $509,000-3%$274/sqft |
Source: BeachesMLS #R11166880 Report a problem | ||
| 2/26/2026 | Listed for sale | $524,900-9.5%$282/sqft |
Source: BeachesMLS #RX-11166880 Report a problem | ||
| 3/25/2025 | Listing removed | $580,000$312/sqft |
Source:  Martin County REALTORS® of the Treasure Coast (MCRTC) #M20048491 Report a problem Martin County REALTORS® of the Treasure Coast (MCRTC) #M20048491 Report a problem | ||
| 1/13/2025 | Listed for sale | $580,000$312/sqft |
Source: Martin County REALTORS® of the Treasure Coast (MCRTC) #M20048491 Report a problem | ||
| 11/27/2024 | Listing removed | $580,000-3.2%$312/sqft |
Source: Martin County REALTORS® of the Treasure Coast (MCRTC) #M20046787 Report a problem | ||
| 9/23/2024 | Listed for sale | $599,000+49.8%$322/sqft |
Source: Martin County REALTORS® of the Treasure Coast (MCRTC) #M20046787 Report a problem | ||
| 3/15/2022 | Sold | $400,000-3.6%$215/sqft |
Source: BeachesMLS #F10302073 Report a problem | ||
| 2/25/2022 | Pending sale | $415,000$223/sqft |
Source: BeachesMLS #F10302073 Report a problem | ||
| 1/6/2022 | Contingent | $415,000$223/sqft |
Source: BeachesMLS #F10302073 Report a problem | ||
| 11/30/2021 | Price change | $415,000-1%$223/sqft |
Source: BeachesMLS #F10302073 Report a problem | ||
| 11/4/2021 | Price change | $419,000-1.4%$225/sqft |
Source: BeachesMLS #F10302073 Report a problem | ||
| 9/25/2021 | Listed for sale | $425,000+330.6%$228/sqft |
Source: BeachesMLS #F10302073 Report a problem | ||
| 7/24/2018 | Sold | $98,700-17.8%$53/sqft |
Source: Public Record Report a problem | ||
| 5/16/2014 | Sold | $120,000$65/sqft |
Source: Public Record Report a problem | ||
| 3/10/2008 | Sold | $120,000+35.9%$65/sqft |
Source: Public Record Report a problem | ||
| 6/18/1997 | Sold | $88,300$47/sqft |
Source: Public Record Report a problem | ||
Public tax history
| Year | Property taxes | Tax assessment |
|---|---|---|
| 2025 | $6,953 +3.1% | $325,698 +2.9% |
| 2024 | $6,746 +1.9% | $316,519 +3% |
| 2023 | $6,621 +53.3% | $307,300 +51% |
| 2022 | $4,319 +16.8% | $203,552 +52.1% |
| 2021 | $3,697 +41% | $133,793 +1.4% |
| 2020 | $2,621 | $131,946 +2.3% |
| 2019 | $2,621 +1.2% | $128,980 +1.2% |
| 2018 | $2,589 +4.6% | $127,437 -10.8% |
| 2017 | $2,475 +1.3% | $142,900 -0.3% |
| 2016 | $2,443 +1.6% | $143,300 +18% |
| 2015 | $2,404 -0.9% | $121,400 +16.5% |
| 2014 | $2,425 | $104,170 +10% |
| 2013 | -- | $94,700 +1.7% |
| 2012 | -- | $93,100 -1.1% |
| 2011 | -- | $94,100 -2.1% |
| 2010 | -- | $96,100 -11.6% |
| 2009 | -- | $108,700 -22.1% |
| 2008 | -- | $139,600 -26.6% |
| 2007 | -- | $190,100 -0.5% |
| 2006 | -- | $191,100 +14.8% |
| 2005 | -- | $166,400 +23.2% |
| 2004 | -- | $135,100 |
| 2003 | -- | -- |
| 2002 | -- | -- |
| 2001 | -- | -- |
| 2000 | -- | -- |
Find assessor info on the county website
Monthly payment
Est. payment
Payment breakdown
Explore the cost of this home by adjusting the details. Changes won't be saved.Climate risks
Neighborhood: Northport Village
Nearby schools
GreatSchools rating
- 5/10Northport K-8 SchoolGrades: PK-8Distance: 0.9 mi
- 4/10Fort Pierce Central High SchoolGrades: 9-12Distance: 5 mi
- 6/10Parkway Elementary SchoolGrades: PK-5Distance: 1.9 mi
Schools provided by the listing agent
- Elementary: Savanna Ridge
- Middle: Northport K-8
- High: Fort Pierce Central
Source: BeachesMLS. This data may not be complete. We recommend contacting the local school district to confirm school assignments for this home.
- $407,5003 bd2 ba1.8k sqft132 NW Friar St, Port Saint Lucie, FL 34983Off Market

- $338,0003 bd2 ba1.8k sqft144 NW Friar St, Port Saint Lucie, FL 34983Off Market
- $356,3003 bd2 ba1.8k sqft144 NW Friar St, St Lucie West, FL 34983Off Market
- $300,0002 bd2 ba894 sqft139 NW Doreen St, Port Saint Lucie, FL 34983Sold

- $318,3003 bd2 ba1.1k sqft133 NW Doreen St, Port Saint Lucie, FL 34983Off Market
- $435,3004 bd3 ba2.3k sqft145 NW Doreen St, Port Saint Lucie, FL 34983Off Market
- $445,6003 bd2 ba2k sqft126 NW Friar St, Port Saint Lucie, FL 34983Sold
- $348,1004 bd2 ba1.3k sqft150 NW Friar St, Pt Saint Lucie, FL 34953Off Market
A local agent can set up tours, give advice and negotiate with sellers.
A local lender can help you make sure your offer is ready when you are.
Similar homes
- $475,0003 bd4 ba2.3k sqft502 NW Kilpatrick Avenue, Port St Lucie, FL 34983For Sale

 MLS ID #B26054233, Channin Medina, EXP Realty LLC. BeachesMLS
 - $424,9003 bd2 ba1.5k sqft102 NW Peach Street, Port St Lucie, FL 34983For Sale
 MLS ID #B26041442, Alexandra Abilene Sanchez, Atlantic Shores ERA Powered. BeachesMLS
 - $484,9504 bd2 ba1.9k sqft654 NE Little Kayak Pt, Port St Lucie, FL 34983For Sale
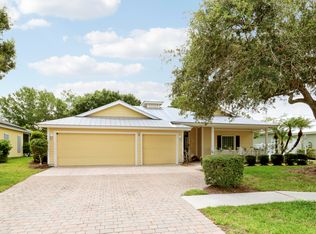 MLS ID #B26036620, MARY M MASTERS, RE/MAX Masterpiece Realty. BeachesMLS
 - $499,9003 bd2 ba1.9k sqft1991 SE Manth Lane, Port St Lucie, FL 34983For Sale
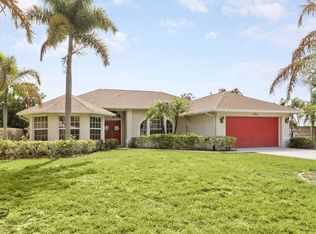 MLS ID #B26013277, Craig A Reeves, Keller Williams Realty Jupiter. BeachesMLS
 - $420,0003 bd2 ba1.5k sqft672 SW Ewing Avenue, Port St Lucie, FL 34983For SaleMLS ID #B26052567, Laurie Anne Laramie, Echo Fine Properties. BeachesMLS
- $585,0005 bd3 ba1.9k sqft405 NE Midvale Street, Port St Lucie, FL 34983For SaleMLS ID #B26008050, Anthony Joseph Petito, EXP Realty LLC. BeachesMLS
- $549,9993 bd2 ba1.5k sqft683 SE Harborview Drive, Port St Lucie, FL 34983For SaleMLS ID #B26037835, Louis A. Bozzuto, CENTURY 21 Tenace Realty. BeachesMLS
- $465,0003 bd2 ba2.2k sqft625 SW Long Key Court, Port St Lucie, FL 34986For SaleMLS ID #R11165785, Nereida McAlister, McAlister Properties LLC. BeachesMLS
- $365,0003 bd2 ba1.3k sqft477 SE Asbury Lane, Port St Lucie, FL 34983For SaleMLS ID #R11151114, James Joyce, RE/MAX Gold. BeachesMLS
- $469,9004 bd2 ba2.2k sqft214 SW Fernleaf Trail, Port St Lucie, FL 34953For SaleMLS ID #B26045308, Richard L. McKinney, RE/MAX Gold. BeachesMLS
- $475,0004 bd2 ba1.8k sqft2120 SW Trenton, Port St Lucie, FL 34984For SaleMLS ID #R11166775, Dilenia Rivas, RE/MAX Prestige Realty/Wellington. BeachesMLS
- $535,0004 bd3 ba2k sqft719 SW Andrew Road, Port St Lucie, FL 34953For SaleMLS ID #B26015399, Joseph Rosen, EXP Realty LLC. BeachesMLS
- $430,0003 bd2 ba1.7k sqft230 SW Inwood Avenue, Port St Lucie, FL 34984For SaleMLS ID #B26043562, Yoelmy Santana, United Realty Group Inc. BeachesMLS
- $539,0004 bd3 ba2.3k sqft1999 SW Gourmet Street SW, Port St Lucie, FL 34953For SaleMLS ID #R11161919, Steven W Sampson, RE/MAX Gold. BeachesMLS
- $499,0003 bd2 ba2k sqft1530 SE Sunshine Avenue, Port St Lucie, FL 34952For SaleMLS ID #B26017102, Justin Harrison, Harrison Real Estate. BeachesMLS
- $419,9003 bd2 ba1.8k sqft1685 SW Schleicher Lane, Port St Lucie, FL 34984For SaleMLS ID #B26048674, Elias Leles, William Raveis Real Estate. BeachesMLS
- $524,8883 bd2 ba1.8k sqft3502 SE Hyde Circle, Port St Lucie, FL 34984For SaleMLS ID #B26014155, Albert Leavitt, Nugget Realty. BeachesMLS
- $547,0002 bd2 ba1.8k sqft7226 Marsh Terrace, Port St Lucie, FL 34986For SaleMLS ID #B26046318, Elise Danielian, Lang Realty. BeachesMLS
- $479,9994 bd3 ba2.3k sqft6124 NW Butterfly Orchid Place, Port St Lucie, FL 34986For SaleMLS ID #R11123415, Heather Lin Price, The Price is Right Real Estate LLC. BeachesMLS
- $445,0003 bd2 ba1.6k sqft416 SW Horseshoe Bay, Port St Lucie, FL 34986For SaleMLS ID #B26013864, Ximena Music, Realty One Group Evolve. BeachesMLS
