Welcome home to this beautifully remodeled 3-bedroom, 1.5-bath home where every detail has been thoughtfully updated from top to bottom. The bright, open floor plan creates a warm and inviting space that's perfect for everyday living and entertaining. The lower level offers a versatile flex space ideal for a home office, playroom, workout area, or whatever fits your lifestyle. Step outside to a fully fenced backyard featuring a custom-built treehouse-sure to be a favorite gathering spot for kids and adults alike. Enjoy peace of mind knowing the big-ticket updates have already been completed in 2017, including the kitchen, bathrooms, flooring, furnace, air conditioner, roof, water heater, and more-making this home truly move-in ready. Perfectly located just minutes from schools, parks, downtown shopping and dining, and the Metra, this move-in-ready home combines modern updates with unbeatable convenience. All that's left to do is unpack and start making memories!
Contingent
$420,000
138 S Berteau Ave, Bartlett, IL 60103
3beds
1,967sqft
:
Get pre-qualified$2,903/mo
Single Family Residence
Built in 1976
8,232 Square Feet Lot
$-- Zestimate®
$214/sqft
$-- HOA
What's special
Fully fenced backyardVersatile flex spaceBright open floor planWarm and inviting spaceCustom-built treehouse
- 19 days |
- 1,261 |
- 67 |
Zillow last checked:
Listing updated:
Listed by:
Christina Naidenovich (847)310-1886,
Berkshire Hathaway HomeServices Starck Real Estate
Source: MRED as distributed by MLS GRID,MLS#: 12700112
Facts & features
Interior
Bedrooms & bathrooms
- Bedrooms: 3
- Bathrooms: 2
- Full bathrooms: 1
- 1/2 bathrooms: 1
Rooms
- Room types: Bonus Room
Primary bedroom
- Level: Main
- Area: 210 Square Feet
- Dimensions: 15X14
Bedroom 2
- Level: Main
- Area: 120 Square Feet
- Dimensions: 12X10
Bedroom 3
- Level: Main
- Area: 100 Square Feet
- Dimensions: 10X10
Bonus room
- Level: Lower
- Area: 100 Square Feet
- Dimensions: 10X10
Dining room
- Level: Main
- Area: 120 Square Feet
- Dimensions: 12X10
Family room
- Level: Lower
- Area: 272 Square Feet
- Dimensions: 17X16
Kitchen
- Features: Kitchen (Eating Area-Breakfast Bar, Eating Area-Table Space, Island, Updated Kitchen)
- Level: Main
- Area: 120 Square Feet
- Dimensions: 12X10
Laundry
- Level: Lower
- Area: 50 Square Feet
- Dimensions: 10X5
Living room
- Features: Flooring (Luxury Vinyl)
- Level: Main
- Area: 192 Square Feet
- Dimensions: 16X12
Heating
- Natural Gas, Forced Air
Cooling
- Central Air
Appliances
- Included: Range, Microwave, Dishwasher, Refrigerator, Washer, Dryer, Disposal
- Laundry: In Unit
Features
- Open Floorplan, Dining Combo
- Basement: Finished,Walk-Out Access
Interior area
- Total structure area: 0
- Total interior livable area: 1,967 sqft
Property
Parking
- Total spaces: 2
- Parking features: Asphalt, Garage Door Opener, Yes, Garage Owned, Attached, Garage
- Attached garage spaces: 2
- Has uncovered spaces: Yes
Accessibility
- Accessibility features: No Disability Access
Features
- Patio & porch: Patio
- Fencing: Fenced
Lot
- Size: 8,232 Square Feet
Details
- Parcel number: 06353010510000
- Special conditions: None
Construction
Type & style
- Home type: SingleFamily
- Architectural style: Raised Ranch
- Property subtype: Single Family Residence
Materials
- Vinyl Siding
- Roof: Asphalt
Condition
- New construction: No
- Year built: 1976
- Major remodel year: 2017
Utilities & green energy
- Sewer: Public Sewer
- Water: Lake Michigan, Public
Community & HOA
Community
- Features: Park, Curbs, Sidewalks, Street Lights, Street Paved
HOA
- Services included: None
Location
- Region: Bartlett
Financial & listing details
- Price per square foot: $214/sqft
- Tax assessed value: $330,000
- Annual tax amount: $8,904
- Date on market: 7/16/2026
- Ownership: Fee Simple
Estimated market value
Not available
Estimated sales range
Not available
Not available
Price history
| Date | Event | Price |
|---|---|---|
| 7/23/2026 | Contingent | $420,000$214/sqft |
Source:  MRED as distributed by MLS GRID #12700112 Report a problem MRED as distributed by MLS GRID #12700112 Report a problem | ||
| 7/16/2026 | Listed for sale | $420,000+89.6%$214/sqft |
Source: MRED as distributed by MLS GRID #12700112 Report a problem | ||
| 5/19/2017 | Sold | $221,500-3.7%$113/sqft |
Source: MRED as distributed by MLS GRID #09390054 Report a problem | ||
| 4/20/2017 | Pending sale | $229,900$117/sqft |
Source: Keller Williams - Palatine #09390054 Report a problem | ||
| 4/7/2017 | Listed for sale | $229,900$117/sqft |
Source: Keller Williams TEAM Realty #09390054 Report a problem | ||
| 2/18/2017 | Pending sale | $229,900$117/sqft |
Source: Keller Williams - Palatine #09390054 Report a problem | ||
| 1/12/2017 | Price change | $229,900-2.2%$117/sqft |
Source: Keller Williams - Palatine #09390054 Report a problem | ||
| 11/16/2016 | Listed for sale | $235,000$119/sqft |
Source: Keller Williams TEAM Realty #09390054 Report a problem | ||
Public tax history
| Year | Property taxes | Tax assessment |
|---|---|---|
| 2024 | $8,905 -5.2% | $33,000 |
| 2023 | $9,396 +3.9% | $33,000 |
| 2022 | $9,047 +29.7% | $33,000 +49.3% |
| 2021 | $6,977 +0.1% | $22,107 |
| 2020 | $6,968 -0.8% | $22,107 -11% |
| 2019 | $7,021 +10.6% | $24,840 +17.2% |
| 2018 | $6,348 +1.4% | $21,193 |
| 2017 | $6,262 +2.1% | $21,193 |
| 2016 | $6,135 -0.3% | $21,193 +6.1% |
| 2015 | $6,155 +1% | $19,978 |
| 2014 | $6,096 +4.4% | $19,978 |
| 2013 | $5,842 -5% | $19,978 -11.5% |
| 2012 | $6,150 +6.5% | $22,582 |
| 2011 | $5,773 -1% | $22,582 |
| 2010 | $5,833 +12.2% | $22,582 -15.5% |
| 2009 | $5,201 +5% | $26,725 -7% |
| 2008 | $4,951 +3.6% | $28,736 |
| 2007 | $4,779 +0.5% | $28,736 +13.6% |
| 2006 | $4,756 +10.6% | $25,297 |
| 2005 | $4,300 +1.2% | $25,297 |
| 2004 | $4,251 -4.1% | $25,297 +21.5% |
| 2003 | $4,435 +7.4% | $20,829 |
| 2002 | $4,128 +21.4% | $20,829 |
| 2001 | $3,399 +1.4% | $20,829 +27.9% |
| 2000 | $3,353 +1.9% | $16,287 |
| 1999 | $3,291 | $16,287 |
Find assessor info on the county website
Monthly payment
Est. payment
Payment breakdown
Explore the cost of this home by adjusting the details. Changes won't be saved.Climate risks
Neighborhood: 60103
Nearby schools
GreatSchools rating
- 7/10Bartlett Elementary SchoolGrades: K-6Distance: 0.1 mi
- 7/10Eastview Middle SchoolGrades: 7-8Distance: 0.6 mi
- 4/10South Elgin High SchoolGrades: 9-12Distance: 5.3 mi
Schools provided by the listing agent
- Elementary: Bartlett Elementary School
- Middle: Eastview Middle School
- High: South Elgin High School
- District: 46
Source: MRED as distributed by MLS GRID. This data may not be complete. We recommend contacting the local school district to confirm school assignments for this home.
- $434,0004 bd2 ba2.2k sqft142 S Berteau Ave, Bartlett, IL 60103Off Market
- $385,9003 bd2 ba1.6k sqft134 S Berteau Ave, Bartlett, IL 60103Off Market

- $387,9003 bd2 ba1.6k sqft146 S Berteau Ave, Bartlett, IL 60103Off Market

- $424,7003 bd3 ba1.8k sqft130 S Berteau Ave, Bartlett, IL 60103Off Market

- $400,1003 bd2 ba1.7k sqft139 S Elroy Ave, Bartlett, IL 60103Off Market
- $370,0004 bd3 ba1.8k sqft135 S Elroy Ave, Bartlett, IL 60103Sold
- $412,1003 bd2 ba1.6k sqft143 S Elroy Ave, Bartlett, IL 60103Off Market
- $398,8003 bd2 ba1.6k sqft131 S Elroy Ave, Bartlett, IL 60103Off Market
A local agent can set up tours, give advice and negotiate with sellers.
A local lender can help you make sure your offer is ready when you are.
Similar homes
- $450,0004 bd3 ba1.9k sqft371 S Western Ave, Bartlett, IL 60103New
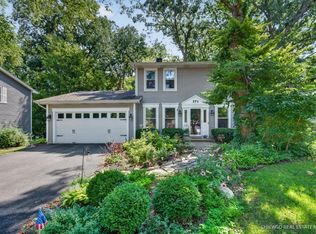 MLS ID #12718407, Stephanie Boswell, Keller Williams Success Realty. MRED as distributed by MLS GRID
 - $405,0003 bd2 ba1.4k sqft644 Bryn Mawr Ave, Bartlett, IL 60103New
 MLS ID #12722379, Robert Rucker II, Keller Williams Thrive. MRED as distributed by MLS GRID
 - $370,0003 bd2 ba1.2k sqft415 Tennyson Rd, Bartlett, IL 60103New
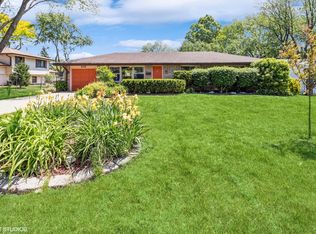 MLS ID #12722290, Connie Dornan, SFR, @properties Christie's International Real Estate. MRED as distributed by MLS GRID
 - $390,0003 bd2 ba1.5k sqft396 Woodhollow Ln, Bartlett, IL 60103New
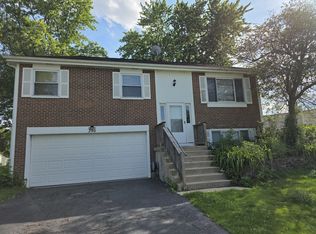 MLS ID #12688453, Judy Cox, ABR,CRS,E-PRO,GRI,SRES, Results Realty ERA Powered. MRED as distributed by MLS GRID
 - $--4 bd2 ba2.2k sqft229 Gingerbrook Ln, Bartlett, IL 60103AuctionAuction.com 2
- $400,0004 bd2 ba1.5k sqft300 Oakbrook Ct, Bartlett, IL 60103NewMLS ID #12719666, Kelley Schmidt, Berkshire Hathaway HomeServices Starck Real Estate. MRED as distributed by MLS GRID
- $475,0004 bd3 ba1.9k sqft701 Bayberry Dr, Bartlett, IL 60103ActiveMLS ID #12699036, Ledio Samarxhiu, Real Broker LLC. MRED as distributed by MLS GRID
- $529,9004 bd4 ba2.4k sqft855 S Bartlett Rd, Bartlett, IL 60103NewMLS ID #12718271, Marissa Rieger, Fulton Grace Realty. MRED as distributed by MLS GRID
- $524,9993 bd3 ba1.7k sqft536 W Oneida Ave, Bartlett, IL 60103For Sale By Owner
- $410,0002 bd3 ba1.5k sqft394 Broadmoor Ln, Bartlett, IL 60103NewMLS ID #12702891, Greg Cirone, xr realty. MRED as distributed by MLS GRID
- $415,0004 bd1 ba1.6k sqft807 Hayward Ave, Streamwood, IL 60107For Sale By Owner
- $499,0004 bd3 ba2.6k sqft844 Marina Ter W, Bartlett, IL 60103ActiveMLS ID #12702112, Michael Sahli, Home-Site Realty, Inc.. MRED as distributed by MLS GRID
- $409,9004 bd2 ba1.8k sqft6875 Glenwood Ln, Hanover Park, IL 60133Re-activatedMLS ID #12719573, Juana Fuentes, Exclusive Living, Inc. MRED as distributed by MLS GRID
- $435,0003 bd4 ba1.8k sqft561 Ivory Ln, Bartlett, IL 60103Price ChangeMLS ID #12692717, Rutul Parekh, ARNI Realty Incorporated. MRED as distributed by MLS GRID
- $385,0003 bd2 ba1.5k sqft208 Iris Dr, Streamwood, IL 60107NewMLS ID #12685406, Doreen Booth, Baird & Warner. MRED as distributed by MLS GRID
- $365,5954 bd3 ba1.8k sqft983 Valleyview Dr, Bartlett, IL 60103ActiveMLS ID #12690498, Drashti Patel, Real People Realty. MRED as distributed by MLS GRID
- $409,9004 bd2 ba2k sqft5701 Bedford Ct, Hanover Park, IL 60133ActiveMLS ID #12717879, Omar Azam, Berkshire Hathaway HomeServices Starck Real Estate. MRED as distributed by MLS GRID
- $479,9904 bd4 ba2.7k sqft113 Linden Ave, Streamwood, IL 60107NewMLS ID #12715753, Nirmit Parekh, ARNI Realty Incorporated. MRED as distributed by MLS GRID
- $484,9004 bd3 ba2.2k sqft674 Maple Dr, Streamwood, IL 60107NewMLS ID #12703225, Mike Patel, Provident Realty, Inc.. MRED as distributed by MLS GRID
- $424,9003 bd2 ba1.5k sqft1177 Wood Lily Ln, Bartlett, IL 60103ActiveMLS ID #12720338, Maria Wildoer, CSC, Century 21 Integra. MRED as distributed by MLS GRID
