Your chance to have so much more for a home hardly lived in, practically brand new house with all newer SS appliances, custom blinds throughout, a lovely landscaped yard with 3 BR, 2 full baths, a Master Suite w a ceiling fan, luxurious en suite bath with a walk-in shower and walk in closet, a modern concept open layout along with high 9 foot ceilings? Priced at yesterday's market price, it's your chance to get a jump on this amazing opportunity and call this home! It also has a "Smart Home" pad, 2 car garage, a covered patio in the back, located close to the highways, schools has easy access to shopping, restaurants. See it and LOVE IT!
Active
$424,900
1177 Wood Lily Ln, Bartlett, IL 60103
3beds
1,505sqft
:
Get pre-qualified$3,214/mo
Duplex, Single Family Residence
Built in 2024
-- sqft lot
$420,100 Zestimate®
$282/sqft
$248/mo HOA
What's special
Lovely landscaped yardModern concept open layoutNewer ss appliancesCustom blinds throughout
- 8 days |
- 293 |
- 9 |
Likely to sell faster than
Zillow last checked:
Listing updated:
Listed by:
Maria Wildoer, CSC 8479123997,
Century 21 Integra
Source: MRED as distributed by MLS GRID,MLS#: 12720338
Facts & features
Interior
Bedrooms & bathrooms
- Bedrooms: 3
- Bathrooms: 2
- Full bathrooms: 2
Rooms
- Room types: Utility Room-1st Floor, Enclosed Porch
Primary bedroom
- Features: Flooring (Carpet), Bathroom (Full)
- Level: Main
- Area: 195 Square Feet
- Dimensions: 13X15
Bedroom 2
- Features: Flooring (Carpet)
- Level: Main
- Area: 110 Square Feet
- Dimensions: 11X10
Bedroom 3
- Features: Flooring (Carpet)
- Level: Main
- Area: 121 Square Feet
- Dimensions: 11X11
Dining room
- Level: Main
- Area: 180 Square Feet
- Dimensions: 15X12
Enclosed porch
- Level: Main
- Area: 48 Square Feet
- Dimensions: 6X8
Kitchen
- Features: Kitchen (Eating Area-Breakfast Bar, Island, Pantry)
- Level: Main
- Area: 168 Square Feet
- Dimensions: 14X12
Laundry
- Level: Main
- Area: 48 Square Feet
- Dimensions: 8X6
Living room
- Level: Main
- Area: 195 Square Feet
- Dimensions: 13X15
Other
- Level: Main
- Area: 25 Square Feet
- Dimensions: 5X5
Heating
- Natural Gas, Forced Air
Cooling
- Central Air
Appliances
- Included: Range, Microwave, Dishwasher, Disposal, Stainless Steel Appliance(s)
- Laundry: Main Level, In Unit, Laundry Closet
Features
- 1st Floor Bedroom, 1st Floor Full Bath, Walk-In Closet(s), High Ceilings, Open Floorplan, Separate Dining Room, Pantry, Quartz Counters
- Windows: Drapes
- Basement: None
Interior area
- Total structure area: 0
- Total interior livable area: 1,505 sqft
Property
Parking
- Total spaces: 2
- Parking features: Asphalt, Garage Door Opener, Garage, Yes, Garage Owned, Attached
- Attached garage spaces: 2
- Has uncovered spaces: Yes
Accessibility
- Accessibility features: No Disability Access
Features
- Patio & porch: Patio
Lot
- Size: 4,680 Square Feet
- Dimensions: 39X120
- Features: Landscaped, Backs to Open Grnd
Details
- Parcel number: 06331010010000
- Special conditions: None
- Other equipment: Radon Mitigation System
Construction
Type & style
- Home type: MultiFamily
- Property subtype: Duplex, Single Family Residence
Materials
- Vinyl Siding, Stone
- Foundation: Concrete Perimeter
- Roof: Asphalt
Condition
- New construction: No
- Year built: 2024
Details
- Builder model: TAYLOR
Utilities & green energy
- Electric: 200+ Amp Service
- Sewer: Public Sewer
- Water: Public
Green energy
- Energy efficient items: Water Heater
Community & HOA
Community
- Security: Carbon Monoxide Detector(s)
- Subdivision: The Grasslands
HOA
- Has HOA: Yes
- Services included: Insurance, Exterior Maintenance, Lawn Care, Snow Removal, Other
- HOA fee: $248 monthly
Location
- Region: Bartlett
Financial & listing details
- Price per square foot: $282/sqft
- Date on market: 7/30/2026
- Ownership: Fee Simple w/ HO Assn.
Estimated market value
$420,100
$399,000 - $441,000
$2,777/mo
Price history
| Date | Event | Price |
|---|---|---|
| 7/30/2026 | Listed for sale | $424,900+3.6%$282/sqft |
Source:  MRED as distributed by MLS GRID #12720338 Report a problem MRED as distributed by MLS GRID #12720338 Report a problem | ||
| 9/24/2024 | Sold | $409,990$272/sqft |
Source: MRED as distributed by MLS GRID #12134322 Report a problem | ||
| 7/30/2024 | Price change | $409,990-2.4%$272/sqft |
Source: MRED as distributed by MLS GRID #12084336 Report a problem | ||
| 6/25/2024 | Price change | $419,990-1.2%$279/sqft |
Source: MRED as distributed by MLS GRID #12084336 Report a problem | ||
| 6/14/2024 | Listed for sale | $424,990$282/sqft |
Source: MRED as distributed by MLS GRID #12084336 Report a problem | ||
Public tax history
Tax history is unavailable.
Monthly payment
Est. payment
Payment breakdown
Explore the cost of this home by adjusting the details. Changes won't be saved.Climate risks
Neighborhood: 60103
Nearby schools
GreatSchools rating
- 7/10Liberty Elementary SchoolGrades: PK-6Distance: 0.4 mi
- 7/10Kenyon Woods Middle SchoolGrades: 7-8Distance: 3.8 mi
- 4/10South Elgin High SchoolGrades: 9-12Distance: 3.8 mi
Schools provided by the listing agent
- Elementary: Liberty Elementary School
- Middle: Kenyon Woods Middle School
- High: South Elgin High School
- District: 46
Source: MRED as distributed by MLS GRID. This data may not be complete. We recommend contacting the local school district to confirm school assignments for this home.
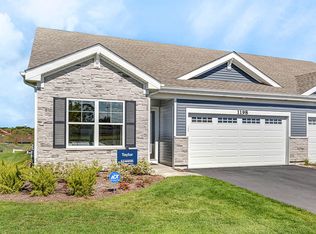
- $428,1003 bd2 ba1.5k sqft1123 Bluebell Ln, Bartlett, IL 60103Off Market
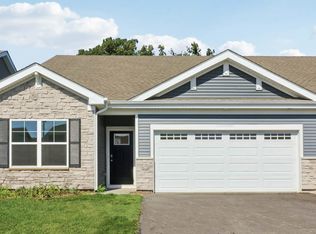
- $434,9903 bd2 ba1.5k sqft1109 Bluebell Ln, Bartlett, IL 60103Sold
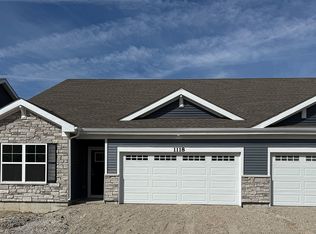
- $434,9903 bd2 ba1.5k sqft1118 Bluebell Ln, Bartlett, IL 60103Sold
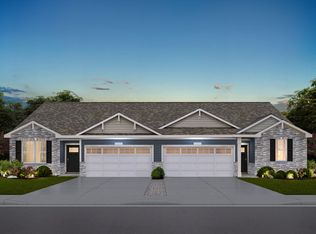
- from $425,9903 bd2 ba1.5k sqftTaylor Plan, The Grasslands Freedom Ranch Duplexes, Bartlett, IL 60103New Construction
- $432,9903 bd2 ba1.5k sqft1103 Bluebell Ln, Bartlett, IL 60103Pending
- $436,9903 bd2 ba1.5k sqft1116 Bluebell Ln, Bartlett, IL 60103Sold
- $436,9003 bd2 ba1.5k sqft1101 Bluebell Ln, Bartlett, IL 60103Off Market
- $429,9903 bd2 ba1.5k sqft1110 Bluebell Ln, Bartlett, IL 60103Pending
A local agent can set up tours, give advice and negotiate with sellers.
Similar homes
- $405,0003 bd2 ba1.4k sqft644 Bryn Mawr Ave, Bartlett, IL 60103New
 MLS ID #12722379, Robert Rucker II, Keller Williams Thrive. MRED as distributed by MLS GRID
 - $399,9003 bd2 ba1.6k sqft1450 Sturbridge Ct, Hoffman Estates, IL 60192New
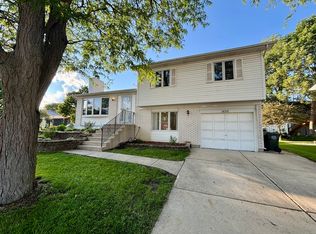 MLS ID #12707195, Greg Koza, ABR, HomeSmart Connect LLC. MRED as distributed by MLS GRID
 - $439,9004 bd3 ba1.4k sqft215 S Forest Ave, Palatine, IL 60074New
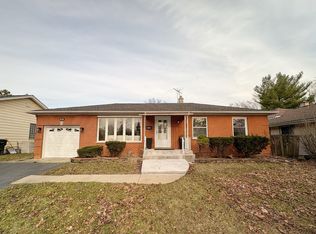 MLS ID #12722046, Cathy Wu, AiHome Realty Group LLC. MRED as distributed by MLS GRID
 - $429,9994 bd2 ba1.7k sqft228 Harvard Ln, Bloomingdale, IL 60108Active
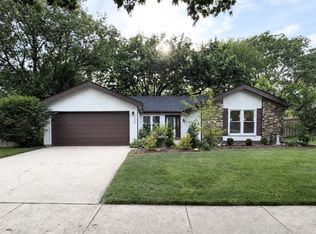 MLS ID #12664155, Jorge Romero, Realty One Group Inc.. MRED as distributed by MLS GRID
 - $434,9004 bd3 ba1.2k sqft4305 Judd Ave, Schiller Park, IL 60176NewMLS ID #12727378, Jerry Mustafa, Golden Arrow Realty Inc.. MRED as distributed by MLS GRID
- $349,0003 bd3 ba1.6k sqft311 Abington Woods Dr, Aurora, IL 60502NewMLS ID #12724421, Peter Drossos, Peter Drossos Real Estate. MRED as distributed by MLS GRID
- $399,9003 bd3 ba1.6k sqft3989 Blackstone Dr #3989, Aurora, IL 60504NewMLS ID #12722191, Jing Wang, Wang J Realty LLC. MRED as distributed by MLS GRID
- $419,0003 bd2 ba1.2k sqft7214 Farmstead Ln, Hanover Park, IL 60133ActiveMLS ID #12539095, Sairavi Suribhotla, Keller Williams Infinity. MRED as distributed by MLS GRID
- $349,0003 bd2 ba1.3k sqft136 Virginia Ct, Streamwood, IL 60107ActiveMLS ID #12682783, Nikita Doroff, Hometown Real Estate Group LLC. MRED as distributed by MLS GRID
- $349,9003 bd2 ba1.4k sqft1330 Todd Farm Dr, Elgin, IL 60123ActiveMLS ID #12697021, Layla Benjamin, ARNI Realty Incorporated. MRED as distributed by MLS GRID
- $379,9004 bd1 ba1.7k sqft(Undisclosed Address), Streamwood, IL 60107ActiveMLS ID #12710981, David Perez, Net Realty Corp. MRED as distributed by MLS GRID
- $379,9003 bd2 ba1.8k sqft1074 Chestnut Dr, Pingree Grove, IL 60140ActiveMLS ID #12721205, Alex Harding, Inspire Realty Group LLC. MRED as distributed by MLS GRID
- $410,0002 bd3 ba1.6k sqft4154 Irving Rd, Aurora, IL 60504NewMLS ID #12723561, Jeffrey Sklar, Beycome Brokerage Realty LLC. MRED as distributed by MLS GRID
- $349,9003 bd3 ba1.7k sqft1603 Deer Pointe Dr, South Elgin, IL 60177ActiveMLS ID #12673688, Kristopher Kummer, One Percent Properties. MRED as distributed by MLS GRID
- $345,0003 bd2 ba1.7k sqft1008 Adams Ct, Carpentersville, IL 60110ActiveMLS ID #12721156, Nasko Ivanov, Home Realty Group, Inc. MRED as distributed by MLS GRID
- $355,0002 bd3 ba1.4k sqft259 Doral Ct #6, Elk Grove Village, IL 60007NewMLS ID #12726186, Iurii Vivcharenko, KOMAR. MRED as distributed by MLS GRID
- $499,9003 bd3 ba1.7k sqft505 Tebay Pl W, Schaumburg, IL 60194ActiveMLS ID #12690992, Halina Verzani, SFR, HomeSmart Connect LLC. MRED as distributed by MLS GRID
- $429,0003 bd2 ba1.3k sqft2854 Pearl Ave, Melrose Park, IL 60164ActiveMLS ID #12671243, Marta Truskolaska, HomeSmart Connect LLC. MRED as distributed by MLS GRID
- $367,9002 bd3 ba1.6k sqft1034 Atterberg Rd, South Elgin, IL 60177ActiveMLS ID #12543860, Miriam Rodriguez, Baird & Warner. MRED as distributed by MLS GRID
- $389,9003 bd3 ba1.6k sqft1577 Candlewood Dr, Crystal Lake, IL 60014ActiveMLS ID #12720643, Vadym Zakharuk, eXp Realty. MRED as distributed by MLS GRID
