Home sweet home: perfectly positioned minutes from I-84 and local shopping, yet delightfully secluded at the end of a private, tree-lined access road on a peaceful wooded lot. The seamless open floor plan connects the main living spaces effortlessly to the architecturally designed kitchen-the true heart of the home-ideal for everyday living and entertaining. The kitchen opens to the expansive great room with soaring cathedral ceilings and a wood-burning fireplace. Just off the kitchen, a formal dining room boasts a custom built-in buffet. Indoor and outdoor living unite on the brand-new Trex deck, wired for a fire pit, leading to a spectacular screened-in sun porch with cathedral ceilings, electric fireplace, built-in speakers, and TV setup ideal for entertaining. The main level also offers a separate home office, library, and media room. French doors off the great room lead to the 2-story mudroom with custom built-ins and powder room. Upstairs from the mudroom, a private guest suite with full bath provides an ideal setup for guests, multi-generational living, or au-pair. The second-level offers the primary suite with en-suite full bath, two additional bedrooms plus a second full bath. Additional highlights include the unfinished lower level with massive bonus square footage to finish if desired, and the fully finished garage with custom built-ins and pristine, non-skid polyurea flooring. Set on a quiet cul-de-sac, this inviting home offers privacy and convenience. The tax records indicates that its a three bedroom and 2.5 baths but the health department and floor plan indicate differently.
For sale
$1,395,000
138 Shadow Lake Road, Ridgefield, CT 06877
4beds
3,520sqft
Single Family Residence
Built in 1993
2.01 Acres Lot
$-- Zestimate®
$396/sqft
$-- HOA
What's special
- 4 days
- 1,458
- 133
Zillow last checked:
Listing updated:
Listed by:
Robert Neumann (203)313-2600,
Houlihan Lawrence 203-438-0455
Source: Smart MLS,MLS#: 24202143
Facts & features
Interior
Bedrooms & bathrooms
- Bedrooms: 4
- Bathrooms: 4
- Full bathrooms: 3
- 1/2 bathrooms: 1
Primary bedroom
- Features: Ceiling Fan(s), Full Bath, Wall/Wall Carpet
- Level: Upper
- Area: 221 Square Feet
- Dimensions: 13 x 17
Bedroom
- Features: Ceiling Fan(s), Wall/Wall Carpet
- Level: Upper
- Area: 208 Square Feet
- Dimensions: 13 x 16
Bedroom
- Features: Ceiling Fan(s), Wall/Wall Carpet
- Level: Upper
- Area: 208 Square Feet
- Dimensions: 13 x 16
Bedroom
- Features: Full Bath, Wall/Wall Carpet
- Level: Upper
- Area: 391 Square Feet
- Dimensions: 17 x 23
Dining room
- Features: Hardwood Floor
- Level: Main
- Area: 208 Square Feet
- Dimensions: 16 x 13
Family room
- Features: Vaulted Ceiling(s), Fireplace, Hardwood Floor
- Level: Main
- Area: 221 Square Feet
- Dimensions: 13 x 17
Kitchen
- Features: Remodeled, Quartz Counters, Dining Area, Kitchen Island, Sliders, Hardwood Floor
- Level: Main
- Area: 429 Square Feet
- Dimensions: 33 x 13
Library
- Features: Built-in Features, Fireplace, Hardwood Floor
- Level: Main
- Area: 375 Square Feet
- Dimensions: 25 x 15
Media room
- Features: Built-in Features, Hardwood Floor
- Level: Main
- Area: 117 Square Feet
- Dimensions: 13 x 9
Sun room
- Features: Skylight, Balcony/Deck, Fireplace, Sliders
- Level: Main
- Area: 456 Square Feet
- Dimensions: 19 x 24
Heating
- Baseboard, Hot Water, Oil
Cooling
- Ceiling Fan(s), Central Air
Appliances
- Included: Electric Range, Refrigerator, Dishwasher, Washer, Dryer, Water Heater
- Laundry: Lower Level, Mud Room
Features
- Open Floorplan
- Basement: Full,Unfinished
- Attic: Access Via Hatch
- Number of fireplaces: 2
Interior area
- Total structure area: 3,520
- Total interior livable area: 3,520 sqft
- Finished area above ground: 3,520
Property
Parking
- Total spaces: 2
- Parking features: Attached
- Attached garage spaces: 2
Features
- Patio & porch: Screened, Porch, Deck
Lot
- Size: 2.01 Acres
- Features: Level, Cul-De-Sac
Details
- Parcel number: 274930
- Zoning: RAA
Construction
Type & style
- Home type: SingleFamily
- Architectural style: Colonial
- Property subtype: Single Family Residence
Materials
- Vinyl Siding
- Foundation: Concrete Perimeter
- Roof: Asphalt
Condition
- New construction: No
- Year built: 1993
Utilities & green energy
- Sewer: Septic Tank
- Water: Well
Community & HOA
Community
- Features: Golf, Lake, Medical Facilities, Park, Private School(s), Shopping/Mall
HOA
- Has HOA: No
Location
- Region: Ridgefield
Financial & listing details
- Price per square foot: $396/sqft
- Tax assessed value: $624,330
- Annual tax amount: $17,706
- Date on market: 9/9/2026
Estimated market value
Not available
Estimated sales range
Not available
Not available
Price history
| Date | Event | Price |
|---|---|---|
| 9/12/2026 | Listed for sale | $1,395,000+99.3%$396/sqft |
Source:  Smart MLS #24202143 Report a problem Smart MLS #24202143 Report a problem | ||
| 7/31/2002 | Sold | $700,000+28.4%$199/sqft |
Source: Smart MLS #98131071 Report a problem | ||
| 6/30/2000 | Sold | $545,000$155/sqft |
Source: Public Record Report a problem | ||
Public tax history
| Year | Property taxes | Tax assessment |
|---|---|---|
| 2025 | $14,706 +4% | $536,900 |
| 2024 | $14,147 +2.1% | $536,900 |
| 2023 | $13,857 +3.2% | $536,900 +13.7% |
| 2022 | $13,426 +0.8% | $472,260 |
| 2021 | $13,322 +0.3% | $472,260 |
| 2020 | $13,280 | $472,260 |
| 2019 | $13,280 +1.2% | $472,260 |
| 2018 | $13,119 +1.2% | $472,260 -0.9% |
| 2017 | $12,965 +2% | $476,470 |
| 2016 | $12,717 +2.6% | $476,470 |
| 2015 | $12,393 | $476,470 |
| 2014 | $12,393 -2.5% | $476,470 -23.6% |
| 2012 | $12,705 -1.2% | $623,700 |
| 2011 | $12,854 +1% | $623,700 |
| 2010 | $12,723 +2% | $623,700 |
| 2009 | $12,474 +0.5% | $623,700 |
| 2008 | $12,418 +0.6% | $623,700 +25.7% |
| 2007 | $12,341 +2.6% | $496,240 |
| 2006 | $12,024 +3.5% | $496,240 |
| 2005 | $11,612 +6.3% | $496,240 |
| 2004 | $10,927 +6% | $496,240 |
| 2003 | $10,307 +43.3% | $496,240 +75.9% |
| 2001 | $7,191 +9.6% | $282,100 0% |
| 2000 | $6,559 +8% | $282,110 |
| 1997 | $6,071 | $282,110 |
Find assessor info on the county website
Monthly payment
Est. payment
Payment breakdown
Explore the cost of this home by adjusting the details. Changes won't be saved.Climate risks
Neighborhood: Ridgebury
Nearby schools
Schools provided by the listing agent
- Elementary: Ridgebury
- Middle: Scotts Ridge
- High: Ridgefield
Source: Smart MLS. This data may not be complete. We recommend contacting the local school district to confirm school assignments for this home.
- $1,095,0004 bd4 ba4.2k sqft116 Beaver Brook Rd, Ridgefield, CT 06877Sold
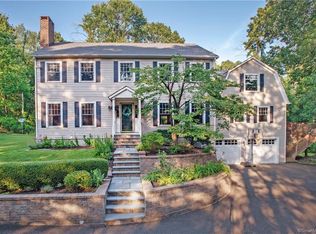
- $1,187,4004 bd4 ba4.7k sqft134 Shadow Lake Rd, Ridgefield, CT 06877Off Market
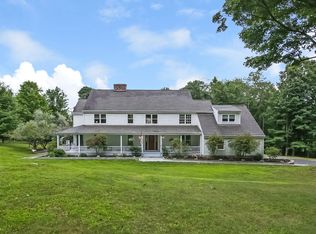
- $1,352,0004 bd2 ba3.7k sqft140 Shadow Lake Rd, Ridgefield, CT 06877Off Market
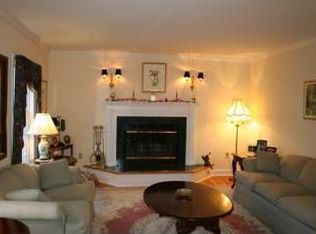
- $1,228,7004 bd3 ba3.4k sqft136 Shadow Lake Rd, Ridgefield, CT 06877Off Market
Similar homes
- $1,495,0005 bd3 ba3.6k sqft22 Beaver Brook Road, Ridgefield, CT 06877For Sale

 MLS ID #24205609, Kim Burke, Berkshire Hathaway NE Prop.. Smart MLS
 - $1,275,0004 bd3 ba4k sqft152 George Washington Highway, Ridgefield, CT 06877For Sale
 MLS ID #24205293, Paul A. Cranick, eXp Realty. Smart MLS
 - $1,280,0004 bd4 ba3k sqft7 Hessian Drive, Ridgefield, CT 06877For Sale
 MLS ID #24202522, Jane Scarbrough, William Pitt Sotheby's Int'l. Smart MLS
 - $1,285,0004 bd5 ba3k sqft314 Barrack Hill Road, Ridgefield, CT 06877For Sale
 MLS ID #24201981, Heather Salaga, Houlihan Lawrence. Smart MLS
 - $1,450,0004 bd4 ba3.7k sqft238 Mimosa Circle, Ridgefield, CT 06877For SaleMLS ID #24197489, Kasia Babinski, William Raveis Real Estate. Smart MLS
- $1,575,0004 bd4 ba2.7k sqft105 Sleepy Hollow Road, Ridgefield, CT 06877For SaleMLS ID #24203399, Derek A. Heering, Property Twins Real Estate. Smart MLS
- $1,289,0003 bd3 ba2.9k sqft104 Stonecrest Road, Ridgefield, CT 06877For SaleMLS ID #24200924, Laura Ancona, William Pitt Sotheby's Int'l. Smart MLS
- $1,499,0004 bd4 ba2.5k sqft12 Hillcrest Court, Ridgefield, CT 06877For SaleMLS ID #24182324, Laura Ancona, William Pitt Sotheby's Int'l. Smart MLS
- $1,499,0005 bd3 ba3.1k sqft677 North Salem Road, Ridgefield, CT 06877For SaleMLS ID #24174573, Stephen Mele, Houlihan Lawrence. Smart MLS
- $1,199,0004 bd4 ba3.5k sqft71 Stallion Trail, Brewster, NY 10509For Sale
 MLS ID #1043978, Cindy Aqeel, Listing by: William Raveis-New York LLC. OneKey® MLS as distributed by MLS GRID
 - $1,295,0004 bd4 ba4.6k sqft63 Lounsbury Road, Ridgefield, CT 06877For SaleMLS ID #24189407, Debi Orr, Keller Williams Realty. Smart MLS
- $985,0005 bd3 ba3.6k sqft20 Pine Mountain Road, Ridgefield, CT 06877For SaleMLS ID #24189204, Jeff Fulchino, BHGRE Gaetano Marra Homes. Smart MLS
- $1,199,0004 bd4 ba3.3k sqft30 Blackman Road, Ridgefield, CT 06877For SaleMLS ID #24195520, Laura Ancona, William Pitt Sotheby's Int'l. Smart MLS
- $989,0004 bd3 ba2.7k sqft26 Abbott Avenue, Ridgefield, CT 06877For SaleMLS ID #24204336, Carol Hanlon, Coldwell Banker Realty. Smart MLS
- $775,0004 bd3 ba3.3k sqft11 Autumn Drive, Danbury, CT 06811For SaleMLS ID #24203414, Andy Sachs, Compass Connecticut, LLC. Smart MLS
- $950,0003 bd3 ba3k sqft135 W King Street, Danbury, CT 06811For SaleMLS ID #24205417, Regan Andrews, Coldwell Banker Realty. Smart MLS
- $1,150,0003 bd3 ba2.1k sqft51 Mamanasco Road, Ridgefield, CT 06877For SaleMLS ID #24192001, Barbara Baughman, Coldwell Banker Realty. Smart MLS
- $995,0003 bd4 ba2.5k sqft799 North Salem Road, Ridgefield, CT 06877For SaleMLS ID #24200800, Heather Lindgren, Coldwell Banker Realty. Smart MLS
- $859,0003 bd2 ba2k sqft212 Old Sib Road, Ridgefield, CT 06877For SaleMLS ID #24198977, Barbara Reiss, William Pitt Sotheby's Int'l. Smart MLS
