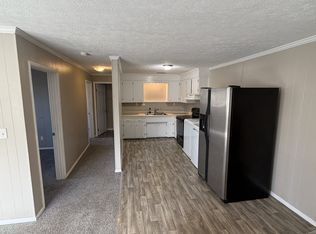
Exceptional redevelopment opportunity in the heart of Mount Juliet! This level 0.81-acre property offers approximately 127 ft of road frontage along a high-visibility corridor near downtown Mt. Juliet, Charlie Daniels Park, shopping, dining, and rapid Nashville access. The surrounding corridor already features nearby commercially zoned properties and existing retail/strip center development, supporting the area’s ongoing transition toward neighborhood commercial growth.
Seller has discussed with the City of Mt. Juliet the potential for future land use amendment and rezoning possibilities, including OPS (Office Professional Services), CNS (Commercial Neighborhood Shopping), and potentially CTC (Commercial Town Center). Potential future uses could include professional office space, medical, insurance, mortgage, real estate, boutique retail, coffee shop, salon/spa, restaurant, or other neighborhood-oriented commercial services consistent with the area’s growth and development patterns. Buyer to independently verify all zoning, permitted uses, and redevelopment potential. Property sold as-is. Showings by appointment only.
Active
$775,000
138 W Division St, Mount Juliet, TN 37122
3beds
2,046sqft
Single Family Residence, Residential
Built in 1944
0.81 Acres Lot
$-- Zestimate®
$379/sqft
$-- HOA
What's special
- 53 days |
- 107 |
- 0 |
Likely to sell faster than
Zillow last checked:
Listing updated:
Listed by:
Gazelle Westermeyer, Area Leader LandHuntersTN 931-291-5810,
LPT Realty LLC 877-366-2213,
Jeffrey Donald Liles 615-504-4753,
LPT Realty LLC
Source: RealTracs MLS as distributed by MLS GRID,MLS#: 3211306
Loading...
Facts & features
Interior
Bedrooms & bathrooms
- Bedrooms: 3
- Bathrooms: 1
- Full bathrooms: 1
- Main level bedrooms: 2
Bedroom 1
- Area: 144 Square Feet
- Dimensions: 12x12
Bedroom 2
- Area: 100 Square Feet
- Dimensions: 10x10
Bedroom 3
- Area: 200 Square Feet
- Dimensions: 10x20
Living room
- Area: 168 Square Feet
- Dimensions: 12x14
Heating
- Electric
Cooling
- Wall/Window Unit(s)
Appliances
- Included: Electric Oven
Features
- High Speed Internet
- Flooring: Wood
- Basement: None
Interior area
- Total structure area: 2,046
- Total interior livable area: 2,046 sqft
- Finished area above ground: 2,046
Property
Parking
- Total spaces: 5
- Parking features: Driveway
- Uncovered spaces: 5
Features
- Levels: Two
- Stories: 2
Lot
- Size: 0.81 Acres
- Dimensions: 175 x 245 M IRR
- Features: Level
- Topography: Level
Details
- Parcel number: 072I C 00700 000
- Special conditions: Standard
Construction
Type & style
- Home type: SingleFamily
- Property subtype: Single Family Residence, Residential
Materials
- Roof: Metal
Condition
- New construction: No
- Year built: 1944
Utilities & green energy
- Sewer: Public Sewer
- Water: Public
- Utilities for property: Electricity Available, Water Available
Community & HOA
Community
- Subdivision: Mt. Juliet
HOA
- Has HOA: No
Location
- Region: Mount Juliet
Financial & listing details
- Price per square foot: $379/sqft
- Tax assessed value: $153,100
- Annual tax amount: $842
- Date on market: 5/14/2026
- Electric utility on property: Yes
Estimated market value
Not available
Estimated sales range
Not available
Not available
Price history
| Date | Event | Price |
|---|---|---|
| 5/22/2026 | Listed for sale | $775,000+3.3%$379/sqft |
Source:  RealTracs MLS as distributed by MLS GRID #3211306 Report a problem RealTracs MLS as distributed by MLS GRID #3211306 Report a problem | ||
| 9/16/2025 | Listing removed | $750,000$367/sqft |
Source: RealTracs MLS as distributed by MLS GRID #2704889 Report a problem | ||
| 9/21/2024 | Listed for sale | $750,000$367/sqft |
Source: RealTracs MLS as distributed by MLS GRID #2704889 Report a problem | ||
Public tax history
| Year | Property taxes | Tax assessment |
|---|---|---|
| 2025 | $842 +8.9% | $38,275 |
| 2024 | $773 | $38,275 |
| 2023 | $773 | $38,275 |
| 2022 | $773 | $38,275 |
| 2021 | -- | $38,275 +79.3% |
| 2020 | $573 +6.6% | $21,350 |
| 2019 | $538 -6.2% | $21,350 |
| 2018 | $573 +32.7% | $21,350 |
| 2017 | $432 -35.3% | $21,350 |
| 2016 | $667 +12.9% | $21,350 |
| 2015 | $591 +15.9% | $21,350 +15.9% |
| 2014 | $510 | $18,426 |
| 2013 | $510 +0% | $18,426 |
| 2012 | $510 +2.6% | $18,426 |
| 2011 | $498 | $18,426 |
| 2010 | -- | $18,426 +2.5% |
| 2009 | $437 | $17,982 |
| 2008 | $437 +10.6% | $17,982 +12.8% |
| 2007 | $396 | $15,948 |
| 2006 | $396 | $15,948 |
| 2005 | $396 -16.5% | $15,948 |
| 2003 | $474 +17.1% | $15,948 +17.1% |
| 2002 | $404 | $13,614 -0.5% |
| 2001 | -- | $13,676 -75% |
| 2000 | -- | $54,704 |
Find assessor info on the county website
Monthly payment
Est. payment$--/mo
Payment breakdown
Explore the cost of this home by adjusting the details. Changes won't be saved.All calculations are estimates and provided by Zillow, Inc. for informational purposes only. Actual amounts may vary.
HOA fees may include property taxes on listings classified as Co-Ops. Contact the listing agent and/or owner for fee details.
Mortgage interest rates are dependent on a number of factors, including credit score, down payment, and repayment length. Interest rate data provided by Zillow Group Marketplace, Inc. as of 1/1/1970 from various mortgage lenders with which we have lead or other similar arrangements; the Estimated Payment is an average of those rates.
See how much you could borrow to make a competitive offer.
Climate risks
Neighborhood: 37122
Nearby schools
GreatSchools rating
- 5/10Elzie D. Patton Elementary SchoolGrades: PK-5Distance: 1.4 mi
- 7/10Mt. Juliet Middle SchoolGrades: 6-8Distance: 1.4 mi
- 8/10Green Hill High SchoolGrades: 9-12Distance: 2.2 mi
Schools provided by the listing agent
- Elementary: Elzie D Patton Elementary School
- Middle: Mt. Juliet Middle School
- High: Green Hill High School
Source: RealTracs MLS as distributed by MLS GRID. This data may not be complete. We recommend contacting the local school district to confirm school assignments for this home.
A local agent can set up tours, give advice and negotiate with sellers.
A local lender can help you make sure your offer is ready when you are.


- Tennessee
- Wilson County
- Mount Juliet
- 37122
- 138 W Division St
Nearby cities
Nearby zip codes
Other Mount Juliet Topics
