Experience the pinnacle of luxury lakeside living in this exceptional 3-bedroom, 3.5-bath condominium offering approximately 2,680 square feet of beautifully designed living space on the shores of Lake Hamilton. Located in the highly sought-after Paradise Bay area, this rare two-level residence was originally the developer's model and showcases premium construction, thoughtful design, and breathtaking water views throughout. From the moment you enter, you'll appreciate the quality craftsmanship and elegant finishes that set this property apart. Convenient elevator access services both levels, making everyday living effortless while providing comfort and accessibility for owners and guests alike. Rich hardwood flooring, soaring 9-foot coffered ceilings, custom architectural details, and two impressive stone fireplaces create an atmosphere of sophistication and warmth. The main level is designed for both entertaining and everyday enjoyment. The spacious open-concept living area is flooded with natural light and seamlessly connects the living room, dining area, and gourmet kitchen. The chef's kitchen features granite countertops, abundant cabinetry, quality appliances, and ample workspace for preparing meals and hosting gatherings. Adjacent to the kitchen, a wet bar complete with a built-in ice maker enhances the entertaining experience. Large windows and direct access to a covered balcony allow you to enjoy stunning wide cove views and spectacular sunsets over Lake Hamilton. The primary suite on the main level serves as a private retreat, offering generous space, balcony access, a luxurious en-suite bathroom, and an oversized walk-in closet. The thoughtful floor plan provides privacy while maintaining easy access to the home's primary living areas. The lower level offers an entirely separate living experience, perfect for guests, extended family, or multi-generational living. A spacious den with a second floor-to-ceiling stone fireplace creates an inviting gathering space for movie nights, game days, or relaxing after a day on the lake. This level also features an additional wet bar, a convenient half bath, and direct access to another covered lakeside balcony. The second oversized primary suite is truly impressive, complete with its own en-suite bathroom, large walk-in closet, and private access to the water-facing balcony, allowing guests to enjoy the same breathtaking lake views and tranquil setting. Multiple covered balconies on both levels provide ideal outdoor living spaces where you can enjoy your morning coffee, unwind with a glass of wine in the evening, or simply take in the serene beauty of Lake Hamilton. Positioned just off the main channel, the property enjoys the perfect balance of expansive water views and protected cove waters. Paradise Bay offers an array of amenities designed to enhance the waterfront lifestyle. Residents enjoy the security of a gated entrance, a beautifully maintained swimming pool, and covered two-car parking with dedicated storage space. For boating enthusiasts, boat slips are available for rent at the neighboring marina, providing convenient access to Lake Hamilton's world-class boating, fishing, watersports, waterfront dining, and year-round recreation.
Under contract
$469,900
1380 Airport Rd E #1, Hot Springs National Park, AR 71913
3beds
2,680sqft
Condominium
Built in 2006
-- sqft lot
$445,500 Zestimate®
$175/sqft
$614/mo HOA
What's special
Beautifully maintained swimming poolGated entranceSecond oversized primary suiteLuxurious en-suite bathroomOversized walk-in closetBreathtaking water views throughoutStunning wide cove views
- 43 days |
- 207 |
- 8 |
Zillow last checked:
Listing updated:
Listed by:
David Hall,
The Goff Group Real Estate 501-525-0908
Source: HSDS,MLS#: 155856
Facts & features
Interior
Bedrooms & bathrooms
- Bedrooms: 3
- Bathrooms: 4
- Full bathrooms: 3
- 1/2 bathrooms: 1
Rooms
- Room types: Laundry
Heating
- Central Heat - Electric
Cooling
- Central Cool - Electric, Zoned
Appliances
- Included: Free-Standing Stove, Microwave, Electric Range, Dishwasher, Disposal, Refrigerator, Plumbed For Ice Maker, Bar/Ice Maker, Washer, Electric Water Heater
- Laundry: Washer Hookup, Electric Dryer Hookup, Laundry Room
Features
- Wet Bar, Breakfast Bar, Walk-in Shower, Walk-In Closet(s), Kitchen/Dining Combo
- Flooring: Carpet, Wood, Tile
- Has basement: No
- Number of fireplaces: 2
- Fireplace features: Two, Electric
Interior area
- Total structure area: 2,680
- Total interior livable area: 2,680 sqft
Property
Parking
- Total spaces: 2
- Parking features: Carport, Two Car
- Has carport: Yes
- Covered spaces: 2
Features
- Levels: Two,1st Floor - Condo,2nd Floor - Condo
- Stories: 2
- Patio & porch: Patio
- Pool features: In Ground
- Has view: Yes
- View description: Lake
- Has water view: Yes
- Water view: Lake
- Waterfront features: Lake Front, Lake Hamilton, Boardwalk, Deeded Lake Access, Lakefront Condo
- Body of water: Lake Hamilton
Construction
Type & style
- Home type: Condo
- Property subtype: Condominium
Materials
- EIFS
Condition
- Year built: 2006
Utilities & green energy
- Electric: Electric – Entergy
- Sewer: Public Sewer
- Water: Public
Community & HOA
Community
- Features: Pool, Mandatory Fee, Gated, Elevator, No Nightly Rental
- Security: Smoke Detector(s)
- Subdivision: Paradise Bay Hp
HOA
- Has HOA: Yes
- Services included: Insurance, Water/Sewer, Maintenance Structure, Pest Control, Maintenance Grounds, Trash, Private Roads, Dock Maintenance, Gated Entrance
- HOA fee: $614 monthly
Location
- Region: Hot Springs National Park
Financial & listing details
- Price per square foot: $175/sqft
- Annual tax amount: $3,966
- Date on market: 6/9/2026
- Electric utility on property: Yes
- Road surface type: Paved
Estimated market value
$445,500
$423,000 - $468,000
$3,122/mo
Price history
| Date | Event | Price |
|---|---|---|
| 7/13/2026 | Contingent | $469,900$175/sqft |
Source:  HSDS #155856 Report a problem HSDS #155856 Report a problem | ||
| 6/9/2026 | Listed for sale | $469,900-1.9%$175/sqft |
Source: HSDS #155856 Report a problem | ||
| 6/1/2026 | Listing removed | $479,000$179/sqft |
Source: HSDS #154170 Report a problem | ||
| 2/18/2026 | Listed for sale | $479,000-1.2%$179/sqft |
Source: HSDS #154170 Report a problem | ||
| 1/10/2026 | Listing removed | $485,000$181/sqft |
Source: HSDS #152605 Report a problem | ||
| 11/14/2025 | Price change | $485,000-2%$181/sqft |
Source: HSDS #152605 Report a problem | ||
| 9/19/2025 | Listed for sale | $495,000-0.9%$185/sqft |
Source: HSDS #152605 Report a problem | ||
| 9/11/2025 | Listing removed | $499,500$186/sqft |
Source:  CARMLS #25024000 Report a problem CARMLS #25024000 Report a problem | ||
| 6/18/2025 | Listed for sale | $499,500-4.9%$186/sqft |
Source: HSDS #151401 Report a problem | ||
| 6/14/2025 | Listing removed | $525,000$196/sqft |
Source: HSDS #150424 Report a problem | ||
| 4/9/2025 | Listed for sale | $525,000+6.1%$196/sqft |
Source: HSDS #150424 Report a problem | ||
| 7/21/2023 | Sold | $495,000-5.7%$185/sqft |
Source: CARMLS #23019192 Report a problem | ||
| 7/3/2023 | Contingent | $525,000$196/sqft |
Source: CARMLS #23019192 Report a problem | ||
| 7/3/2023 | Pending sale | $525,000$196/sqft |
Source: HSDS #142814 Report a problem | ||
| 6/23/2023 | Listed for sale | $525,000$196/sqft |
Source: HSDS #142814 Report a problem | ||
Public tax history
Tax history is unavailable.
Monthly payment
Est. payment
Payment breakdown
Explore the cost of this home by adjusting the details. Changes won't be saved.Climate risks
Neighborhood: Rockwell
Nearby schools
GreatSchools rating
- 7/10Lake Hamilton Intermediate SchoolGrades: 4-5Distance: 5 mi
- 6/10Lake Hamilton Middle SchoolGrades: 6-7Distance: 5 mi
- 6/10Lake Hamilton High SchoolGrades: 10-12Distance: 5.2 mi
Schools provided by the listing agent
- District: Lake Hamilton
Source: HSDS. This data may not be complete. We recommend contacting the local school district to confirm school assignments for this home.
- $475,3002 bd2 ba1.8k sqft1380 Airport Rd APT D4, Hot Springs, AR 71913Off Market
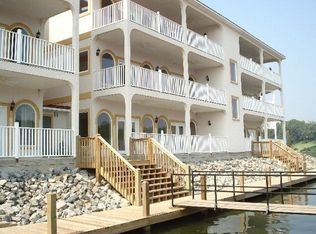
- $485,0002 bd2 ba1.8k sqft1380 Airport Rd APT B4, Hot Springs National Park, AR 71913For Sale

- $577,500-- bd-- ba-- sqft1360 Airport, Hot Springs, AR 71913Off Market
- $425,0003 bd4 ba2.6k sqft1380 Airport Rd APT C2, Hot Springs National Park, AR 71913Sold
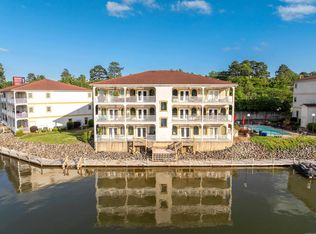
- $485,0002 bd2 ba1.8k sqft1380 Airport Rd APT E3, Hot Springs National Park, AR 71913For Sale
- $490,0003 bd4 ba2.6k sqft1380 Airport Rd APT A1, Hot Springs National Park, AR 71913Sold
- $47,150-- bd-- ba-- sqftRidgehaven Dr, Hot springs national park, AR 71913Off Market
- $46,950-- bd-- ba-- sqftRidgehaven Dr, Hot springs national park, AR 71913Off Market
A local agent can set up tours, give advice and negotiate with sellers.
A local lender can help you make sure your offer is ready when you are.
Similar homes
- $459,9003 bd3 ba2k sqft724 Weston Rd APT G1, Hot Springs National Park, AR 71913For Sale

 MLS ID #26020993, Lindsey B Jordan, Hot Springs Realty. CARMLS
 - $485,0003 bd3 ba3k sqft109 Alexwood Dr, Hot Springs, AR 71913For Sale
 MLS ID #26021764, Jon A Frey, Exp Realty. CARMLS
 - $389,0005 bd3 ba3.2k sqft140 Halteria St, Hot Springs, AR 71913For Sale
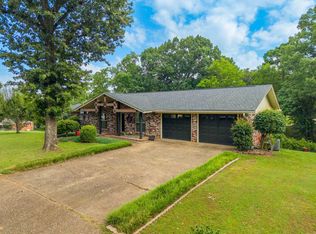 MLS ID #26027417, Olga Ward, Trademark Real Estate, Inc.. CARMLS
 - $575,0003 bd3 ba2.8k sqft243 Bayou Point, Hot Springs, AR 71913For Sale
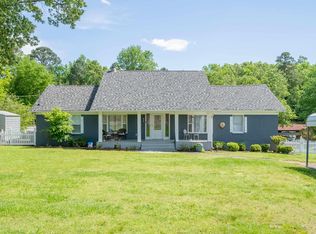 MLS ID #156411, David Hall, The Goff Group Real Estate. HSDS
 - $429,9004 bd3 ba2.5k sqft3129 Marion Anderson Rd, Hot Springs, AR 71913For SaleMLS ID #26026848, Kim F Walker, Trademark Real Estate, Inc.. CARMLS
- $449,5003 bd3 ba2.5k sqft121 Burchwood Bay Cv, Hot Springs, AR 71913For SaleMLS ID #26013398, Melissa Lax, Lax Realty & Vacation Rentals. CARMLS
- $415,0004 bd3 ba2.7k sqft136 Peppermint Ter, Hot Springs, AR 71913For SaleMLS ID #26015992, Jamie Daniels, McGraw Realtors - HS. CARMLS
- $479,0003 bd3 ba3k sqft127 Tinker St, Hot Springs, AR 71913For SaleMLS ID #26011268, Tara Dixon, Hot Springs 1st Choice Realty. CARMLS
- $367,0003 bd2 ba1.9k sqft403 Willow Bend Cir, Hot Springs, AR 71913For SaleMLS ID #26029282, Tammy J Browning, Trademark Real Estate, Inc.. CARMLS
- $332,9003 bd2 ba1.7k sqft124 Garden View Cir, Hot Springs, AR 71913For SaleMLS ID #26029789, Tammy S Bates, Hot Springs Realty. CARMLS
- $475,0003 bd4 ba3.2k sqft789 Buena Vista Rd, Hot Springs National Park, AR 71913For SaleMLS ID #26013911, Ashley Layfield, McGraw Realtors - HS. CARMLS
- $439,0002 bd3 ba1.5k sqft102 Eagle View Ct, Hot Springs, AR 71913For SaleMLS ID #26019576, Tammy J Browning, Trademark Real Estate, Inc.. CARMLS
- $399,9004 bd3 ba2.9k sqft106 Wild Dogwood Trl, Hot Springs, AR 71913For SaleMLS ID #26004046, Shelly Mcdonald, Hot Springs 1st Choice Realty. CARMLS
- $450,0002 bd3 ba2k sqft244 Bayou Poin #401-B, Hot Springs National Park, AR 71913For SaleMLS ID #26017954, Gina McLean, Lake Hamilton Realty, Inc.. CARMLS
- $575,0003 bd4 ba1.8k sqft108 Eagle View Point, Hot Springs, AR 71913For SaleMLS ID #26026125, Melissa Lax, Lax Realty & Vacation Rentals. CARMLS
- $389,9002 bd2 ba1.7k sqft518 Amity Rd APT E1, Hot Springs National Park, AR 71913For SaleMLS ID #26029561, Lisa Attwood, Lisa Attwood Realty. CARMLS
- $678,8004 bd4 ba3.1k sqft58 Stonegate Ter, Hot Springs, AR 71913For SaleMLS ID #26015743, Karen S Wright, White Stone Real Estate. CARMLS
- $479,9003 bd3 ba1.5k sqft115 Mount Carmel Rd APT D1, Hot Springs National Park, AR 71913For SaleMLS ID #26023234, Jean Clare Dickerson, Century 21 Parker & Scroggins Realty - Hot Springs. CARMLS
- $539,0003 bd3 ba1.8k sqft415 Kirschwood Dr, Hot Springs, AR 71913For SaleMLS ID #26019264, Shawna French, ESQ. Realty Group - Hot Springs. CARMLS
- $649,9003 bd4 ba2.8k sqft799 Buena Vista Rd, Hot Springs National Park, AR 71913For SaleMLS ID #26027651, Garth D Smith, Pinnacle Realty Advisors. CARMLS
