Welcome to this beautifully upgraded home in the desirable Aspen Mobile Home Park community. Step into the living room and take in the breathtaking Sierra Mountain views showcased through expansive windows. Enjoy those same stunning views while sipping your morning coffee on the front deck. This home features hardwood flooring, granite countertops, a cozy gas fireplace, central air conditioning, and a tankless water heater. All current appliances are included for added convenience. Offering three bedrooms and two bathrooms, the layout also includes a kitchen with a charming breakfast nook. Additional highlights include a storage shed, workshop, and covered carport, providing ample space for both storage and hobbies.
Contingent
$274,900
1380 Centerville Ln #107, Gardnerville, NV 89410
3beds
--sqft
Manufactured Home
Built in 1998
-- sqft lot
$270,100 Zestimate®
$--/sqft
$-- HOA
What's special
Breathtaking sierra mountain viewsCentral air conditioningStorage shedExpansive windowsCovered carportThree bedroomsCozy gas fireplace
- 51 days |
- 59 |
- 1 |
Likely to sell faster than
Zillow last checked:
Listing updated:
Listed by:
Marleane Scott 775-782-5600,
M. Scott Proeprties, Inc.
Source: My State MLS,MLS#: 11801071
Facts & features
Interior
Bedrooms & bathrooms
- Bedrooms: 3
- Bathrooms: 2
- Full bathrooms: 2
Rooms
- Room types: Dining Room, Kitchen, Laundry Room, Living Room, Master Bedroom
Kitchen
- Features: Pass-Through, Granite Counters
Basement
- Area: 0
Heating
- Natural Gas, Forced Air
Cooling
- Central
Appliances
- Included: Dishwasher, Disposal, Dryer, Refrigerator, Oven, Washer
Features
- Flooring: Hardwood, Tile
- Has basement: No
- Number of fireplaces: 1
Interior area
- Total structure area: 0
- Finished area above ground: 0
Property
Parking
- Parking features: Driveway
- Has carport: Yes
- Has uncovered spaces: Yes
Features
- Patio & porch: Deck
- Fencing: Fenced
Lot
- Features: Cul de Sac
Details
- Additional structures: Shed(s), Carport, Workshop
- Parcel number: MH012100
- On leased land: Yes
- Lease amount: $814
Construction
Type & style
- Home type: MobileManufactured
- Property subtype: Manufactured Home
Materials
- Roof: Asphalt
Condition
- New construction: No
- Year built: 1998
Utilities & green energy
- Electric: Amps(0)
- Sewer: Community
- Water: Community
Community & HOA
Community
- Subdivision: Aspen Mobile Home Park
HOA
- Has HOA: No
Location
- Region: Gardnerville
Financial & listing details
- Annual tax amount: $413
- Date on market: 6/4/2026
- Date available: 01/28/2026
- Listing agreement: Exclusive
Estimated market value
$270,100
$257,000 - $284,000
Not available
Price history
| Date | Event | Price |
|---|---|---|
| 6/10/2026 | Contingent | $274,900 |
Source: My State MLS #11801071 Report a problem | ||
| 6/4/2026 | Listed for sale | $274,900 |
Source: My State MLS #11801071 Report a problem | ||
Public tax history
Tax history is unavailable.
Monthly payment
Climate risks
Neighborhood: 89410
Nearby schools
GreatSchools rating
- 4/10Gardnerville Elementary SchoolGrades: PK-5Distance: 0.6 mi
- 8/10Carson Valley Middle SchoolGrades: 6-8Distance: 0.5 mi
- 6/10Douglas County High SchoolGrades: 9-12Distance: 2.1 mi
Schools provided by the listing agent
- District: Douglas County School District
Source: My State MLS. This data may not be complete. We recommend contacting the local school district to confirm school assignments for this home.
- $200,5003 bd2 ba1.1k sqft1380 Centerville Ln UNIT 63, Gardnerville, NV 89410Off Market
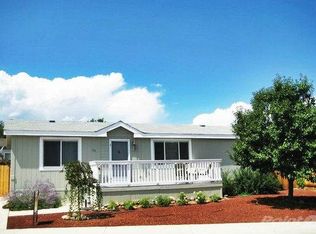
- $253,2003 bd2 ba1.4k sqft1380 Centerville Ln UNIT 99, Gardnerville, NV 89410Off Market

- $238,5003 bd2 ba1.6k sqft1380 Centerville #106, Gardnerville, NV 89410Off Market
- $246,9003 bd2 ba1.4k sqft1380 Centerville Ln UNIT 34, Gardnerville, NV 89410Off Market
- $255,4003 bd2 ba1.9k sqft1380 Centerville Ln UNIT 139, Gardnerville, NV 89410Off Market
- $355,6004 bd3 ba2.1k sqft1380 Centerville Ln UNIT 88, Gardnerville, NV 89410Off Market
- $170,8003 bd2 ba1.1k sqft1380 Centerville Ln UNIT 3, Gardnerville, NV 89410Off Market
- $479,8002 bd-- ba-- sqft1380 Centerville Ln UNIT 71, Gardnerville, NV 89410Off Market
A local agent can set up tours, give advice and negotiate with sellers.
Similar homes
- $242,5003 bd2 ba-- sqft1380 Centerville Ln #113, Gardnerville, NV 89410For Sale
 MLS ID #11800335, Marleane Scott, M. Scott Proeprties, Inc.. My State MLS
 - $244,0003 bd2 ba-- sqft1380 Centerville Ln #44, Gardnerville, NV 89410For Sale
 MLS ID #11798777, Marleane Scott, M. Scott Proeprties, Inc.. My State MLS
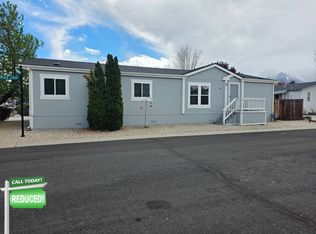
 - $240,0003 bd2 ba1.5k sqft1380 Centerville Ln #69, Gardnerville, NV 89410For Sale
 MLS ID #11729926, Mary Harrison, White Knight Homes of Nevada. NY State MLS
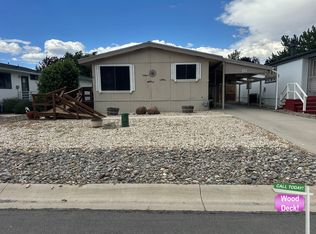
 - $189,9003 bd2 ba1.4k sqft1350 Centerville Ln #23, Gardnerville, NV 89410For Sale
 MLS ID #11873298, Mary Harrison, White Knight Homes of Nevada. NY State MLS
 - $177,0003 bd2 ba960 sqft1380 Centerville Ln Unit 127, Gardnerville, NV 89410For SaleMLS ID #11797724, Marleane Scott, M. Scott Proeprties, Inc.. My State MLS
- $289,0003 bd2 ba1.3k sqft1363 Waterloo Ln APT B, Gardnerville, NV 89410Active
 MLS ID #260008501, Jim Valentine, RE/MAX Realty Affiliates. NNRMLS
 - $289,0003 bd2 ba1.2k sqft1354 El Dorado Dr APT B, Gardnerville, NV 89410ActiveMLS ID #260007894, Christy Nolting, Intero. NNRMLS
- $375,0002 bd2 ba1.6k sqft1307 Kingslane, Gardnerville, NV 89410ActiveMLS ID #260002765, Stacy Castillo, Ferrari-Lund Real Estate Reno. NNRMLS
- $349,0002 bd2 ba960 sqft1488 Douglas Ave #3, Gardnerville, NV 89410ActiveMLS ID #260007235, Rachel Jones, Coldwell Banker Select ZC. NNRMLS
- $324,9003 bd2 ba2.6k sqft1380 Centerville Ln #77, Gardnerville, NV 89410For Sale By Owner
- $294,9003 bd2 ba1k sqft1166 Slate Rd, Wellington, NV 89444ActiveMLS ID #250059020, Kyle Wentz, Dickson Realty - Gardnerville. NNRMLS
- $290,0002 bd2 ba-- sqft201 Manor Dr #23, Stateline, NV 89449For SaleMLS ID #11797554, Marleane Scott, M. Scott Proeprties, Inc.. My State MLS
- $295,0002 bd2 ba1.4k sqft1340 Topaz Ranch Dr, Wellington, NV 89444ActiveMLS ID #250051972, Kellie Flodman, Cardin Realty Pros. NNRMLS
- $199,9003 bd2 ba1.1k sqft1080 Julie Ln Spc 69, South Lake Tahoe, CA 96150For SaleMLS ID #142516, Shannon Witt, Berkshire Hathaway HS - SLT. STAOR
- $179,0003 bd2 ba1.2k sqft1350 Centerville Ln Spc 8, Gardnerville, NV 89410For SaleMLS ID #11803839, Marleane Scott, M. Scott Proeprties, Inc.. My State MLS
- $185,0003 bd2 ba1.2k sqft1080 Julie Ln Space 152, South Lake Tahoe, CA 96150For SaleMLS ID #142400, Patricia A Balibrera, RE/MAX Gold - SLT. STAOR
- $285,0003 bd2 ba1.1k sqft1501 E Long St, Carson City, NV 89706ActiveMLS ID #260006344, Jim Tench, Ferrari-Lund Real Estate Reno. NNRMLS
- $334,7502 bd2 ba1.3k sqft1051 Riverview Dr, Gardnerville, NV 89460ActiveMLS ID #260002443, Lori Gemme, NVG Properties LLC. NNRMLS
- $--1 bd1 ba770 sqft1012 E 5th St APT 1, Carson City, NV 89701AuctionAuction.com 2
- $179,0002 bd2 ba1.3k sqft1080 Julie Ln Spc 218, South Lake Tahoe, CA 96150For SaleMLS ID #142889, Patricia A Balibrera, RE/MAX Gold - SLT. STAOR
