Welcome to 1380 Marchand St., a classic 1960s three-bedrooms, and one-bath bungalow spanning approximately 1,361 square feet of living space. Brimming with incredible potential, this home is ready for your updates and personal vision. The bright, functional main level features hardwood and ceramic tile flooring throughout. The highlight is an open-concept living and dining area, complete with a striking wood ceiling, large window, and a sliding glass door that opens to views of the private backyard. Head downstairs to discover a fully finished basement packed with versatile space and generous storage options. The oversized utility room conveniently combines the furnace and laundry facilities. Outside, the expansive 60x134 foot lot boasts a sizable backyard perfect for entertaining, gardening, or relaxing. Don't miss out on this fantastic opportunity!
For sale
C$595,000
1380 Marchand St, Ottawa, ON K1B 3N8
3beds
1baths
Single Family Residence
Built in ----
8,040 Square Feet Lot
$-- Zestimate®
C$--/sqft
C$-- HOA
What's special
Bright functional main levelStriking wood ceilingLarge windowFully finished basement
- 1 day |
- 2 |
- 0 |
Zillow last checked:
Listing updated:
Listed by:
ROYAL LEPAGE TEAM REALTY
Source: TRREB,MLS®#: X13697916 Originating MLS®#: Ottawa Real Estate Board
Originating MLS®#: Ottawa Real Estate BoardFacts & features
Interior
Bedrooms & bathrooms
- Bedrooms: 3
- Bathrooms: 1
Primary bedroom
- Level: Main
- Dimensions: 4.36 x 3.52
Bedroom 2
- Level: Main
- Dimensions: 4.41 x 3.23
Bedroom 3
- Level: Main
- Dimensions: 3.48 x 3.48
Bathroom
- Level: Main
- Dimensions: 3.62 x 1.8
Dining room
- Level: Main
- Dimensions: 3.81 x 3.6
Other
- Level: Lower
- Dimensions: 7.87 x 7.32
Kitchen
- Level: Main
- Dimensions: 3.63 x 3.33
Living room
- Level: Main
- Dimensions: 4.68 x 3.81
Other
- Level: Lower
- Dimensions: 7.86 x 7.59
Heating
- Forced Air, Gas
Cooling
- Central Air
Appliances
- Included: Water Heater
Features
- Primary Bedroom - Main Floor, Water Meter
- Flooring: Carpet Free
- Basement: Finished
- Has fireplace: Yes
Interior area
- Living area range: 1100-1500 null
Property
Parking
- Total spaces: 3
- Parking features: Lane
Features
- Pool features: None
Lot
- Size: 8,040 Square Feet
Details
- Parcel number: 042630129
Construction
Type & style
- Home type: SingleFamily
- Architectural style: Bungalow
- Property subtype: Single Family Residence
Materials
- Brick, Stucco (Plaster)
- Foundation: Poured Concrete
- Roof: Asphalt Shingle
Utilities & green energy
- Sewer: Septic
Community & HOA
Location
- Region: Ottawa
Financial & listing details
- Annual tax amount: C$4,562
- Date on market: 8/20/2026
Price history
Price history is unavailable.
Public tax history
Tax history is unavailable.
Climate risks
Neighborhood: East Industrial
Nearby schools
GreatSchools rating
No schools nearby
We couldn't find any schools near this home.
- C$--3 bd1 ba-- sqft1368 Marchand St, Ottawa, ON K1B3N8Off Market

- C$--3 bd1 ba-- sqft1368 Marchand St #TOP, Ottawa, ON K1B3N8Off Market
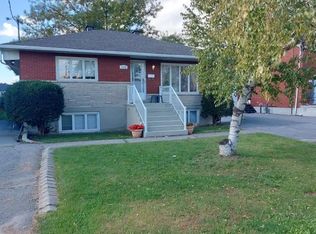
- C$3,0003 bd1 ba-- sqft1125 Kenaston St, Ottawa, ON K1B3P1For Rent
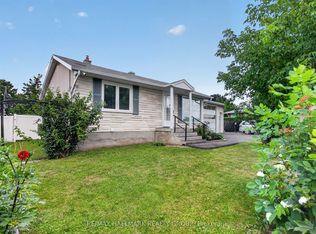
- C$--4 bd3 ba-- sqft1362 B Louis Ln #A, Ottawa, ON K1B3P3Off Market
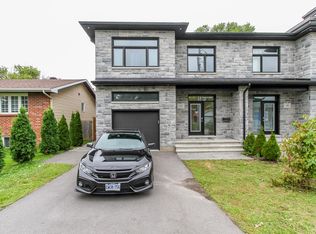
- C$1,500,0005 bd4 ba-- sqft1356 Louis Ln, Ottawa, ON K1B3P3For Sale
- C$2,1002 bd1 ba900 sqft1355 Gosset St, Ottawa, ON K1B3P6For Rent
- C$--2 bd1 ba885 sqft1353 Gosset St #B, Ottawa, ON K1B3P6Off Market
- C$--2 bd1 ba885 sqft1353 Gosset St #C, Ottawa, ON K1B3P6Off Market
Similar homes
- C$519,9003 bd1 ba-- sqft1840 Haig Dr, Ottawa, ON K1G 2J4For Sale
 MLS ID #X13696448, DETAILS REALTY INC.. TRREB
 - C$669,9003 bd2 ba-- sqft1081 Kenaston St, Ottawa, ON K1B 3P8For Sale
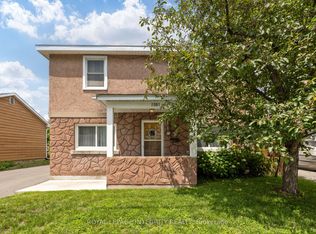 MLS ID #X13530034, ROYAL LEPAGE INTEGRITY REALTY. TRREB
 - C$825,0004 bd3 ba-- sqft1486 Ridgebrook Dr, Ottawa, ON K1B 4H1For Sale
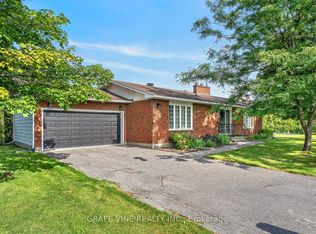 MLS ID #X13695728, GRAPE VINE REALTY INC.. TRREB
 - C$639,9003 bd2 ba-- sqft54 Meadowcroft Cres, Ottawa, ON K1J 1H2For Sale
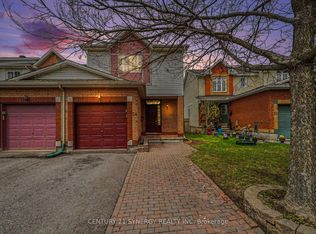 MLS ID #X13685328, CENTURY 21 SYNERGY REALTY INC.. TRREB
 - C$594,9004 bd3 ba-- sqft767 Claude St, Ottawa, ON K1K 2S1For SaleMLS ID #X13637162, SUTTON GROUP - OTTAWA REALTY. TRREB
- C$619,0003 bd2 ba-- sqft393 W Spartan Ave, Ottawa, ON K1K 1J6For SaleMLS ID #X13655870, ROYAL LEPAGE INTEGRITY REALTY. TRREB
- C$685,0003 bd2 ba-- sqft1908 Saunderson Dr, Ottawa, ON K1G 2C7For SaleMLS ID #X13680514, TRU REALTY. TRREB
- C$749,9003 bd2 ba-- sqft818 Colson Ave, Ottawa, ON K1G 1R7For SaleMLS ID #X13697422, RE/MAX ABSOLUTE WALKER REALTY. TRREB
- C$624,9004 bd2 ba-- sqft552 Dunbrack St, Ottawa, ON K1K 1J5For SaleMLS ID #X13602446, EXIT REALTY MATRIX. TRREB
- C$699,0003 bd3 ba-- sqft550 Wolffdale Cres, Ottawa, ON K1K 1N5For SaleMLS ID #X13667258, ROYAL LEPAGE PERFORMANCE REALTY. TRREB
- C$619,9003 bd1 ba-- sqft632 Chadburn Ave, Ottawa, ON K1G 0Y7For SaleMLS ID #X13132700, EXP REALTY. TRREB
- C$627,9003 bd1 ba-- sqft1956 Othello Ave, Ottawa, ON K1G 2A4For SaleMLS ID #X13487536, INNOVATION REALTY LTD.. TRREB
- C$734,9003 bd3 ba-- sqft1447 Maxime St, Ottawa, ON K1B 4E7For SaleMLS ID #X13675926, EXP REALTY. TRREB
- C$624,9004 bd2 ba-- sqft888 Charleswood Ave, Ottawa, ON K1K 0W3For SaleMLS ID #X13594174, EXP REALTY. TRREB
- C$674,9004 bd2 ba-- sqft675 Borthwick Ave, Ottawa, ON K1K 2M1For SaleMLS ID #X13674882, RE/MAX HALLMARK PILON GROUP REALTY. TRREB
- C$549,9004 bd2 ba-- sqft2064 Saint Laurent Blvd, Ottawa, ON K1G 1A9For SaleMLS ID #X13644898, EXIT REALTY MATRIX. TRREB
- C$490,0003 bd2 ba-- sqft779 Borthwick Ave, Ottawa, ON K1K 2M5For SaleMLS ID #X13669206, RE/MAX HALLMARK REALTY GROUP. TRREB
- C$769,9003 bd2 ba-- sqft1599 Maxime St, Ottawa, ON K1B 3K9For SaleMLS ID #X13654486, ROYAL LEPAGE PERFORMANCE REALTY. TRREB
- C$615,0003 bd1 ba-- sqft944 Eve St, Ottawa, ON K1K 3R4For SaleMLS ID #X13420200, POWER MARKETING REAL ESTATE INC.. TRREB
- C$399,9003 bd2 ba-- sqft4006 Eady Ct, Ottawa, ON K1J 8X6For SaleMLS ID #X13693148, OTTAWA PROPERTY SHOP REALTY INC.. TRREB
