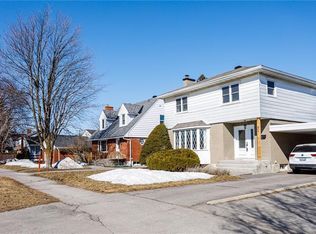
Welcome to this 3-bedroom, 2-storey, single detached home in the heart of sought-after Elmvale Acres. Step inside to discover a bright spacious open living room /dining area featuring hardwood flooring & large picture windows that flood the home with light. There are also multiple built-in cabinets for extra storage on every level. Outside enjoy 3 parking spots, a private, hedged backyard complete with a patio, mature trees, gardens, & storage shed. Perfect for relaxing or entertaining. There is convenient access to the lower level which expands your living space with a partially finished family room, laundry space, cold room, & plenty of room for extra storage. On the 2nd level you will find the bathroom & spacious primary bedroom with double closets & corner windows along with 2 additional bedrooms. All 3 bedrooms have triple pane windows and hardwood floors. Ideally located in one of Ottawa's most established neighbourhoods, you're just minutes from excellent schools including Canterbury High School, recreation centres, parks, walking trails, hospitals, shopping, transit, & downtown. A rare opportunity to own a solid family home in one of Ottawa's most desirable family friendly communities. Freshly painted, clean & ready for you to just move in.
For sale
C$519,900
1840 Haig Dr, Ottawa, ON K1G 2J4
3beds
1baths
Single Family Residence
Built in ----
5,000 Square Feet Lot
$-- Zestimate®
C$--/sqft
C$-- HOA
What's special
Hardwood flooringMature treesStorage shedPartially finished family roomLaundry spaceCold room
- 1 day |
- 18 |
- 1 |
Zillow last checked:
Listing updated:
Listed by:
DETAILS REALTY INC.
Source: TRREB,MLS®#: X13696448 Originating MLS®#: Ottawa Real Estate Board
Originating MLS®#: Ottawa Real Estate BoardFacts & features
Interior
Bedrooms & bathrooms
- Bedrooms: 3
- Bathrooms: 1
Primary bedroom
- Level: Second
- Dimensions: 3.75 x 3.83
Bedroom 2
- Level: Second
- Dimensions: 3.75 x 2.99
Bathroom
- Level: Second
- Dimensions: 1.62 x 1.98
Other
- Level: Second
- Dimensions: 2.66 x 2.81
Other
- Level: Lower
- Dimensions: 5.18 x 2.43
Other
- Level: Lower
- Dimensions: 6.78 x 3.5
Dining room
- Level: Main
- Dimensions: 2.66 x 3.04
Foyer
- Level: Main
- Dimensions: 2.87 x 2.43
Kitchen
- Level: Main
- Dimensions: 2.74 x 2.74
Living room
- Level: Main
- Dimensions: 5.1 x 3.75
Heating
- Forced Air, Electric
Cooling
- Central Air
Features
- Upgraded Insulation
- Basement: Full,Partially Finished
- Has fireplace: No
Interior area
- Living area range: 1100-1500 null
Property
Parking
- Total spaces: 3
Features
- Stories: 2
- Pool features: None
Lot
- Size: 5,000 Square Feet
Details
- Parcel number: 042580292
Construction
Type & style
- Home type: SingleFamily
- Property subtype: Single Family Residence
Materials
- Aluminum Siding, Stucco (Plaster)
- Foundation: Poured Concrete
- Roof: Metal
Utilities & green energy
- Sewer: Sewer
Community & HOA
Location
- Region: Ottawa
Financial & listing details
- Annual tax amount: C$4,630
- Date on market: 8/20/2026
Price history
Price history is unavailable.
Public tax history
Tax history is unavailable.
Climate risks
Neighborhood: K1G
Nearby schools
GreatSchools rating
No schools nearby
We couldn't find any schools near this home.
- C$--3 bd2 ba-- sqft809 Smyth Rd, Ottawa, ON K1G1P2Off Market
- C$--2 bd2 ba-- sqft797 Hamlet Rd, Ottawa, ON K1G1R1Off Market

- C$---- bd1 ba411 sqft964 Smyth Rd #BACHELOR, Ottawa, ON K1G1P3Off Market

- C$--2 bd2 ba947 sqft964 Smyth Rd #2-BEDROOM, Ottawa, ON K1G1P3Off Market
- C$--1 bd1 ba688 sqft964 Smyth Rd #1-BEDROOM, Ottawa, ON K1G1P3Off Market
- C$--1 bd1 ba688 sqft964 Smyth Rd #1034599, Ottawa, ON K1G1P3Off Market
- C$--2 bd2 ba947 sqft964 Smyth Rd #937025, Ottawa, ON K1G1P3Off Market
- C$--2 bd2 ba1k sqft964 Smyth Rd #1385614, Ottawa, ON K1G1P3Off Market
Similar homes
- C$499,9004 bd3 ba-- sqft6 Manju St, Ottawa, ON K1G 4T7For Sale
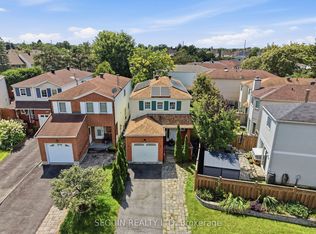 MLS ID #X13687278, SEGUIN REALTY LTD. TRREB
 - C$595,0003 bd1 ba-- sqft1380 Marchand St, Ottawa, ON K1B 3N8For Sale
 MLS ID #X13697916, ROYAL LEPAGE TEAM REALTY. TRREB
 - C$749,9003 bd2 ba-- sqft818 Colson Ave, Ottawa, ON K1G 1R7For Sale
 MLS ID #X13697422, RE/MAX ABSOLUTE WALKER REALTY. TRREB
 - C$685,0003 bd2 ba-- sqft1908 Saunderson Dr, Ottawa, ON K1G 2C7For Sale
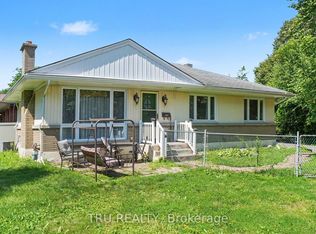 MLS ID #X13680514, TRU REALTY. TRREB
 - C$674,9003 bd3 ba-- sqft2196 Carnegie St, Ottawa, ON K1G 2V5For SaleMLS ID #X13694806, ROYAL LEPAGE TEAM REALTY. TRREB
- C$549,9004 bd2 ba-- sqft2064 Saint Laurent Blvd, Ottawa, ON K1G 1A9For SaleMLS ID #X13644898, EXIT REALTY MATRIX. TRREB
- C$519,9003 bd2 ba-- sqft2383 Walkley Rd, Ottawa, ON K1G 3H1For SaleMLS ID #X13414448, ROYAL LEPAGE TEAM REALTY. TRREB
- C$399,0002 bd2 ba-- sqft318 A Everest Point, Ottawa, ON K1G 4E3For SaleMLS ID #X13696054, CENTURY 21 SYNERGY REALTY INC.. TRREB
- C$627,9003 bd1 ba-- sqft1956 Othello Ave, Ottawa, ON K1G 2A4For SaleMLS ID #X13487536, INNOVATION REALTY LTD.. TRREB
- C$489,9003 bd2 ba-- sqft2669 Southvale Cres #52, Ottawa, ON K1B 4V2For SaleMLS ID #X13678882, ROYAL LEPAGE TEAM REALTY. TRREB
- C$535,5554 bd1 ba-- sqft2385 Walkley Rd, Ottawa, ON K1H 8K3For SaleMLS ID #X13464868, EXIT REALTY MATRIX. TRREB
- C$575,0003 bd1 ba-- sqft2184 Melfort St, Ottawa, ON K1G 1H7For SaleMLS ID #X13593686, ROYAL LEPAGE PERFORMANCE REALTY. TRREB
- C$399,9003 bd2 ba-- sqft4006 Eady Ct, Ottawa, ON K1J 8X6For SaleMLS ID #X13693148, OTTAWA PROPERTY SHOP REALTY INC.. TRREB
- C$649,9003 bd1 ba-- sqft873 Smyth Rd, Ottawa, ON K1G 1P4For SaleMLS ID #X13083488, ROYAL LEPAGE TEAM REALTY. TRREB
- C$639,0002 bd2 ba-- sqft1960 Othello Ave, Ottawa, ON K1G 2A4For SaleMLS ID #X13518404, ROYAL LEPAGE PERFORMANCE REALTY. TRREB
- C$525,0002 bd2 ba-- sqft1510 Riverside Dr #1406, Ottawa, ON K1G 4X5For SaleMLS ID #X13670402, FIRST CHOICE REALTY ONTARIO LTD.. TRREB
- C$489,9003 bd2 ba-- sqft1752 Stonehenge Cres, Ottawa, ON K1B 4Z9For SaleMLS ID #X13667026, RE/MAX ABSOLUTE WALKER REALTY. TRREB
- C$619,0003 bd2 ba-- sqft393 W Spartan Ave, Ottawa, ON K1K 1J6For SaleMLS ID #X13655870, ROYAL LEPAGE INTEGRITY REALTY. TRREB
- C$499,9004 bd2 ba-- sqft2415 Southvale Cres #26, Ottawa, ON K1B 4T9For SaleMLS ID #X13583848, IDEAL PROPERTIES REALTY. TRREB
- C$365,0003 bd2 ba-- sqftOgilvie Court, Ottawa, ON K1J 8P9For SaleMLS ID #X13691210, ROYAL LEPAGE PERFORMANCE REALTY. TRREB
