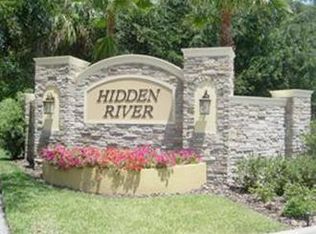

You will just love living in the Hidden River Townhomes—where luxury, location and lifestyle come together. This gated townhome community is just minutes from the University of South Florida and close to I-75 making so many amenities a short drive. Lettuce Lake Park is just moments away, offering scenic outdoor recreation, while convenient public transportation at the community entrance provides direct service to USF and downtown Tampa. This beautiful 3 bedroom, 2.5-bath townhome has a 1 car garage and showcases an open-concept design. The main level features elegant tile flooring, while the upper level offers comfortable carpeting in the bedrooms and hallway. The great room is enhanced by triple sliding glass doors that open to a private screened lanai with a view of the pond. The kitchen is highlighted by rich wood cabinetry and granite countertops, perfectly blending style and function. Additional features include a full appliance package—refrigerator, range, microwave, dishwasher, washer, and dryer. Residents enjoy resort-inspired living, including a resort-style pool and spa, sauna, elegant clubhouse, fully equipped fitness center, billiards room, business center, and peaceful walking trails throughout the community. This is a must see, schedule a showing today.
Pending
$315,000
13801 RIVER FISH CT, TAMPA, FL 33637
3beds
1,704sqft
:
Get pre-qualified$2,443/mo
Townhouse
Built in 2015
2,161 Square Feet Lot
$306,900 Zestimate®
$185/sqft
$283/mo HOA
What's special
Resort-style pool and spaOpen-concept designElegant tile flooring
- 57 days |
- 206 |
- 6 |
Zillow last checked:
Listing updated:
Listed by:
Melodie Cooper 813-789-8413,
CHARLES RUTENBERG REALTY INC 727-538-9200,
Candra Granville Mack 813-294-1937,
CHARLES RUTENBERG REALTY INC
Source: Stellar MLS,MLS#: TB8516393 Originating MLS: Suncoast Tampa
Originating MLS: Suncoast Tampa
Facts & features
Interior
Bedrooms & bathrooms
- Bedrooms: 3
- Bathrooms: 3
- Full bathrooms: 2
- 1/2 bathrooms: 1
Rooms
- Room types: Great Room, Loft
Primary bedroom
- Description: Room2
- Features: Walk-In Closet(s)
- Level: Second
- Area: 168 Square Feet
- Dimensions: 12x14
Great room
- Description: Room1
- Level: First
- Area: 360 Square Feet
- Dimensions: 18x20
Kitchen
- Description: Room3
- Features: Storage Closet
- Level: First
- Area: 192 Square Feet
- Dimensions: 12x16
Heating
- Central
Cooling
- Central Air
Appliances
- Included: Dishwasher, Disposal, Dryer, Electric Water Heater, Microwave, Range, Refrigerator, Washer
- Laundry: Inside, Laundry Closet, Upper Level
Features
- Built-in Features, Ceiling Fan(s), Eating Space In Kitchen, Living Room/Dining Room Combo, Split Bedroom, Stone Counters, Walk-In Closet(s)
- Flooring: Carpet, Tile
- Doors: Sliding Doors
- Has fireplace: No
- Common walls with other units/homes: End Unit
Interior area
- Total structure area: 2,116
- Total interior livable area: 1,704 sqft
Video & virtual tour
Property
Parking
- Total spaces: 1
- Parking features: Driveway, Garage Door Opener
- Attached garage spaces: 1
- Has uncovered spaces: Yes
Features
- Levels: Two
- Stories: 2
- Exterior features: Sidewalk
- Has view: Yes
- View description: Trees/Woods, Water, Pond
- Has water view: Yes
- Water view: Water,Pond
Lot
- Size: 2,161 Square Feet
- Dimensions: .0496
- Features: Conservation Area, Landscaped, Sidewalk
Details
- Parcel number: A0128199TJ00000000089.0
- Zoning: PD-A
- Special conditions: None
Construction
Type & style
- Home type: Townhouse
- Property subtype: Townhouse
Materials
- Stucco
- Foundation: Slab
- Roof: Shingle
Condition
- New construction: No
- Year built: 2015
Utilities & green energy
- Sewer: Public Sewer
- Water: Public
- Utilities for property: Cable Available, Electricity Connected, Street Lights, Water Connected
Community & HOA
Community
- Features: Clubhouse, Community Mailbox, Fitness Center, Playground, Pool, Sidewalks
- Security: Gated Community
- Pet fee: $0 monthly
- Subdivision: HIDDEN RIVER TWNHMS PH 1
HOA
- Has HOA: Yes
- Services included: Community Pool, Maintenance Grounds, Pool Maintenance
- HOA fee: $283 monthly
- HOA name: Folio Association Management-Richard Schrutt
- HOA phone: 813-618-0099
Location
- Region: Tampa
Financial & listing details
- Price per square foot: $185/sqft
- Tax assessed value: $275,837
- Date on market: 6/5/2026
- Cumulative days on market: 51 days
- Listing terms: Cash,Conventional,FHA,VA Loan
- Ownership: Fee Simple
- Total actual rent: 0
- Electric utility on property: Yes
- Road surface type: Paved, Asphalt
Estimated market value
$306,900
$292,000 - $322,000
$2,267/mo
Price history
| Date | Event | Price |
|---|---|---|
| 7/22/2026 | Pending sale | $315,000$185/sqft |
Source:  Stellar MLS #TB8516393 Report a problem Stellar MLS #TB8516393 Report a problem | ||
| 6/6/2026 | Listed for sale | $315,000+35.5%$185/sqft |
Source: Stellar MLS #TB8516393 Report a problem | ||
| 1/19/2021 | Sold | $232,500-0.9%$136/sqft |
Source: Public Record Report a problem | ||
| 12/8/2020 | Pending sale | $234,500$138/sqft |
Source: Owner Report a problem | ||
| 11/24/2020 | Listed for sale | $234,500+14.4%$138/sqft |
Source: Owner Report a problem | ||
| 7/18/2020 | Listing removed | $1,750$1/sqft |
Source: Owner Report a problem | ||
| 6/17/2020 | Listed for rent | $1,750$1/sqft |
Source: Owner Report a problem | ||
| 7/25/2019 | Listing removed | $1,750$1/sqft |
Source: Owner Report a problem | ||
| 6/23/2019 | Listed for rent | $1,750$1/sqft |
Source: Owner Report a problem | ||
| 11/30/2016 | Sold | $205,000+7.9%$120/sqft |
Source: Stellar MLS #T2822399 Report a problem | ||
| 1/29/2015 | Sold | $189,990$111/sqft |
Source: Public Record Report a problem | ||
Public tax history
| Year | Property taxes | Tax assessment |
|---|---|---|
| 2025 | -- | $221,113 +2.9% |
| 2024 | -- | $214,881 +3% |
| 2023 | -- | $208,622 +3% |
| 2022 | -- | $202,546 +18.5% |
| 2021 | $2,529 +1.1% | $170,866 +1.4% |
| 2020 | $2,501 +2.1% | $168,507 +2.3% |
| 2019 | $2,451 | $164,718 +1.9% |
| 2018 | $2,451 +0.8% | $161,647 +2.1% |
| 2017 | $2,431 +1.7% | $158,322 -1.5% |
| 2016 | $2,391 -27.1% | $160,698 +792.8% |
| 2015 | $3,282 +771.3% | $18,000 |
| 2014 | $377 | $18,000 -58.9% |
| 2013 | $377 | $43,780 |
Find assessor info on the county website
Monthly payment
Est. payment
Payment breakdown
Explore the cost of this home by adjusting the details. Changes won't be saved.Climate risks
Neighborhood: Tampa Palms
Nearby schools
GreatSchools rating
- 3/10Thonotosassa Elementary SchoolGrades: PK-5Distance: 3.4 mi
- 3/10Jennings Middle SchoolGrades: 6-8Distance: 3.8 mi
- 4/10Armwood High SchoolGrades: 9-12Distance: 6.1 mi
Schools provided by the listing agent
- Elementary: Thonotosassa-HB
- Middle: Jennings-HB
- High: Armwood-HB
Source: Stellar MLS. This data may not be complete. We recommend contacting the local school district to confirm school assignments for this home.
- $279,2003 bd3 ba1.5k sqft13803 River Fish Ct, Tampa, FL 33637Off Market

- $286,6003 bd2 ba1.5k sqft13803 River Fish Ct #13803, Tampa, FL 33637Off Market
- $300,0003 bd3 ba1.5k sqft13805 River Fish Ct, Tampa, FL 33637For Sale

- $283,7003 bd3 ba1.6k sqft13807 River Fish Ct, Tampa, FL 33637Off Market
- $100-- bd-- ba-- sqft8201 Hidden River Pkwy, Tampa, FL 33637Off Market
- $298,6003 bd3 ba1.6k sqft13809 River Fish Ct, Tampa, FL 33637Off Market
- $326,9003 bd3 ba1.7k sqft13822 River Fish Ct, Tampa, FL 33637Off Market
- $287,8003 bd3 ba1.5k sqft13824 River Fish Ct, Tampa, FL 33637Off Market
A local agent can set up tours, give advice and negotiate with sellers.
Similar homes
- $300,0003 bd3 ba1.5k sqft13805 RIVER FISH COURT, TAMPA, FL 33637For Sale
 MLS ID #O6412720, Farzana Ali, LPT REALTY, LLC. Stellar MLS
 - $310,0003 bd3 ba1.8k sqft8405 COSTA BELLA WAY, TEMPLE TERRACE, FL 33637For Sale
 MLS ID #TB8400135, Brenda Kennedy, ALIGN RIGHT REALTY CARROLLWOOD. Stellar MLS
 - $275,0003 bd3 ba1.6k sqft9870 ASHBURN LAKE DRIVE, TAMPA, FL 33610For Sale
 MLS ID #TB8513678, John Ortiz, HOMM REAL ESTATE SERVICES. Stellar MLS
 - $309,9003 bd3 ba1.8k sqft9154 HILLCROFT DRIVE, RIVERVIEW, FL 33578For Sale
 MLS ID #TB8521266, Amanda Aldis, PRISTINE BAY REAL ESTATE SERVICES. Stellar MLS
 - $309,9004 bd2 ba1.5k sqft18169 SANDY POINTE DRIVE, TAMPA, FL 33647For SaleMLS ID #TB8525470, Qi Mai Mai, CENTURY 21 COASTAL ALLIANCE. Stellar MLS
- $318,9003 bd2 ba2.1k sqft21008 Sunpoint Way Unit 204, Lutz, FL 33558For Sale By Owner
- $345,0003 bd3 ba1.8k sqft10805 FANNING SPRINGS COURT, TAMPA, FL 33647New ConstructionMLS ID #O6427272, Steven Koleno, BEYCOME OF FLORIDA LLC. Stellar MLS
- $364,9003 bd3 ba1.6k sqft8505 SANDY BEACH STREET, TAMPA, FL 33634For SaleMLS ID #TB8518117, Bill Smith, CHARLES RUTENBERG REALTY INC. Stellar MLS
- $330,0003 bd3 ba1.8k sqft29850 SOUTHWELL LANE, WESLEY CHAPEL, FL 33543For SaleMLS ID #TB8500059, Yu Qi, BRIGHT REALTY GROUP LLC. Stellar MLS
- $329,0003 bd2 ba1.4k sqft2616 WALDEN WOODS DRIVE, PLANT CITY, FL 33566For SaleMLS ID #G5115609, Tina McDonald, OLYMPUS EXECUTIVE REALTY INC. Stellar MLS
- $279,9003 bd3 ba1.6k sqft32926 KALOKO ROAD, WESLEY CHAPEL, FL 33543For SaleMLS ID #TB8505389, Jung Choi, REALTY ONE GROUP DAVALLS. Stellar MLS
- $325,0003 bd3 ba1.6k sqft4411 BANYAN TREE PLACE, RIVERVIEW, FL 33578For SaleMLS ID #TB8493166, Mary Parks, FUTURE HOME REALTY INC. Stellar MLS
- $287,0003 bd3 ba1.7k sqft2908 EVERGREEN ELM PASS, WESLEY CHAPEL, FL 33543For SaleMLS ID #TB8505022, Brian Watson, DADE CITY REALTY. Stellar MLS
- $319,9002 bd3 ba1.1k sqft11030 BLAINE TOP PLACE, TAMPA, FL 33626For SaleMLS ID #TB8464048, Fadia Bazzi, AGILE GROUP REALTY. Stellar MLS
- $345,0003 bd3 ba1.6k sqft15084 CARAVAN AVENUE, ODESSA, FL 33556For SaleMLS ID #TB8510897, Stacy Colvin, LPT REALTY, LLC. Stellar MLS
- $285,0003 bd3 ba1.6k sqft4208 FENNWOOD COURT, WESLEY CHAPEL, FL 33543For SaleMLS ID #TB8474666, Justin Faison, TROPIC SHORES REALTY LLC. Stellar MLS
- $290,0003 bd3 ba1.6k sqft5434 SADDLEBROOK WAY #3, WESLEY CHAPEL, FL 33543For SaleMLS ID #TB8350898, Rosa Jaico, FUTURE HOME REALTY INC. Stellar MLS
- $249,9003 bd3 ba1.9k sqft10676 LAKE MONTAUK DRIVE, RIVERVIEW, FL 33578For SaleMLS ID #TB8531171, Rob Van Stronder, KEY LIME REAL ESTATE INC. Stellar MLS
- $280,0003 bd3 ba1.7k sqft4252 FENNWOOD COURT, WESLEY CHAPEL, FL 33543For SaleMLS ID #A4690544, Paola Urquiaga, XCLUSIVE HOMES LLC. Stellar MLS
- $275,0002 bd3 ba1.4k sqft8319 KING BLOSSOM COURT, TAMPA, FL 33615For SaleMLS ID #TB8524268, Jason Welch, SENSIBLE PROPERTY MANAGMENT. Stellar MLS
