Welcome to 13803 Cutleaf Court, an extraordinary brick-front Colonial nestled in a quiet cul-de-sac within the highly coveted Walney Woods community. Spanning over 6,100 total finished square feet across three levels, this meticulously maintained residence seamlessly blends classic elegance with state-of-the-art modern upgrades. Upon entry, you are greeted by an elegant formal dining room, fresh neutral interior paint, main-level Luxury Vinyl Plank flooring, newly replaced carpet, and rare dual staircases—located at both the front and back of the home. The heart of the residence is the renovated gourmet kitchen featuring a center prep island with storage, an extra pantry cabinet, brand-new refrigerator, gas cooktop, downdraft, dishwasher, and a sunlit breakfast area flowing into the main family room. A refined butler's pantry with built-in cabinetry and drawers thoughtfully separates the dining room from the kitchen hallway. The upper level boasts four spacious bedrooms, where every bedroom features its own attached full bathroom, alongside a versatile open bonus room at the top of the stairs for additional living space. The primary suite serves as a serene retreat with a fully renovated spa-inspired bath. Conveniently included is a brand-new clothes washer. The walk-up lower level features impressive 9-foot high ceilings, a full bathroom, a wet bar with a dedicated refrigerator, and a finished side ideal for recreation or a media room, paired with an expansive unfinished side with built-in closet space for extensive storage. Step outside into your private outdoor oasis with a custom deck, paver patio with an integrated fire pit, and a walkway connecting to the driveway. High-value sustainable features include a full Tesla Solar Roof with Tesla Battery Backup, a Type 2 NEMA 14-50 EV outlet in the attached garage, replaced roof and 6" gutters, updated dual-zone HVAC systems, water heater, replacement copper main water line, and double-pane insulated siding. Ideally located in the top-rated Fairfax County Public School pyramid (Poplar Tree ES / Rocky Run MS / Chantilly HS) close to trails, parks, and major routes, this home offers modern sustainability, timeless luxury, and exceptional functionality. Please check document section for list of recent updates.
Accepting backups
$1,475,000
13803 Cutleaf Ct, Chantilly, VA 20151
4beds
6,162sqft
Single Family Residence
Built in 2000
0.34 Acres Lot
$1,494,400 Zestimate®
$239/sqft
$72/mo HOA
What's special
Brick-front colonialBrand-new clothes washerDouble-pane insulated sidingQuiet cul-de-sacBrand-new refrigeratorExtra pantry cabinetFresh neutral interior paint
- 22 days
- 955
- 46
Likely to sell faster than
Zillow last checked:
Listing updated:
Listed by:
Irene deLeon 571-665-0570,
Redfin Corporation 703-665-6665
Source: Bright MLS,MLS#: VAFX2343468
Facts & features
Interior
Bedrooms & bathrooms
- Bedrooms: 4
- Bathrooms: 6
- Full bathrooms: 5
- 1/2 bathrooms: 1
- Main level bathrooms: 1
Basement
- Area: 2000
Heating
- Forced Air, Natural Gas
Cooling
- Central Air, Electric
Appliances
- Included: Microwave, Cooktop, Dishwasher, Disposal, Dryer, Exhaust Fan, Double Oven, Refrigerator, Washer, Water Heater, Gas Water Heater
- Laundry: Has Laundry, Main Level
Features
- Breakfast Area, Family Room Off Kitchen, Floor Plan - Traditional, Formal/Separate Dining Room, Eat-in Kitchen, Kitchen Island, Pantry, Store/Office, Upgraded Countertops, Walk-In Closet(s)
- Flooring: Carpet, Luxury Vinyl
- Basement: Exterior Entry,Full,Finished,Improved,Interior Entry,Walk-Out Access
- Number of fireplaces: 1
Interior area
- Total structure area: 6,162
- Total interior livable area: 6,162 sqft
- Finished area above ground: 4,162
- Finished area below ground: 2,000
Property
Parking
- Total spaces: 4
- Parking features: Garage Door Opener, Attached, Driveway, On Street
- Attached garage spaces: 2
- Uncovered spaces: 2
Accessibility
- Accessibility features: None
Features
- Levels: Three
- Stories: 3
- Patio & porch: Patio, Porch
- Pool features: None
Lot
- Size: 0.34 Acres
Details
- Additional structures: Above Grade, Below Grade
- Parcel number: 44416 4
- Zoning: 302
- Special conditions: Standard
Construction
Type & style
- Home type: SingleFamily
- Architectural style: Colonial
- Property subtype: Single Family Residence
Materials
- Combination, Brick
- Foundation: Slab
- Roof: Asphalt
Condition
- Excellent
- New construction: No
- Year built: 2000
- Major remodel year: 2026
Details
- Builder name: COSCAN
Utilities & green energy
- Sewer: Public Sewer
- Water: Public
Community & HOA
Community
- Subdivision: Walney Woods
HOA
- Has HOA: Yes
- Amenities included: Jogging Path, Tot Lots/Playground
- Services included: Management, Reserve Funds
- HOA fee: $217 quarterly
- HOA name: WALNEY WOODS
Location
- Region: Chantilly
Financial & listing details
- Price per square foot: $239/sqft
- Tax assessed value: $1,352,370
- Annual tax amount: $15,599
- Date on market: 10/2/2026
- Listing agreement: Exclusive Right To Sell
- Inclusions: Parking Included In Listprice, parking Included In Saleprice
- Ownership: Fee Simple
Estimated market value
$1,494,400
$1.42M - $1.57M
$6,385/mo
Price history
| Date | Event | Price |
|---|---|---|
| 10/23/2026 | Listed for sale | $1,475,000$239/sqft |
Source:  Bright MLS #VAFX2343468 Report a problem | ||
| 10/6/2026 | Contingent | $1,475,000$239/sqft |
Source: Bright MLS #VAFX2343468 Report a problem | ||
| 10/2/2026 | Listed for sale | $1,475,000+169.2%$239/sqft |
Source: Bright MLS #VAFX2343468 Report a problem | ||
| 12/1/2000 | Sold | $547,890$89/sqft |
Source: Public Record Report a problem | ||
Public tax history
| Year | Property taxes | Tax assessment |
|---|---|---|
| 2025 | $15,217 +5.7% | $1,316,340 +5.9% |
| 2024 | $14,397 +4.8% | $1,242,690 +2% |
| 2023 | $13,743 +7.3% | $1,217,770 +8.7% |
| 2022 | $12,812 | $1,120,450 +14.2% |
| 2021 | -- | $981,210 +2.8% |
| 2020 | $11,299 +3.1% | $954,680 +3.1% |
| 2019 | $10,962 +10.2% | $926,240 +10.2% |
| 2018 | $9,950 +1.9% | $840,740 |
| 2017 | $9,761 +0% | $840,740 -0.2% |
| 2016 | $9,757 +8% | $842,250 +4% |
| 2015 | $9,035 +0.2% | $809,550 |
| 2014 | $9,014 | $809,550 +2.5% |
| 2013 | -- | $789,550 +6.2% |
| 2012 | -- | $743,730 |
| 2011 | -- | $743,730 +1.4% |
| 2010 | -- | $733,730 -2.3% |
| 2009 | -- | $750,630 -8.7% |
| 2008 | -- | $821,800 -11.4% |
| 2007 | -- | $927,450 +74.8% |
| 2003 | -- | $530,655 +7% |
| 2002 | -- | $495,940 |
| 2001 | -- | $495,940 |
Find assessor info on the county website
Monthly payment
Est. payment
Payment breakdown
Explore the cost of this home by adjusting the details. Changes won't be saved.Climate risks
Neighborhood: 20151
Nearby schools
Schools provided by the listing agent
- Elementary: Poplar Tree
- Middle: Rocky Run
- High: Chantilly
- District: Fairfax County Public Schools
Source: Bright MLS. This data may not be complete. We recommend contacting the local school district to confirm school assignments for this home.
Similar homes
- $1,499,9994 bd6 ba6.4k sqft5861 Saddle Downs Pl, Centreville, VA 20120For Sale
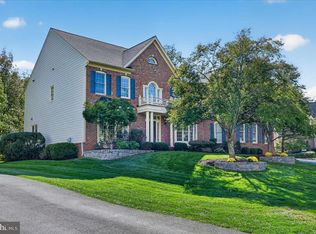
 MLS ID #VAFX2345768, Brandon Leppo, Taylor Properties. Bright MLS
- $2,150,0007 bd7 ba7.8k sqft3917 Chantilly Rd, Chantilly, VA 20151For Sale
 MLS ID #VAFX2340468, RUPALI BHARGAVA, Samson Properties. Bright MLS
- $1,275,0004 bd5 ba5.2k sqft14505 Cervantes Ave, Germantown, MD 20874For Sale
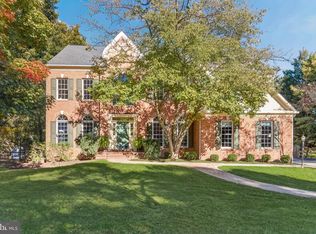 MLS ID #MDMC2260844, Valerie Fuster, Long & Foster Real Estate, Inc.. Bright MLS
- $1,499,9006 bd8 ba8.8k sqft3508 Finish Line Dr, Gainesville, VA 20155For Sale
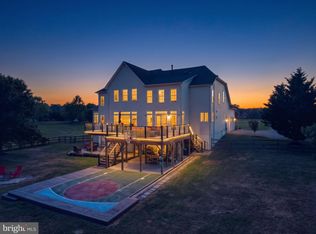 MLS ID #VAPW2126824, Gitte Long, Redfin Corporation. Bright MLS
- $1,449,0006 bd5 ba7.1k sqft2299 Mountain Rd, Haymarket, VA 20169For SaleMLS ID #VAPW2131778, Cihan Baysal, Long & Foster Real Estate, Inc.. Bright MLS
- $1,435,0005 bd5 ba5.6k sqft42150 Ruby Dusk Way, Ashburn, VA 20148For SaleMLS ID #VALO2138064, Michael Rush, Long & Foster Real Estate, Inc.. Bright MLS
- $1,450,0005 bd7 ba5.5k sqft7113 Carol Ln, Falls Church, VA 22042For SaleMLS ID #VAFX2340222, Vie Nguyen, Serhant. Bright MLS
- $1,549,0005 bd5 ba5.5k sqft3810 Daniels Run Ct, Fairfax, VA 22030For SaleMLS ID #VAFC2008984, Melissa Melendez, eXp Realty LLC. Bright MLS
- $1,159,9005 bd4 ba4.1k sqft26798 Barnsley Pl, Chantilly, VA 20152For SaleMLS ID #VALO2138226, Bhavani Ghanta, Samson Properties. Bright MLS
- $1,125,0004 bd3 ba4.5k sqft13109 Peach Leaf Pl, Fairfax, VA 22030For SaleMLS ID #VAFX2335924, Gitte Long, Redfin Corporation. Bright MLS
- $1,497,0006 bd6 ba6.4k sqft3009 Marshall St, Falls Church, VA 22042For SaleMLS ID #VAFX2327354, CallCathy Poungmalai, EXP Realty, LLC. Bright MLS
- $1,459,0004 bd4 ba4.4k sqft10618 Shadow Ln, Fairfax Station, VA 22039For SaleMLS ID #VAFX2330380, Desiree Gribschaw, Real Broker, LLC. Bright MLS
- $1,652,9006 bd5 ba6.6k sqft10123 Ratcliffe Manor Dr, Fairfax, VA 22030For SaleMLS ID #VAFC2008064, Thomas Luster, Epique Realty. Bright MLS
- $1,295,0006 bd6 ba8k sqft4740 Angus Dr, Gainesville, VA 20155For SaleMLS ID #VAPW2121458, Liz Cloutier, EXP Realty, LLC. Bright MLS
- $919,0005 bd3 ba3.7k sqft11677 Kahns Rd, Manassas, VA 20112For SaleMLS ID #VAPW2132974, Jodi McCallister, Berkshire Hathaway HomeServices PenFed Realty. Bright MLS
- $1,549,0004 bd5 ba6k sqft19944 Interlachen Cir, Ashburn, VA 20147For SaleMLS ID #VALO2120972, Jean Garrell, Keller Williams Realty. Bright MLS
- $1,574,9894 bd4 ba3.1k sqft1825 Dalmation Dr, Mc Lean, VA 22101For SaleMLS ID #VAFX2346012, Jay Caputo, EXP Realty, LLC. Bright MLS
- $2,100,0005 bd6 ba9k sqft5452 Chandley Farm Cir, Centreville, VA 20120For SaleMLS ID #VAFX2339224, Charlet Shriner, RE/MAX Gateway, LLC. Bright MLS
- $1,067,0005 bd4 ba4.5k sqft6704 Mossy Bank Ln, Centreville, VA 20121For SaleMLS ID #VAFX2340614, Marjorie Rojas-Suarez, Spring Hill Real Estate, LLC.. Bright MLS
- $1,275,0005 bd5 ba5.4k sqft5404 Emmys Mill Ct, Haymarket, VA 20169For SaleMLS ID #VAPW2128714, Kim Ramos, Keller Williams Realty. Bright MLS
