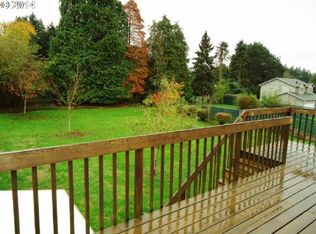
Move-in ready on a huge flat lot with a park right across the street! This 4-bedroom, 3-bath home offers 2,290 SF on nearly half an acre and has been beautifully refreshed with a brand-new roof, refinished hardwood floors, fresh interior paint, new carpet, and new light and plumbing fixtures. Newer vinyl windows, newer furnace, and central A/C add to the list of improvements. The functional tri-level floor plan offers great separation of space, and the kitchen features granite counters and plenty of storage. Outside, enjoy freshly updated landscaping, mature fruit trees, grape vines, and an oversized, usable yard with plenty of room to entertain, garden, or play. RV/boat parking, an attached 2-car garage, tool shed, and plenty of additional parking make this property especially versatile. Set back from the street on a private flag lot, yet directly across from the park and convenient to Powell Butte Nature Park, shopping, restaurants, and major routes. Nearly half an acre, move-in ready, and hard to find at this price!
Pending
$599,900
13810 SE Holgate Blvd, Portland, OR 97236
4beds
2,290sqft
Residential, Single Family Residence
Built in 1973
0.47 Acres Lot
$-- Zestimate®
$262/sqft
$-- HOA
What's special
Tool shedOversized usable yardPrivate flag lotRefinished hardwood floorsFresh interior paintPlenty of additional parkingFreshly updated landscaping
- 25 days
- 315
- 33
Zillow last checked:
Listing updated:
Listed by:
Javier Alomia 503-737-8010,
Real Broker
Source: RMLS (OR),MLS#: 666755898
Facts & features
Interior
Bedrooms & bathrooms
- Bedrooms: 4
- Bathrooms: 3
- Full bathrooms: 3
Rooms
- Room types: Bedroom 4, Laundry, Bedroom 2, Bedroom 3, Dining Room, Family Room, Kitchen, Living Room, Primary Bedroom
Primary bedroom
- Features: Bathroom, Deck, Double Closet
- Level: Upper
- Area: 165
- Dimensions: 15 x 11
Bedroom 2
- Level: Upper
- Area: 170
- Dimensions: 17 x 10
Bedroom 3
- Level: Upper
- Area: 168
- Dimensions: 12 x 14
Bedroom 4
- Level: Lower
- Area: 132
- Dimensions: 12 x 11
Dining room
- Features: Hardwood Floors, Sliding Doors
- Level: Main
- Area: 132
- Dimensions: 11 x 12
Family room
- Features: Fireplace
- Level: Lower
- Area: 352
- Dimensions: 22 x 16
Kitchen
- Features: Granite
- Level: Main
- Area: 180
- Width: 10
Living room
- Features: Fireplace, Hardwood Floors
- Level: Main
- Area: 266
- Dimensions: 19 x 14
Heating
- Forced Air, Fireplace(s)
Cooling
- Central Air
Appliances
- Included: Dishwasher, Free-Standing Range, Free-Standing Refrigerator, Electric Water Heater
- Laundry: Laundry Room
Features
- Granite, Bathroom, Double Closet
- Flooring: Hardwood, Wall to Wall Carpet
- Doors: Sliding Doors
- Windows: Double Pane Windows, Vinyl Frames
- Basement: Full
- Number of fireplaces: 2
- Fireplace features: Wood Burning
Interior area
- Total structure area: 2,290
- Total interior livable area: 2,290 sqft
Video & virtual tour
Property
Parking
- Total spaces: 2
- Parking features: Driveway, RV Access/Parking, Attached
- Attached garage spaces: 2
- Has uncovered spaces: Yes
Features
- Levels: Tri Level
- Stories: 3
- Patio & porch: Deck
- Exterior features: Garden
- Has view: Yes
- View description: Park/Greenbelt
Lot
- Size: 0.47 Acres
- Features: Level, SqFt 20000 to Acres1
Details
- Additional structures: RVParking, ToolShed
- Parcel number: R296145
Construction
Type & style
- Home type: SingleFamily
- Property subtype: Residential, Single Family Residence
Materials
- Aluminum Siding
- Foundation: Concrete Perimeter
- Roof: Composition
Condition
- Resale
- New construction: No
- Year built: 1973
Utilities & green energy
- Gas: Gas
- Sewer: Public Sewer
- Water: Public
Community & HOA
HOA
- Has HOA: No
Location
- Region: Portland
Financial & listing details
- Price per square foot: $262/sqft
- Tax assessed value: $717,520
- Annual tax amount: $7,657
- Date on market: 9/11/2026
- Cumulative days on market: 25 days
- Listing terms: Cash,Conventional,FHA,VA Loan
- Road surface type: Paved
Estimated market value
Not available
Estimated sales range
Not available
Not available
Price history
| Date | Event | Price |
|---|---|---|
| 9/19/2026 | Pending sale | $599,900$262/sqft |
Source:  RMLS (OR) #666755898 Report a problem RMLS (OR) #666755898 Report a problem | ||
| 9/11/2026 | Listed for sale | $599,900+39893.3%$262/sqft |
Source: RMLS (OR) #666755898 Report a problem | ||
| 10/21/2025 | Sold | $1,500-99.7%$1/sqft |
Source: Public Record Report a problem | ||
| 3/9/2021 | Sold | $500,000+0%$218/sqft |
Source: RMLS (OR) #21598477 Report a problem | ||
| 1/14/2021 | Pending sale | $499,900$218/sqft |
Source: RMLS (OR) #21598477 Report a problem | ||
| 1/14/2021 | Listed for sale | $499,900$218/sqft |
Source: Choice Realty, LLC. #21598477 Report a problem | ||
Public tax history
| Year | Property taxes | Tax assessment |
|---|---|---|
| 2025 | $7,658 +4.4% | $316,680 +3% |
| 2024 | $7,335 +4.5% | $307,460 +3% |
| 2023 | $7,016 +5.5% | $298,510 +3% |
| 2022 | $6,651 +1.7% | $289,820 +3% |
| 2021 | $6,541 +10.4% | $281,380 +3% |
| 2020 | $5,926 +3.3% | $273,190 +3% |
| 2019 | $5,737 | $265,240 +3% |
| 2018 | $5,737 +3.2% | $257,520 +3% |
| 2017 | $5,561 +6.6% | $250,020 +3% |
| 2016 | $5,214 | $242,740 +3% |
| 2015 | $5,214 +2.5% | $235,670 +3% |
| 2014 | $5,090 +29.2% | $228,810 +3% |
| 2013 | $3,939 +3.7% | $222,150 +3% |
| 2012 | $3,798 -1.6% | $215,680 +3% |
| 2011 | $3,858 -11.9% | $209,400 +3% |
| 2010 | $4,379 +2.3% | $203,310 +3% |
| 2009 | $4,280 +3.5% | $197,390 +3% |
| 2008 | $4,134 +0.4% | $191,650 +3% |
| 2007 | $4,117 +4.9% | $186,070 +3% |
| 2006 | $3,925 +3.5% | $180,660 +3% |
| 2005 | $3,791 +2.8% | $175,400 +3% |
| 2004 | $3,688 +4.3% | $170,300 +3% |
| 2003 | $3,537 +6.2% | $165,340 +3% |
| 2002 | $3,330 +12.4% | $160,530 +6.1% |
| 2000 | $2,962 +4.1% | $151,330 +3% |
| 1999 | $2,845 | $146,930 |
Find assessor info on the county website
Monthly payment
Est. payment
Payment breakdown
Explore the cost of this home by adjusting the details. Changes won't be saved.Climate risks
Neighborhood: Powellhurst Gilbert
Nearby schools
Schools provided by the listing agent
- Elementary: Gilbert Hts
- Middle: Alice Ott
- High: David Douglas
Source: RMLS (OR). This data may not be complete. We recommend contacting the local school district to confirm school assignments for this home.
Similar homes
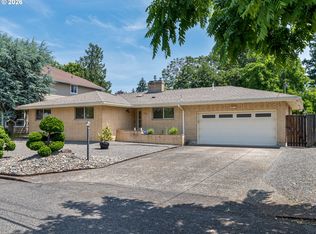
- $550,0004 bd4 ba3.1k sqft2042 SE 138th Ave, Portland, OR 97233Active
 MLS ID #214680915, Li Lanz, Li Lanz Properties, LLC. RMLS (OR)
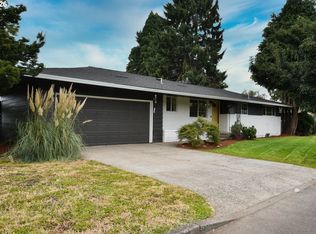
 - $569,9004 bd3 ba2.4k sqft12509 NE Beech St, Portland, OR 97230Active
 MLS ID #681312775, Ritchie Metzler, Urban Pacific Real Estate. RMLS (OR)
 - $679,9004 bd3 ba2.8k sqft7726 SE 141st Ave, Portland, OR 97236Active
 MLS ID #363583718, Heather Robbins, Robbins Realty Group. RMLS (OR)
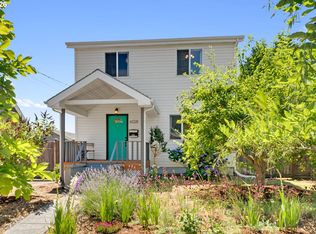
 - $599,9004 bd2 ba2.4k sqft6028 SE Gladstone St, Portland, OR 97206Active
 MLS ID #247628052, Jessica Brunt, Lark and Fir Realty LLC. RMLS (OR)
 - $609,0003 bd3 ba2.2k sqft1105 SW 10th Dr, Gresham, OR 97080ActiveMLS ID #578173451, Danny Phanphackdy, Modern Realty. RMLS (OR)
- $639,9994 bd3 ba2.4k sqft2133 NE 166th Dr, Portland, OR 97230ActiveMLS ID #345517106, Gus Sanchez, Redfin. RMLS (OR)
- $589,0003 bd2 ba2.2k sqft2833 NE 89th Ave, Portland, OR 97220ActiveMLS ID #755370998, Tom Portlock, MORE Realty. RMLS (OR)
- $575,0003 bd2 ba1.7k sqft9511 SE Tenino Ct, Portland, OR 97266ActiveMLS ID #664137768, Sharon Marciniak, Real Broker. RMLS (OR)
- $564,0003 bd2 ba1.5k sqft12410 NE Morris St, Portland, OR 97230ActiveMLS ID #524127740, Igor Masic, Mapa Realty NW LLC. RMLS (OR)
- $529,0004 bd3 ba2k sqft860 NW Battaglia Ave, Gresham, OR 97030ActiveMLS ID #623783534, Rachel Day, Realty Works Group. RMLS (OR)
- $639,9004 bd3 ba1.6k sqft6111 NE 49th Ave, Portland, OR 97218ActiveMLS ID #700086073, Jaime Arb Haessig, Think Real Estate. RMLS (OR)
- $579,9004 bd3 ba2.6k sqft6642 Oakridge Dr, Gladstone, OR 97027ActiveMLS ID #291335653, Brandon Buchanan, Real Broker. RMLS (OR)
- $640,0004 bd2 ba2.4k sqft2133 SW Taylors Ferry Rd, Portland, OR 97219ActiveMLS ID #310582838, Annie Leonard, Windermere Realty Trust. RMLS (OR)
- $679,0004 bd3 ba2.4k sqft10898 SE Happy Valley Dr, Happy Valley, OR 97086ActiveMLS ID #300334031, Sean Premo, Premiere Property Group, LLC. RMLS (OR)
- $569,0004 bd3 ba2.2k sqft151 SE Condor Dr, Gresham, OR 97080ActiveMLS ID #460383217, Gene Farr, Premiere Property Group LLC. RMLS (OR)
- $574,9003 bd2 ba2.1k sqft19766 S Impala Ln, Oregon City, OR 97045ActiveMLS ID #213611777, David Columbus, Living Room Realty. RMLS (OR)
- $519,9003 bd2 ba1.8k sqft5812 SE Westfork St, Portland, OR 97206ActiveMLS ID #199828542, Javier Alomia, Real Broker. RMLS (OR)
- $725,0004 bd3 ba3.2k sqft8020 SW Ruby Ter, Portland, OR 97219ActiveMLS ID #336371229, Alexander Baune, eXp Realty, LLC. RMLS (OR)
- $610,0004 bd2 ba1.9k sqft11370 SW Blakeney St, Beaverton, OR 97008ActiveMLS ID #698558288, Sharon Loffelmacher, Cascade Hasson Sotheby's International Realty. RMLS (OR)
- $525,0003 bd2 ba1.4k sqft8821 SE 58th Dr, Portland, OR 97206ActiveMLS ID #508099683, Brian Eustis, Rarebird Real Estate. RMLS (OR)
