This is one of those homes that just feels easy to live in. Located in Presidential Heights, this 4-bedroom, 2.5-bath home offers 2,196 square feet with plenty of room to spread out while still keeping the kitchen, dining and living spaces connected for everyday life. The kitchen has been refreshed with updated cabinetry, granite countertops, stainless steel appliances, a large island with seating and upgraded lighting that gives the space a little more personality. Downstairs, the carpet has been removed and replaced with laminate flooring throughout the main living areas, creating a cleaner, more cohesive look. You’ll also notice little design touches throughout the home that help it stand out from what you typically see in Presidential Heights. Natural light fills the main living area, with sliding doors leading right out to the backyard and patio for an easy indoor/outdoor setup. Upstairs, you’ll find all four bedrooms, including a spacious primary suite with a large bath, dual vanity, walk-in shower and generous closet space for every bedroom. Outside, there’s a two-car garage, mature tree out front and a backyard with plenty of room to make it your own. And one of the biggest updates is already taken care of with a new roof. Clean, bright and move-in ready, but with enough updates and personality to feel a little different from the typical home in Presidential Heights.
Pending
$280,000
13817 Mark Christopher Way, Manor, TX 78653
4beds
2,196sqft
Single Family Residence
Built in 2017
6,372 Square Feet Lot
$-- Zestimate®
$128/sqft
$35/mo HOA
What's special
Two-car garageStainless steel appliancesGranite countertopsMature tree out frontLarge island with seatingDual vanityUpgraded lighting
- 21 days
- 362
- 69
Likely to sell faster than
Zillow last checked:
Listing updated:
Listed by:
Sarah Zapata Zapata (512) 965-7688,
eXp Realty, LLC (888) 519-7431
Source: Unlock MLS,MLS#: 6071546
Facts & features
Interior
Bedrooms & bathrooms
- Bedrooms: 4
- Bathrooms: 3
- Full bathrooms: 2
- 1/2 bathrooms: 1
Heating
- Central
Cooling
- Central Air
Appliances
- Included: Dishwasher, Disposal, Electric Oven, Refrigerator
Features
- Granite Counters, Double Vanity, Electric Dryer Hookup, Open Floorplan, Pantry, Recessed Lighting, Storage, Walk-In Closet(s), Washer Hookup
- Flooring: Carpet, Laminate
- Windows: See Remarks
Interior area
- Total interior livable area: 2,196 sqft
Video & virtual tour
Property
Parking
- Total spaces: 2
- Parking features: Garage, Garage Faces Front
- Garage spaces: 2
Accessibility
- Accessibility features: None
Features
- Levels: Two
- Stories: 2
- Patio & porch: Patio
- Exterior features: None
- Pool features: None
- Fencing: Back Yard, Privacy
- Has view: Yes
- View description: Neighborhood
- Waterfront features: None
Lot
- Size: 6,372 Square Feet
- Features: None
Details
- Additional structures: None
- Parcel number: 02437705220000
- Special conditions: Standard
Construction
Type & style
- Home type: SingleFamily
- Property subtype: Single Family Residence
Materials
- Foundation: Slab
- Roof: Composition
Condition
- Resale
- New construction: No
- Year built: 2017
Utilities & green energy
- Sewer: Municipal Utility District (MUD)
- Water: Municipal Utility District (MUD)
- Utilities for property: Electricity Available, Electricity Connected, Internet-Cable, Sewer Connected
Community & HOA
Community
- Features: BBQ Pit/Grill, Clubhouse
- Subdivision: Presidential Heights Ph 1
HOA
- Has HOA: Yes
- Services included: Common Area Maintenance
- HOA fee: $105 quarterly
- HOA name: Presidential Heights Residential Community, Inc.,
Location
- Region: Manor
Financial & listing details
- Price per square foot: $128/sqft
- Tax assessed value: $328,588
- Annual tax amount: $9,348
- Date on market: 9/18/2026
- Listing terms: Cash,Conventional,FHA,VA Loan
- Electric utility on property: Yes
Estimated market value
Not available
Estimated sales range
Not available
Not available
Price history
| Date | Event | Price |
|---|---|---|
| 10/5/2026 | Pending sale | $280,000$128/sqft |
Source:  Unlock MLS #6071546 Report a problem Unlock MLS #6071546 Report a problem | ||
| 10/2/2026 | Contingent | $280,000$128/sqft |
Source: Unlock MLS #6071546 Report a problem | ||
| 9/18/2026 | Listed for sale | $280,000$128/sqft |
Source: eXp Realty #6071546 Report a problem | ||
| 4/27/2018 | Sold | -- |
Source: Agent Provided Report a problem | ||
Public tax history
| Year | Property taxes | Tax assessment |
|---|---|---|
| 2025 | $7,792 -6.7% | $328,588 -3.1% |
| 2024 | $8,352 +22.8% | $338,983 +10% |
| 2023 | $6,802 -10.5% | $308,166 +10% |
| 2022 | $7,599 | $280,151 +10% |
| 2021 | -- | $254,683 +5.8% |
| 2020 | $7,221 -0.5% | $240,695 |
| 2019 | $7,259 +848.3% | $240,695 +130.9% |
| 2018 | $765 | $104,232 |
Find assessor info on the county website
Monthly payment
Est. payment
Payment breakdown
Explore the cost of this home by adjusting the details. Changes won't be saved.Climate risks
Neighborhood: 78653
Nearby schools
Schools provided by the listing agent
- Elementary: ShadowGlen
- Middle: Manor (Manor ISD)
- High: Manor
- District: Manor ISD
Source: Unlock MLS. This data may not be complete. We recommend contacting the local school district to confirm school assignments for this home.
- $219,2003 bd2 ba1.2k sqft13821 Mark Christopher Way, Manor, TX 78653Off Market
- $265,2006,499 sqft13813 Mark Christopher Way, Manor, TX 78653Off Market
- $274,6004 bd2 ba1.8k sqft13901 Mark Christopher Way, Manor, TX 78653Off Market
- $270,5004 bd2 ba1.8k sqft13809 Mark Christopher Way, Manor, TX 78653Off Market
Similar homes
- $310,0004 bd2 ba1.9k sqft19909 Ann Richards Ave, Manor, TX 78653Active
 MLS ID #1454111, Steven Sawyer, Redfin Corporation. Unlock MLS
 - $289,5004 bd2 ba1.7k sqft12300 Riprap Dr, Manor, TX 78653Active
 MLS ID #1351788, David Aceves, Compass RE Texas, LLC. Unlock MLS
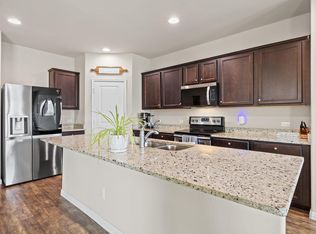
 - $268,9004 bd2 ba1.7k sqft14009 Mark Christopher Way, Manor, TX 78653Active
 MLS ID #9972711, Heidi Binder, Compass RE Texas, LLC. Unlock MLS
 - $267,0003 bd2 ba1.5k sqft14500 Callan Ct, Manor, TX 78653Active
 MLS ID #8040241, Brent Perry, LPT Realty, LLC. Unlock MLS
 - $267,9003 bd3 ba1.9k sqft13513 Robert Wagner Bnd, Manor, TX 78653ActiveMLS ID #5707467, Eilleen Sabillon, Coldwell Banker Realty. Unlock MLS
- $249,9004 bd2 ba1.7k sqft13705 Sherri Berry Way, Manor, TX 78653ActiveMLS ID #7636920, Dan Wood, Orchard Brokerage. Unlock MLS
- $270,0004 bd2 ba1.9k sqft19408 Andrew Jackson St, Manor, TX 78653ActiveMLS ID #1467965, Lucas Lu, eXp Realty, LLC. Unlock MLS
- $289,9004 bd3 ba2.1k sqft12107 Jamie Dr, Manor, TX 78653ActiveMLS ID #2944625, Raul Flores, eXp Realty, LLC. Unlock MLS
- $279,0003 bd3 ba1.9k sqft13712 Vigilance St, Manor, TX 78653ActiveMLS ID #1712424, Leza Gan, Phyllis Browning Company. Unlock MLS
- $297,5004 bd2 ba1.8k sqft19525 Abigail Fillmore Rd, Manor, TX 78653ActiveMLS ID #2108334, Melissa Hudson, eXp Realty, LLC. Unlock MLS
- $250,0004 bd3 ba2.3k sqft12112 Waterford Run Way, Manor, TX 78653ActiveMLS ID #1777738, Ashley Coombs, Orchard Brokerage. Unlock MLS
- $289,9004 bd3 ba2.3k sqft20033 Grover Cleveland Way, Manor, TX 78653ActiveMLS ID #6597322, Penny Gail Watson, Entera Realty LLC. Unlock MLS
- $270,0004 bd2 ba1.9k sqft19916 Ann Richards Ave, Manor, TX 78653ActiveMLS ID #4041175, Yolanda Johnson, Bramlett Partners. Unlock MLS
- $250,0003 bd2 ba1.5k sqft13505 Arthur Vandenburg Way, Manor, TX 78653ActiveMLS ID #4669876, Akilah Wright, Realty Texas LLC. Unlock MLS
- $315,0004 bd3 ba2.3k sqft15011 Tuff Rd, Manor, TX 78653ActiveMLS ID #4205002, Parsa Kosari, Compass RE Texas, LLC. Unlock MLS
- $239,9003 bd2 ba1.4k sqft13801 Mark Christopher Way, Manor, TX 78653ActiveMLS ID #9006589, Angelina Shelton, Keller Williams Realty. Unlock MLS
- $275,0003 bd2 ba1.3k sqft19108 Lady Bird Johnson St, Manor, TX 78653ActiveMLS ID #5951144, Janette Friend-Harrington, eXp Realty, LLC. Unlock MLS
- $270,0003 bd3 ba1.7k sqft12202 Walter Vaughn Dr, Manor, TX 78653ActiveMLS ID #8881240, Andre Key, Key Realty & Associates, LLC. Unlock MLS
- $249,0003 bd2 ba1.5k sqft12004 Pyrite Rd, Manor, TX 78653ActiveMLS ID #5657254, Lee McClintick, Joseph Walter Realty, LLC. Unlock MLS
- $320,0004 bd3 ba2.2k sqft11913 Riparian Rd, Manor, TX 78653ActiveMLS ID #8264043, Celine Crestin, Compass RE Texas, LLC. Unlock MLS
