Under contract-accepting backup offers. Virtually Staged. NEW! NEW! NEW! New roof, fresh interior and exterior paint, new luxury vinyl flooring throughout, new interior doors and hardware, new bath vanities, new bath mirrors and light fixtures, new water heater. Newer kitchen cabinets with upgraded backsplash and solid surface counter tops, new range all done in neutral tones. Newer upgraded windows, HVAC was permitted in 2024, newer vinyl fencing encloses backyard for privacy and a mature Bismarck palm in the front yard.
Under contract
$399,900
13826 PATHFINDER DRIVE, TAMPA, FL 33625
3beds
1,064sqft
Single Family Residence
Built in 1980
7,000 Square Feet Lot
$-- Zestimate®
$376/sqft
$2/mo HOA
What's special
New roofNew rangeNewer upgraded windowsNew bath vanities
- 37 days |
- 375 |
- 30 |
Likely to sell faster than
Zillow last checked:
Listing updated:
Listed by:
Jill Conson 813-361-3037,
FLORIDA REALTY 813-681-1133
Source: Stellar MLS,MLS#: TB8519221 Originating MLS: Suncoast Tampa
Originating MLS: Suncoast Tampa
Facts & features
Interior
Bedrooms & bathrooms
- Bedrooms: 3
- Bathrooms: 2
- Full bathrooms: 2
Primary bedroom
- Features: Walk-In Closet(s)
- Level: First
- Area: 143 Square Feet
- Dimensions: 13x11
Bedroom 1
- Features: Built-in Closet
- Level: First
- Area: 110 Square Feet
- Dimensions: 10x11
Bedroom 2
- Features: Built-in Closet
- Level: First
- Area: 121 Square Feet
- Dimensions: 11x11
Primary bathroom
- Features: No Closet
- Level: First
- Area: 40 Square Feet
- Dimensions: 5x8
Bathroom 1
- Features: Built-in Closet
- Level: First
- Area: 40 Square Feet
- Dimensions: 5x8
Dinette
- Features: No Closet
- Level: First
- Area: 70 Square Feet
- Dimensions: 10x7
Kitchen
- Features: No Closet
- Level: First
- Area: 90 Square Feet
- Dimensions: 10x9
Living room
- Features: Coat Closet
- Level: First
- Area: 187 Square Feet
- Dimensions: 11x17
Heating
- Central
Cooling
- Central Air
Appliances
- Included: Dishwasher, Dryer, Electric Water Heater, Microwave, Range, Refrigerator, Washer
- Laundry: In Garage
Features
- Ceiling Fan(s), Open Floorplan, Solid Surface Counters, Walk-In Closet(s)
- Flooring: Luxury Vinyl
- Doors: Sliding Doors
- Windows: Window Treatments
- Has fireplace: No
Interior area
- Total structure area: 1,610
- Total interior livable area: 1,064 sqft
Video & virtual tour
Property
Parking
- Total spaces: 1
- Parking features: Garage - Attached
- Attached garage spaces: 1
- Details: Garage Dimensions: 12x22
Features
- Levels: One
- Stories: 1
Lot
- Size: 7,000 Square Feet
- Dimensions: 70 x 100
Details
- Parcel number: U0628180WG00001700013.0
- Zoning: RSC-6
- Special conditions: Real Estate Owned
Construction
Type & style
- Home type: SingleFamily
- Property subtype: Single Family Residence
Materials
- Block
- Foundation: Slab
- Roof: Shingle
Condition
- New construction: No
- Year built: 1980
Utilities & green energy
- Sewer: Public Sewer
- Water: Public
- Utilities for property: Public
Community & HOA
Community
- Pet fee: $0 monthly
- Subdivision: CARROLLWOOD MEADOWS UNIT VI SE
HOA
- Has HOA: Yes
- HOA fee: $2 monthly
- HOA name: Carrollwood Meadows Neighborhood assn
- HOA phone: 813-963-6159
Location
- Region: Tampa
Financial & listing details
- Price per square foot: $376/sqft
- Tax assessed value: $248,273
- Annual tax amount: $5,296
- Date on market: 6/26/2026
- Cumulative days on market: 33 days
- Listing terms: Cash,Conventional,FHA,VA Loan
- Ownership: Fee Simple
- Total actual rent: 0
- Road surface type: Asphalt
Foreclosure details
Estimated market value
Not available
Estimated sales range
Not available
Not available
Price history
| Date | Event | Price |
|---|---|---|
| 7/29/2025 | Listing removed | $399,900$376/sqft |
Source:  Stellar MLS #TB8353873 Report a problem Stellar MLS #TB8353873 Report a problem | ||
| 7/7/2025 | Price change | $399,9000%$376/sqft |
Source: Stellar MLS #TB8353873 Report a problem | ||
| 6/30/2025 | Price change | $400,000-3.1%$376/sqft |
Source: Stellar MLS #TB8353873 Report a problem | ||
| 6/23/2025 | Price change | $412,9000%$388/sqft |
Source: Stellar MLS #TB8353873 Report a problem | ||
| 5/9/2025 | Price change | $413,000-0.2%$388/sqft |
Source: Stellar MLS #TB8353873 Report a problem | ||
| 4/21/2025 | Price change | $413,9000%$389/sqft |
Source: Stellar MLS #TB8353873 Report a problem | ||
| 4/2/2025 | Price change | $414,000-0.2%$389/sqft |
Source: Stellar MLS #TB8353873 Report a problem | ||
| 3/26/2025 | Price change | $415,000+2.5%$390/sqft |
Source: Stellar MLS #TB8353873 Report a problem | ||
| 3/1/2025 | Listed for sale | $405,000+15.4%$381/sqft |
Source: Stellar MLS #TB8353873 Report a problem | ||
| 3/19/2024 | Sold | $351,000+1.7%$330/sqft |
Source: Stellar MLS #T3498151 Report a problem | ||
| 1/29/2024 | Pending sale | $345,000$324/sqft |
Source: Stellar MLS #T3498151 Report a problem | ||
| 1/26/2024 | Listed for sale | $345,000+134.7%$324/sqft |
Source: Stellar MLS #T3498151 Report a problem | ||
| 2/4/2008 | Sold | $147,000$138/sqft |
Source: Stellar MLS #T2295612 Report a problem | ||
Public tax history
| Year | Property taxes | Tax assessment |
|---|---|---|
| 2025 | $5,296 +16.6% | $248,273 +2% |
| 2024 | $4,543 +11.6% | $243,523 +29% |
| 2023 | $4,070 +5.6% | $188,828 +10% |
| 2022 | $3,853 +13.8% | $171,662 +10% |
| 2021 | $3,384 +9.5% | $156,056 +10% |
| 2020 | $3,090 +8.4% | $141,869 +10% |
| 2019 | $2,851 | $128,972 +0.2% |
| 2018 | $2,851 +7.3% | $128,689 +15.6% |
| 2017 | $2,656 +9.6% | $111,294 +14.9% |
| 2016 | $2,423 +6.6% | $96,898 +10% |
| 2015 | $2,274 +15.9% | $88,089 +9.5% |
| 2014 | $1,963 | $80,438 +10% |
| 2013 | $1,963 +12% | $73,125 +6.3% |
| 2012 | $1,753 -8.9% | $68,764 -10.8% |
| 2011 | $1,925 -13.1% | $77,125 -16.2% |
| 2010 | $2,215 -2% | $92,049 -1.7% |
| 2009 | $2,260 -18.6% | $93,649 -22.5% |
| 2008 | $2,775 -11.2% | $120,874 -13% |
| 2007 | $3,124 +3.4% | $138,875 +13% |
| 2006 | $3,020 +13.8% | $122,880 +19.6% |
| 2005 | $2,653 | $102,712 +18.4% |
| 2004 | -- | $86,749 +12.8% |
| 2003 | -- | $76,876 +5.3% |
| 2002 | -- | $72,973 +6.1% |
| 2001 | -- | $68,778 +15.9% |
| 2000 | $1,732 | $59,335 |
Find assessor info on the county website
Monthly payment
Climate risks
Neighborhood: 33625
Nearby schools
GreatSchools rating
- 7/10Essrig Elementary SchoolGrades: PK-5Distance: 0.5 mi
- 6/10Hill Middle SchoolGrades: 6-8Distance: 1 mi
- 6/10Gaither High SchoolGrades: 9-12Distance: 3.2 mi
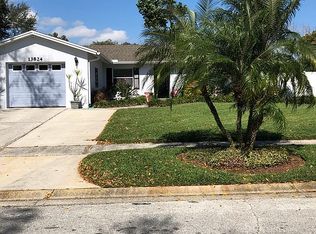
- $383,6003 bd2 ba1.4k sqft13824 Pathfinder Dr, Tampa, FL 33625Off Market
- $363,4002 bd2 ba1.2k sqft13834 Pathfinder Dr, Tampa, FL 33625Off Market
- $433,9003 bd2 ba1.7k sqft5104 Linkwood Ave, Tampa, FL 33625Off Market
- $384,8004 bd2 ba1.4k sqft5106 Linkwood Ave, Tampa, FL 33625Off Market
- $401,9003 bd2 ba1k sqft5102 Linkwood Ave, Tampa, FL 33625Off Market
- $352,3003 bd2 ba1.1k sqft13822 Pathfinder Dr, Tampa, FL 33625Off Market
- $404,9003 bd2 ba1.2k sqft13829 Pathfinder Dr, Tampa, FL 33625Off Market
- $418,4004 bd2 ba1.6k sqft13827 Pathfinder Dr, Tampa, FL 33625Off Market
A local agent can set up tours, give advice and negotiate with sellers.
A local lender can help you make sure your offer is ready when you are.
Similar homes
- $470,0003 bd2 ba1.4k sqft11207 FIRESIDE DRIVE, TAMPA, FL 33625For Sale
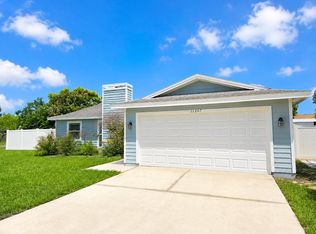
 MLS ID #TB8506431, Belitza Cadiz, RE/MAX REALTY UNLIMITED. Stellar MLS
 - $359,9003 bd2 ba1.2k sqft16206 SAGEBRUSH ROAD, TAMPA, FL 33618For Sale
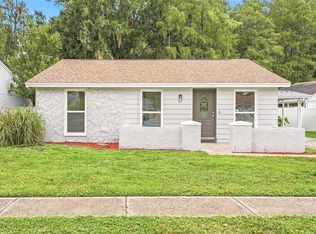 MLS ID #TB8533386, Valeria Aliaga, NETWORTH REALTY OF TAMPA, LLC. Stellar MLS
 - $429,9994 bd2 ba1.5k sqft15917 COUNTRY FARM PLACE, TAMPA, FL 33624For Sale
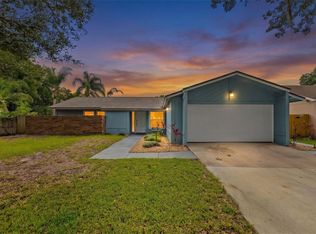 MLS ID #TB8515145, Jeffrey Esquillo, EXP REALTY LLC. Stellar MLS
 - $399,0003 bd2 ba1.4k sqft5203 N MENDENHALL DRIVE, TAMPA, FL 33603For Sale
 MLS ID #TB8514596, Jacqueline Toledo LLC, KELLER WILLIAMS TAMPA PROPERTIES. Stellar MLS
 - $349,9003 bd2 ba1.4k sqft714 E 137TH AVENUE, TAMPA, FL 33613For SaleMLS ID #TB8506796, Geisy Martin Martinez, KELLER WILLIAMS TAMPA PROPERTIES. Stellar MLS
- $399,0003 bd2 ba1k sqft4402 W TRILBY AVENUE, TAMPA, FL 33616For SaleMLS ID #TB8528687, Connor Loyd, FLORIDA EXECUTIVE REALTY 2. Stellar MLS
- $374,5003 bd2 ba1.1k sqft3751 MACKENZIE COURT, PALM HARBOR, FL 34684For SaleMLS ID #TB8528169, Matt Mayers, LIFES A BEACH REAL ESTATE. Stellar MLS
- $397,9004 bd2 ba1.3k sqft4916 CARLYLE ROAD, TAMPA, FL 33615For SaleMLS ID #TB8485753, Patricia Lugo, COLDWELL BANKER REALTY. Stellar MLS
- $405,0003 bd2 ba1.2k sqft5801 N MIAMI PLACE, TAMPA, FL 33604For SaleMLS ID #TB8503901, Trung Tran, THE ALDRICH AGENCY REAL ESTATE LLC. Stellar MLS
- $460,0004 bd2 ba1.4k sqft7516 ARMAND CIRCLE, TAMPA, FL 33634For SaleMLS ID #TB8511514, Mabel Perez Quintana, MIHARA & ASSOCIATES INC.. Stellar MLS
- $370,0003 bd3 ba1.3k sqft6612 N 23RD STREET, TAMPA, FL 33610For SaleMLS ID #TB8524109, Leanna Tillman, Y REALTY FLORIDA. Stellar MLS
- $429,9004 bd2 ba1.5k sqft6003 TAMPA SHORES BOULEVARD, TAMPA, FL 33615For SaleMLS ID #TB8513341, Kevin McCarron, EXP REALTY LLC. Stellar MLS
- $444,0003 bd2 ba1.4k sqft102 SHORE DRIVE E, OLDSMAR, FL 34677For SaleMLS ID #O6425984, Sandra Rivera, LPT REALTY, LLC. Stellar MLS
- $409,0003 bd2 ba1.5k sqft4247 HELENA STREET NE, ST PETERSBURG, FL 33703For SaleMLS ID #TB8531705, David Augello, ON POINT REALTY LLC. Stellar MLS
- $409,9993 bd2 ba1.3k sqft1842 SHORE ACRES BOULEVARD NE, ST PETERSBURG, FL 33703For SaleMLS ID #O6424211, Raquel Littlejohn, MAINSTAY BROKERAGE LLC. Stellar MLS
- $374,9003 bd2 ba1.4k sqft25237 SEVEN RIVERS CIRCLE, LAND O LAKES, FL 34639For SaleMLS ID #TB8532226, Rosa Valdivia, FRIENDS REALTY LLC. Stellar MLS
- $350,0003 bd2 ba1.1k sqft3414 KING GEORGE LANE, SEFFNER, FL 33584For SaleMLS ID #TB8531271, Kelly Lynch, KELLER WILLIAMS SUBURBAN TAMPA. Stellar MLS
- $369,9003 bd2 ba1.3k sqft6714 S FAUL STREET, TAMPA, FL 33616For SaleMLS ID #TB8519366, Megan Darragh, FLORIDA EXECUTIVE REALTY. Stellar MLS
- $350,0003 bd2 ba1.2k sqft8420 N RIVER DUNE STREET, TAMPA, FL 33617For SaleMLS ID #TB8523646, Paul Fennell, REDFIN CORPORATION. Stellar MLS
- $354,9003 bd2 ba1.2k sqft7229 PLATHE ROAD, NEW PORT RICHEY, FL 34653For SaleMLS ID #TB8514019, Shenille Ford, FINEHIRSH REALTY POWERED BY SELLSTATE. Stellar MLS
