NO HOA! Enjoy waterfront living in the heart of Wellington with this spacious 4-bedroom, 3.5-bath home featuring a resort-style pool, travertine patio, outdoor kitchen, and peaceful lake views. Fish from your private dock or unwind in the fully fenced backyard overlooking Lake Wellington. Inside, you'll find freshly painted interiors, generous living spaces, and an upstairs loft leading to a private bedroom or office with its own full bath. Seller will provide a BRAND NEW roof for the buyer after the inspection period and prior to closing, giving added peace of mind. Located minutes from Wellington's world-renowned equestrian venues, top-rated schools, parks, shopping, dining, and everything that makes this one of South Florida's most sought-after communities.
For sale
Price cut: $25K (6/12)
$825,000
1384 Northampton Terrace, Wellington, FL 33414
4beds
3,587sqft
:
Get pre-qualified$5,525/mo
Single Family Residence
Built in 1977
0.37 Acres Lot
$803,900 Zestimate®
$230/sqft
$-- HOA
What's special
Private dockResort-style poolPeaceful lake viewsOutdoor kitchenUpstairs loftFreshly painted interiorsGenerous living spaces
- 51 days |
- 2,052 |
- 208 |
Zillow last checked:
Listing updated:
Listed by:
Jason Salzman 954-655-8533,
Hat Trick Realty
Source: BeachesMLS,MLS#: R11160282 Originating MLS: BeachesMLS
Originating MLS: BeachesMLSFacts & features
Interior
Bedrooms & bathrooms
- Bedrooms: 4
- Bathrooms: 4
- Full bathrooms: 3
- 1/2 bathrooms: 1
- Main level bathrooms: 2
- Main level bedrooms: 3
Primary bedroom
- Level: Main
- Area: 225
- Dimensions: 15 X 15
Primary bedroom
- Level: Main
- Area: 225
- Dimensions: 15 X 15
Bedroom 2
- Level: Main
- Area: 132
- Dimensions: 12 X 11
Bedroom 2
- Level: Main
- Area: 132
- Dimensions: 12 X 11
Bedroom 3
- Area: 132
- Dimensions: 12 X 11
Bedroom 3
- Area: 132
- Dimensions: 12 X 11
Bedroom 4
- Level: Upper
- Area: 90
- Dimensions: 10 X 9
Bedroom 4
- Level: Upper
- Area: 90
- Dimensions: 10 X 9
Family room
- Area: 176
- Dimensions: 16 X 11
Family room
- Area: 176
- Dimensions: 16 X 11
Kitchen
- Level: Main
- Area: 176
- Dimensions: 16 X 11
Kitchen
- Level: Main
- Area: 176
- Dimensions: 16 X 11
Living room
- Level: Main
- Area: 266
- Dimensions: 19 X 14
Living room
- Level: Main
- Area: 266
- Dimensions: 19 X 14
Heating
- Central, Electric, Wall Furnace
Cooling
- Central Air, Ceiling Fan(s)
Appliances
- Included: Cooktop, Dryer, Dishwasher, Electric Range, Electric Water Heater, Free-Standing Freezer, Disposal, Ice Maker, Microwave, Oven, Refrigerator, Water Heater, Washer
- Laundry: Inside
Features
- Bidet, Built-in Features, Breakfast Area, Bathtub, Central Vacuum, Dining Area, Separate/Formal Dining Room, Dual Sinks, Entrance Foyer, Kitchen/Dining Combo, Main Level Primary, Pantry, Soaking Tub, Separate Shower, Walk-In Closet(s)
- Flooring: Ceramic Tile, Laminate
- Windows: Plantation Shutters
- Has fireplace: Yes
- Fireplace features: Electric
Interior area
- Total structure area: 4,213
- Total interior livable area: 3,587 sqft
Video & virtual tour
Property
Parking
- Total spaces: 8
- Parking features: Attached, Garage, Garage Door Opener
- Attached garage spaces: 2
Accessibility
- Accessibility features: None
Features
- Levels: Two,Multi/Split
- Stories: 1
- Entry location: Entry Level Living Area Yes
- Patio & porch: Patio
- Exterior features: Built-in Barbecue, Barbecue, Outdoor Kitchen, Outdoor Living Area
- Has private pool: Yes
- Pool features: Gunite, In Ground
- Fencing: Fenced
- Has view: Yes
- View description: Lake, Pool, Water
- Has water view: Yes
- Water view: Lake,Water
- Waterfront features: Lake Front
Lot
- Size: 0.37 Acres
- Features: Interior Lot, 1/4 to 1/2 Acre Lot, Sprinklers Automatic
Details
- Additional structures: None
- Parcel number: 73414410050060030
- Zoning: RESIDENTIAL
- Special conditions: Standard,Listed As-Is
Construction
Type & style
- Home type: SingleFamily
- Architectural style: Ranch,Split Level,Traditional
- Property subtype: Single Family Residence
Materials
- Brick, Brick Veneer, Frame
- Roof: Composition,Shingle
Condition
- Resale
- New construction: No
- Year built: 1977
Utilities & green energy
- Electric: 3 Phase
- Sewer: Public Sewer
- Water: Public
- Utilities for property: Cable Available, Sewer Available, Water Available
Community & HOA
Community
- Features: Sidewalks
- Security: None, Smoke Detector(s)
- Subdivision: SOUTH SHORE 3 OF WELLINGTON
HOA
- Has HOA: No
Location
- Region: Wellington
Financial & listing details
- Price per square foot: $230/sqft
- Tax assessed value: $700,235
- Annual tax amount: $12,999
- Date on market: 6/4/2026
- Cumulative days on market: 159 days
- Listing terms: Cash,Conventional,FHA,VA Loan
- Road surface type: Asphalt
Estimated market value
$803,900
$764,000 - $844,000
$5,037/mo
Price history
| Date | Event | Price |
|---|---|---|
| 6/12/2026 | Price change | $825,000-2.9%$230/sqft |
Source:  BeachesMLS #R11160282 Report a problem BeachesMLS #R11160282 Report a problem | ||
| 4/25/2026 | Price change | $850,000-3.4%$237/sqft |
Source: BeachesMLS #R11160282 Report a problem | ||
| 4/2/2026 | Price change | $880,000-3.3%$245/sqft |
Source: BeachesMLS #R11160282 Report a problem | ||
| 3/20/2026 | Price change | $910,000-3.2%$254/sqft |
Source: BeachesMLS #R11160282 Report a problem | ||
| 3/10/2026 | Price change | $939,999-1.6%$262/sqft |
Source: BeachesMLS #R11160282 Report a problem | ||
| 2/9/2026 | Price change | $955,000-1.5%$266/sqft |
Source: BeachesMLS #RX-11160282 Report a problem | ||
| 2/3/2026 | Listed for sale | $970,000+88.3%$270/sqft |
Source: BeachesMLS #RX-11160282 Report a problem | ||
| 6/22/2020 | Sold | $515,000-6.4%$144/sqft |
Source: BeachesMLS #R10608610 Report a problem | ||
| 5/15/2020 | Pending sale | $550,000$153/sqft |
Source: RE/MAX Direct #RX-10608610 Report a problem | ||
| 4/22/2020 | Price change | $550,000-2.7%$153/sqft |
Source: Re/Max Direct #RX-10608610 Report a problem | ||
| 3/11/2020 | Listed for sale | $565,000+16.5%$158/sqft |
Source: Re/Max Direct #RX-10608610 Report a problem | ||
| 2/28/2017 | Sold | $485,000-1%$135/sqft |
Source: BeachesMLS #R10275662 Report a problem | ||
| 2/4/2017 | Pending sale | $489,900$137/sqft |
Source: Keller Williams - Wellington #RX-10275662 Report a problem | ||
| 1/14/2017 | Price change | $489,900-1.9%$137/sqft |
Source: Keller Williams - Wellington #RX-10275662 Report a problem | ||
| 11/17/2016 | Price change | $499,500-3.9%$139/sqft |
Source: Keller Williams - Wellington #RX-10275662 Report a problem | ||
| 10/17/2016 | Listed for sale | $520,000+30%$145/sqft |
Source: Keller Williams Rty Wellington #RX-10275662 Report a problem | ||
| 7/18/2014 | Sold | $400,000-7%$112/sqft |
Source: BeachesMLS #R10048081 Report a problem | ||
| 6/10/2014 | Listed for sale | $429,900+132.4%$120/sqft |
Source: Keller Williams Realty - Wellington #RX-10048081 Report a problem | ||
| 8/1/2001 | Sold | $185,000+13.1%$52/sqft |
Source: Public Record Report a problem | ||
| 8/6/1998 | Sold | $163,500$46/sqft |
Source: Public Record Report a problem | ||
Public tax history
| Year | Property taxes | Tax assessment |
|---|---|---|
| 2025 | $12,998 +5.2% | $626,123 +10% |
| 2024 | $12,354 +10.5% | $569,203 +10% |
| 2023 | $11,185 +10.3% | $517,457 +10% |
| 2022 | $10,138 +11.9% | $470,415 +10% |
| 2021 | $9,063 +13.9% | $427,650 +3.8% |
| 2020 | $7,960 -2% | $412,148 -1% |
| 2019 | $8,125 | $416,172 -0.5% |
| 2018 | $8,125 +2.1% | $418,240 +28.8% |
| 2017 | $7,955 +28.7% | $324,647 +2.1% |
| 2016 | $6,180 -0.1% | $317,970 +0.7% |
| 2015 | $6,184 +46.4% | $315,760 +48.1% |
| 2014 | $4,224 +2% | $213,235 +1.5% |
| 2013 | $4,139 +0.6% | $210,084 +1.7% |
| 2012 | $4,113 +0.2% | $206,572 +2% |
| 2011 | $4,105 +1.1% | $202,436 +1.5% |
| 2010 | $4,058 +6.9% | $199,444 +2.7% |
| 2009 | $3,798 +10.9% | $194,201 +0.1% |
| 2008 | $3,426 -2.9% | $194,007 +3% |
| 2007 | $3,526 -5.5% | $188,356 +2.5% |
| 2006 | $3,731 | $183,762 +3% |
| 2005 | -- | $178,410 +3% |
| 2004 | $1,898 +475.3% | $173,214 +1.9% |
| 2003 | $330 -90.1% | $169,984 +2.4% |
| 2002 | $3,349 -8.9% | $166,000 -7.2% |
| 2001 | $3,675 -6.5% | $178,820 -7% |
| 2000 | $3,929 +0.7% | $192,220 +7.2% |
| 1999 | $3,902 | $179,319 |
Find assessor info on the county website
Monthly payment
Est. payment
Payment breakdown
Explore the cost of this home by adjusting the details. Changes won't be saved.Climate risks
Neighborhood: 33414
Nearby schools
GreatSchools rating
- 10/10Elbridge Gale Elementary SchoolGrades: PK-5Distance: 1 mi
- 8/10Polo Park Middle SchoolGrades: 6-8Distance: 2.6 mi
- 6/10Wellington High SchoolGrades: 9-12Distance: 2 mi
Schools provided by the listing agent
- Elementary: Elbridge Gale
- Middle: Polo Park
- High: Wellington
Source: BeachesMLS. This data may not be complete. We recommend contacting the local school district to confirm school assignments for this home.
- $870,0003 bd3 ba2.3k sqft1396 Northampton Ter, Wellington, FL 33414Sold
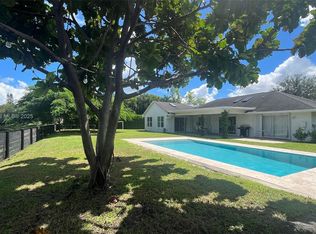
- $850,0004 bd3 ba3.2k sqft1372 Northampton Ter, Wellington, FL 33414Off Market

- $671,3003 bd2 ba1.8k sqft1408 Northampton Ter, Wellington, FL 33414Off Market
- $635,2003 bd2 ba2k sqft1432 Cold Springs Ct, Wellington, FL 33414Off Market
- $799,7004 bd4 ba2.6k sqft1360 Northampton Ter, Wellington, FL 33414Off Market
- $566,000-- bd2 ba1.7k sqft1433 Northampton Ter, Wellington, FL 33414Off Market
- $671,7003 bd2 ba2.2k sqft1420 Northampton Ter, Wellington, FL 33414Off Market
- $561,6004 bd2 ba2.3k sqft1444 Cold Springs Ct, Wellington, FL 33414Off Market
A local agent can set up tours, give advice and negotiate with sellers.
Similar homes
- $849,9993 bd3 ba2.6k sqft12101 Tumbleweed Court, Wellington, FL 33414For Sale
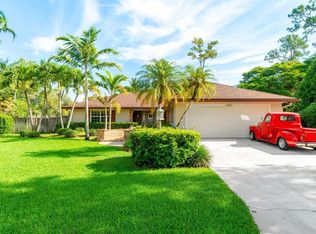
 MLS ID #B26046821, Michael William Sheriff Jr, RE/MAX Direct. BeachesMLS
 - $799,0004 bd3 ba2.6k sqft13578 Chatsworth Village Drive, Wellington, FL 33414For Sale
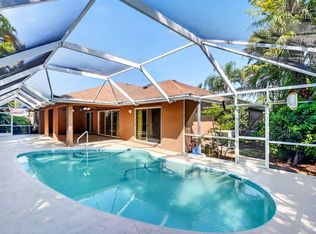 MLS ID #B26045532, Janna Zaidspiner, LAER Realty Partners Bowen/Wellington. BeachesMLS
 - $825,0005 bd3 ba2.6k sqft11124 Narragansett Bay Court, Wellington, FL 33414For Sale
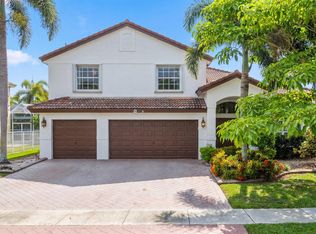 MLS ID #B26038291, Alison Barens Merlotti, Equestrian Sotheby's International Realty Inc.. BeachesMLS
 - $825,0006 bd4 ba3.7k sqft11971 Cypress Key Way, Royal Palm Beach, FL 33411For Sale
 MLS ID #B26054973, Jeffrey L Tricoli PA, KW Reserve Palm Beach. BeachesMLS
 - $650,0004 bd2 ba2.2k sqft1262 Essex Drive, Wellington, FL 33414For SaleMLS ID #B26015998, Carolina Orsini, Carolina Orsini LLC. BeachesMLS
- $725,0004 bd2 ba2.2k sqft805 Daffodil Drive, Wellington, FL 33414For SaleMLS ID #B26051048, Brett A Colby, RE/MAX Direct. BeachesMLS
- $1,180,0004 bd3 ba2.7k sqft1773 WILTSHIRE VILLAGE Drive, Wellington, FL 33414For SaleMLS ID #B26053429, Margarita Zhemukhova, Zhemukhova. BeachesMLS
- $724,9005 bd3 ba3.6k sqft2792 Shaughnessy Drive, Wellington, FL 33414For SaleMLS ID #B26027891, Nicole Perdicaro, Century 21 Stein Posner. BeachesMLS
- $799,9955 bd4 ba3.2k sqft10075 Freesian Way, Lake Worth, FL 33449For SaleMLS ID #B26025411, April Hodges Stevenson, Sellstate Innovation Realty. BeachesMLS
- $700,0004 bd3 ba2.3k sqft11483 Beacon Pointe Lane, Wellington, FL 33414For SaleMLS ID #B26043049, Raquel Crowe, The Keyes Company. BeachesMLS
- $1,225,0004 bd3 ba2.9k sqft15880 Meadow Wood Drive, Wellington, FL 33414For SaleMLS ID #B26032421, Marcello F Fabbri, Concierge Properties LLC. BeachesMLS
- $754,0004 bd3 ba2.6k sqft106 Segovia Court, Royal Palm Beach, FL 33411For SaleMLS ID #B26033994, Glenys M Abad, Coldwell Banker Realty. BeachesMLS
- $1,199,0006 bd4 ba4.1k sqft1215 Creekside Drive, Wellington, FL 33414For SaleMLS ID #B26043961, Jeanette Romano, CGI Realty. BeachesMLS
- $725,0003 bd3 ba2k sqft8169 Nevis Pl, Wellington, FL 33414For Sale By Owner
- $724,9003 bd2 ba1.9k sqft14814 Paddock Drive, Wellington, FL 33414For SaleMLS ID #B26049748, Lorena Fabiola Calvo, CGI Realty. BeachesMLS
- $849,0005 bd3 ba3.4k sqft1779 Palisades Drive, West Palm Beach, FL 33411For SaleMLS ID #B26037784, Jennifer Calvoni, Vreeland Real Estate LLC. BeachesMLS
- $850,0005 bd3 ba3.2k sqft14862 85th Road N, The Acreage, FL 33470For SaleMLS ID #B26041719, Marcello F Fabbri, Concierge Properties LLC. BeachesMLS
- $849,0004 bd3 ba2.2k sqft14935 89th Place N, Loxahatchee, FL 33470For SaleMLS ID #B26049810, Alison Corwin, Compass Florida LLC. BeachesMLS
- $625,0004 bd3 ba2.5k sqft9709 Wyeth Court, Wellington, FL 33414For SaleMLS ID #R11167028, Jeffrey L Tricoli PA, KW Reserve Palm Beach. BeachesMLS
- $699,9004 bd4 ba2.4k sqft15731 85th Road N, Loxahatchee, FL 33470For SaleMLS ID #B26055085, Summer Brady, Mainstay Brokerage LLC. BeachesMLS
