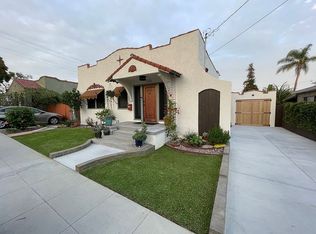
This classic 1925 Spanish home blends historic charm with modern comforts, and features 3 bedrooms, 2 bathrooms and a den. This home has tons of character including coved ceilings and original oak hardwood floors, front-facing vintage windows, and the fireplace with period art-tile and original built-ins. Step inside to the spacious, sunlit living room that flows seamlessly into the dining area, which is open to a generous kitchen with abundant cabinetry and counter space. Beyond the kitchen, you'll find a versatile bonus room—perfect as a den, home office, or formal dining area. Sliding glass doors lead to a tranquil backyard space, ideal for gardening or unwinding. The home has been freshly painted and new light fixtures have been recently installed. Other updates include foundation reinforcement, a new gas line, electrical updates, several updated windows, and a heat pump (with AC hook-up ready!). Located in a cozy neighborhood with other bungalows, this home offers peaceful living while keeping you close to the vibrant energy of Belmont Heights. Enjoy nearby shops, restaurants, and community life, with additional dining and shopping options just a short stroll away. Don’t miss this opportunity to own a piece of architectural history, thoughtfully updated for today’s lifestyle.
Pending
Listed by: Compass • Michele Kreinheder • Contact: 562-243-2171
$949,000
1384 Prospect Ave, Long Beach, CA 90804
3beds
1,304sqft
Single Family Residence
Built in 1925
3,150 Square Feet Lot
$933,700 Zestimate®
$728/sqft
$-- HOA
What's special
- 207 days
- 40
- 2
Zillow last checked:
Listing updated:
Listed by:
Michele Kreinheder DRE #01884449 562-243-2171,
Compass,
Suzanne Padilla Gillogly DRE #01718096 562-833-3150,
Compass
Source: CRMLS,MLS#: PW26047288 Originating MLS: California Regional MLS
Originating MLS: California Regional MLSFacts & features
Interior
Bedrooms & bathrooms
- Bedrooms: 3
- Bathrooms: 2
- Full bathrooms: 2
- Main level bathrooms: 2
- Main level bedrooms: 3
Rooms
- Room types: Bonus Room, Bedroom
Bedroom
- Features: All Bedrooms Down
Bathroom
- Features: Tub Shower, Walk-In Shower
Heating
- Forced Air, Heat Pump
Cooling
- None
Appliances
- Included: Dishwasher, Gas Range
- Laundry: Washer Hookup, Gas Dryer Hookup, In Garage
Features
- Eat-in Kitchen, All Bedrooms Down
- Flooring: Carpet, Tile, Wood
- Windows: Double Pane Windows
- Has fireplace: Yes
- Fireplace features: Decorative, Living Room, See Remarks
- Common walls with other units/homes: No Common Walls
Interior area
- Total interior livable area: 1,304 sqft
Property
Parking
- Total spaces: 3
- Parking features: Driveway, Garage
- Garage spaces: 1
- Uncovered spaces: 2
Features
- Levels: One
- Stories: 1
- Entry location: 1
- Patio & porch: Deck, Front Porch
- Pool features: None
- Spa features: None
- Fencing: Wood
- Has view: Yes
- View description: Neighborhood
Lot
- Size: 3,150 Square Feet
- Features: Sprinklers In Rear, Sprinklers In Front, Walkstreet
Details
- Parcel number: 7220012002
- Special conditions: Standard
Construction
Type & style
- Home type: SingleFamily
- Architectural style: Spanish
- Property subtype: Single Family Residence
Materials
- Foundation: Raised
Condition
- Additions/Alterations,Building Permit
- New construction: No
- Year built: 1925
Utilities & green energy
- Sewer: Public Sewer
- Water: Public
Community & HOA
Community
- Features: Sidewalks
Location
- Region: Long Beach
Financial & listing details
- Price per square foot: $728/sqft
- Tax assessed value: $254,140
- Date on market: 3/8/2026
- Cumulative days on market: 207 days
- Listing terms: Cash,Cash to New Loan
Estimated market value
$933,700
$850,000 - $1.03M
$4,251/mo
Price history
| Date | Event | Price |
|---|---|---|
| 4/3/2026 | Pending sale | $949,000$728/sqft |
Source:  CRMLS #PW26047288 Report a problem CRMLS #PW26047288 Report a problem | ||
| 3/23/2026 | Contingent | $949,000$728/sqft |
Source: CRMLS #PW26047288 Report a problem | ||
| 3/9/2026 | Listed for sale | $949,000+520.3%$728/sqft |
Source: CRMLS #PW26047288 Report a problem | ||
| 3/22/1996 | Sold | $153,000-11.3%$117/sqft |
Source: Public Record Report a problem | ||
| 11/17/1995 | Sold | $172,485$132/sqft |
Source: Public Record Report a problem | ||
Public tax history
| Year | Property taxes | Tax assessment |
|---|---|---|
| 2026 | -- | $254,140 +2% |
| 2025 | $3,532 +4.3% | $249,158 +2% |
| 2024 | $3,385 +1.8% | $244,273 +2% |
| 2023 | $3,326 +6.3% | $239,484 +2% |
| 2022 | $3,128 +2.2% | $234,790 +2% |
| 2021 | $3,062 +0.3% | $230,187 +1% |
| 2020 | $3,054 | $227,828 +2% |
| 2019 | $3,054 +5.4% | $223,362 +2% |
| 2018 | $2,898 | $218,983 +2% |
| 2017 | $2,898 +1.1% | $214,690 +2% |
| 2016 | $2,868 +7.5% | $210,481 +1.5% |
| 2015 | $2,668 +4.6% | $207,320 +2% |
| 2014 | $2,551 | $203,259 +2.5% |
| 2012 | -- | $198,376 +2% |
| 2011 | -- | $194,487 +0.8% |
| 2010 | -- | $193,034 -0.2% |
| 2009 | -- | $193,494 +2% |
| 2008 | -- | $189,701 +2% |
| 2007 | -- | $185,982 +2% |
| 2006 | -- | $182,336 |
| 2005 | -- | $182,336 +4% |
| 2004 | -- | $175,258 +1.9% |
| 2003 | -- | $172,047 +2% |
| 2002 | -- | $168,675 +4% |
| 2000 | -- | $162,128 |
Find assessor info on the county website
Monthly payment
Est. payment
Payment breakdown
Explore the cost of this home by adjusting the details. Changes won't be saved.Climate risks
Neighborhood: Traffic Circle
Nearby schools
Schools provided by the listing agent
- High: Wilson
Source: CRMLS. This data may not be complete. We recommend contacting the local school district to confirm school assignments for this home.

Similar homes
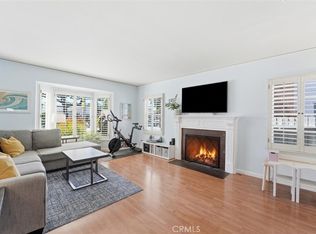
- $900,0003 bd2 ba1.3k sqft2840 Magnolia Ave, Long Beach, CA 90806For Sale
 MLS ID #PW26152985, Karen Miller, First Team Real Estate. CRMLS
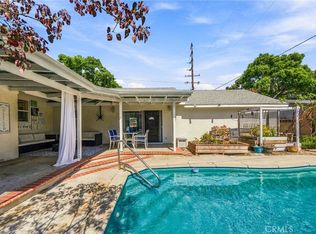
 - $1,050,0003 bd3 ba1.6k sqft2956 Ladoga Ave, Long Beach, CA 90815For Sale
 MLS ID #SB26210254, Adela Randazzo, Keller Williams Realty. CRMLS
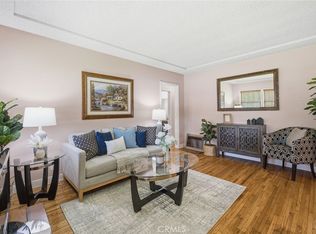
 - $848,0003 bd1 ba1.1k sqft5922 Coldbrook Ave, Lakewood, CA 90713For Sale
 MLS ID #PW26221807, Candice Uy, T.N.G. Real Estate Consultants. CRMLS
 - $879,0004 bd2 ba1.5k sqft1014 Magnolia Ave, Long Beach, CA 90813For Sale
 MLS ID #PW26115151, Matthew Tilley, First Team Real Estate. CRMLS
Local buyer's agents are ready to help
