IMMACULATE, LIKE-NEW SINGLE-STORY IN THE HEART OF ROANOKE!
Backing up to a peaceful greenbelt, this light and bright 3-bedroom, 2-bathroom home offers true move-in ready perfection. Featuring a modern open-concept floor plan, the home boasts fresh paint throughout, low-maintenance LVP flooring in the living areas, and cozy new carpet in the bedrooms.
The spacious eat-in kitchen includes beautiful granite countertops, extensive cabinetry, and seamless flow into the adjoining family room—creating a perfect layout for entertaining. Sun-drenched interiors and large windows highlight the home’s inviting warmth. Relax in the private primary suite featuring a generous ensuite bath. Step outside to your private backyard complete with a covered patio and serene greenbelt views. Ideally located just down the street from the community pool and park, with top-rated Northwest ISD schools! Perfect for first-time buyers or those looking to downsize without sacrificing quality.
Under contract
$350,000
13841 Langston Lake Rd, Roanoke, TX 76262
3beds
1,712sqft
Single Family Residence
Built in 2016
5,662 Square Feet Lot
$346,700 Zestimate®
$204/sqft
$32/mo HOA
What's special
Sun-drenched interiorsPrivate backyardFresh paint throughoutLight and brightModern open-concept floor planLarge windowsBeautiful granite countertops
- 13 days
- 454
- 31
Likely to sell faster than
Zillow last checked:
Listing updated:
Listed by:
Rena Connors 0601082 817-481-5882,
Ebby Halliday, REALTORS 817-481-5882
Source: NTREIS,MLS#: 21413485
Facts & features
Interior
Bedrooms & bathrooms
- Bedrooms: 3
- Bathrooms: 2
- Full bathrooms: 2
Primary bedroom
- Features: Ceiling Fan(s), Dual Sinks, En Suite Bathroom, Garden Tub/Roman Tub, Separate Shower, Walk-In Closet(s)
- Level: First
- Dimensions: 15 x 13
Bedroom
- Features: Ceiling Fan(s)
- Level: First
- Dimensions: 11 x 13
Bedroom
- Features: Ceiling Fan(s)
- Level: First
- Dimensions: 12 x 11
Breakfast room nook
- Level: First
- Dimensions: 9 x 11
Kitchen
- Features: Built-in Features, Eat-in Kitchen, Granite Counters
- Level: First
- Dimensions: 12 x 9
Living room
- Features: Ceiling Fan(s)
- Level: First
- Dimensions: 14 x 12
Utility room
- Features: Built-in Features
- Level: First
- Dimensions: 6 x 6
Heating
- Central, Electric
Cooling
- Central Air, Ceiling Fan(s), Electric
Appliances
- Included: Double Oven, Dishwasher, Electric Range, Electric Water Heater, Disposal, Microwave, Vented Exhaust Fan
- Laundry: Washer Hookup, Electric Dryer Hookup, Laundry in Utility Room
Features
- Decorative/Designer Lighting Fixtures, Eat-in Kitchen, Granite Counters, High Speed Internet, Cable TV
- Flooring: Carpet, Ceramic Tile
- Windows: Bay Window(s), Window Coverings
- Has basement: No
- Has fireplace: No
Interior area
- Total interior livable area: 1,712 sqft
Video & virtual tour
Property
Parking
- Total spaces: 2
- Parking features: Garage Faces Front, Garage, Garage Door Opener
- Attached garage spaces: 2
Features
- Levels: One
- Stories: 1
- Patio & porch: Covered
- Pool features: None, Community
- Fencing: Wood
Lot
- Size: 5,662 Square Feet
- Features: Back Yard, Backs to Greenbelt/Park, Interior Lot, Lawn, Subdivision, Few Trees
Details
- Parcel number: 42089555
Construction
Type & style
- Home type: SingleFamily
- Architectural style: Traditional,Detached
- Property subtype: Single Family Residence
Materials
- Brick
- Foundation: Slab
- Roof: Composition
Condition
- Resale
- Year built: 2016
Utilities & green energy
- Sewer: Public Sewer
- Water: Public
- Utilities for property: Sewer Available, Water Available, Cable Available
Community & HOA
Community
- Features: Park, Pool
- Security: Smoke Detector(s)
- Subdivision: Ranches East Add
HOA
- Has HOA: Yes
- Services included: All Facilities, Association Management
- HOA fee: $385 annually
- HOA name: Ranches East Hoa
- HOA phone: 817-482-1547
Location
- Region: Roanoke
Financial & listing details
- Price per square foot: $204/sqft
- Tax assessed value: $368,025
- Annual tax amount: $7,811
- Date on market: 10/16/2026
- Cumulative days on market: 13 days
- Listing terms: Cash,Conventional,FHA,VA Loan
Estimated market value
$346,700
$329,000 - $364,000
$2,434/mo
Price history
| Date | Event | Price |
|---|---|---|
| 10/24/2026 | Contingent | $350,000$204/sqft |
Source: NTREIS #21413485 Report a problem | ||
| 10/16/2026 | Listed for sale | $350,000$204/sqft |
Source: NTREIS #21413485 Report a problem | ||
| 9/5/2018 | Sold | -- |
Source: Agent Provided Report a problem | ||
Public tax history
| Year | Property taxes | Tax assessment |
|---|---|---|
| 2025 | $3,267 +8% | $368,025 |
| 2024 | $3,024 +4.1% | $368,025 +4.9% |
| 2023 | $2,906 -4.4% | $350,924 +16.3% |
| 2022 | $3,040 +8% | $301,809 +25.5% |
| 2021 | $2,814 -1.6% | $240,571 -0.2% |
| 2020 | $2,860 -0.2% | $241,052 -0.2% |
| 2019 | $2,866 +11.1% | $241,534 +14.5% |
| 2018 | $2,579 -52.4% | $211,000 |
| 2017 | $5,414 +617.3% | $211,000 +714.7% |
| 2016 | $755 | $25,900 |
Find assessor info on the county website
Monthly payment
Est. payment
Payment breakdown
Explore the cost of this home by adjusting the details. Changes won't be saved.Climate risks
Neighborhood: 76262
Nearby schools
Schools provided by the listing agent
- Elementary: Hughes
- Middle: John M Tidwell
- High: Byron Nelson
- District: Northwest ISD
Source: NTREIS. This data may not be complete. We recommend contacting the local school district to confirm school assignments for this home.
- $322,7004 bd2 ba1.5k sqft13837 Langston Lake Rd, Roanoke, TX 76262Off Market

- $246,4001 bd1 ba1.5k sqftLangston Lake Rd, Roanoke, TX 76262Off Market
- $371,800-- bd-- ba2.1k sqft13845 Langston Lake Rd, Roanoke, TX 76262Off Market
- $327,8003 bd2 ba1.7k sqft13833 Langston Lake Dr, Roanoke, TX 76262Off Market

Similar homes
- $354,9003 bd2 ba2k sqft3953 Hollow Lake Rd, Roanoke, TX 76262For Sale
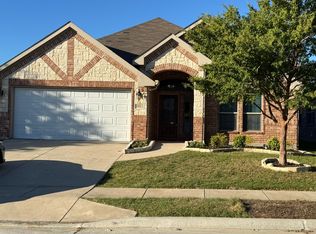 MLS ID #21414348, Shawn Maclaurin. NTREIS
- $375,0003 bd2 ba1.8k sqft4033 Lazy River Ranch Rd, Roanoke, TX 76262For Sale
 MLS ID #21411762, Kourtney Schniederjan. NTREIS
- $347,0003 bd3 ba2.3k sqft3613 Hudgins Ranch Rd, Roanoke, TX 76262For Sale
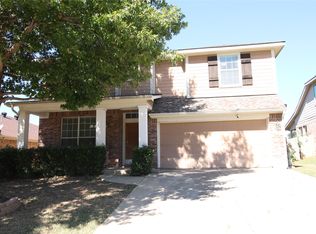 MLS ID #21415460, Gina Lee. NTREIS
- $349,0004 bd3 ba2.5k sqft3601 Hudgins Ranch Rd, Roanoke, TX 76262For Sale
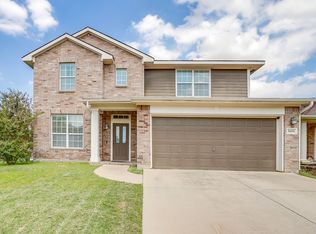 MLS ID #21397713, Rejeani Campbell. NTREIS
