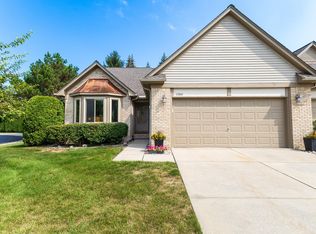
Location is prime! Nestled in the highly sought after community of Franklin Woods! This end unit condo offers extra window views, granite countertops, stainless kitchen appliances, ceramic flooring, along with a primary bedroom en-suite, 2nd bedroom and full/main bath. First floor laundry room. Cathedral ceiling at the great room adds to the spacious feel of the floor plan. This unit backs up to a lush treed wall for privacy and serene views. Spacious back deck offers an extension of home-life! Furnace-2021, AC-2018, Gutters/Downspouts replaced - 2022 & 2026, roof 12 yrs old. Very well-maintained community!
Pending
$290,000
13841 Treeland Dr, Shelby Township, MI 48315
2beds
1,363sqft
Condominium
Built in 1996
-- sqft lot
$285,700 Zestimate®
$213/sqft
$300/mo HOA
What's special
Granite countertopsPrimary bedroom en-suiteFirst floor laundry roomExtra window viewsSpacious back deckStainless kitchen appliancesCeramic flooring
- 12 days |
- 660 |
- 26 |
Zillow last checked:
Listing updated:
Listed by:
Deborah Querro 586-295-3607,
Berkshire Hathaway HomeServices Kee Realty Wash 586-566-2200,
Lori Boushelle 586-219-6349,
Berkshire Hathaway HomeServices Kee Realty Wash
Source: MiRealSource,MLS#: 50218044 Originating MLS: MiRealSource
Originating MLS: MiRealSourceFacts & features
Interior
Bedrooms & bathrooms
- Bedrooms: 2
- Bathrooms: 2
- Full bathrooms: 2
Rooms
- Room types: Entry, Bedroom, Laundry, Master Bedroom, Great Room, Living Room, Master Bathroom, Bathroom, Breakfast Nook/Room
Primary bedroom
- Level: First
Bedroom 1
- Features: Carpet
- Level: Entry
- Area: 182
- Dimensions: 14 x 13
Bedroom 2
- Features: Carpet
- Level: Entry
- Area: 144
- Dimensions: 12 x 12
Bathroom 1
- Features: Tile
- Level: Entry
- Area: 30
- Dimensions: 6 x 5
Bathroom 2
- Features: Tile
- Level: Entry
- Area: 40
- Dimensions: 8 x 5
Great room
- Level: Entry
- Area: 294
- Dimensions: 21 x 14
Kitchen
- Level: Entry
- Area: 110
- Dimensions: 11 x 10
Heating
- Forced Air, Natural Gas
Cooling
- Ceiling Fan(s), Central Air
Appliances
- Included: Dishwasher, Disposal, Dryer, Humidifier, Microwave, Range/Oven, Refrigerator, Washer, Gas Water Heater
- Laundry: First Floor Laundry, Entry
Features
- Cathedral/Vaulted Ceiling
- Flooring: Carpet
- Windows: Bay Window(s)
- Basement: Full,Concrete,Interior Entry,Unfinished
- Number of fireplaces: 1
- Fireplace features: None
- Common walls with other units/homes: End Unit
Interior area
- Total structure area: 2,713
- Total interior livable area: 1,363 sqft
- Finished area above ground: 1,363
- Finished area below ground: 0
Property
Parking
- Total spaces: 2
- Parking features: Garage, Attached, Electric in Garage, Garage Door Opener
- Attached garage spaces: 2
Features
- Levels: One
- Stories: 1
- Patio & porch: Deck
Lot
- Features: Sidewalks
Details
- Parcel number: 230736303058
- Zoning description: Residential
- Special conditions: Private
Construction
Type & style
- Home type: Condo
- Architectural style: Ranch
- Property subtype: Condominium
Materials
- Brick, Vinyl Trim
- Foundation: Basement, Concrete Perimeter
Condition
- Year built: 1996
Utilities & green energy
- Sewer: Public Sanitary
- Water: Public
Community & HOA
Community
- Subdivision: Franklin Woods
HOA
- Has HOA: Yes
- Amenities included: Sidewalks
- HOA fee: $300 monthly
- HOA phone: 586-383-1836
Location
- Region: Shelby Township
Financial & listing details
- Price per square foot: $213/sqft
- Tax assessed value: $271,200
- Annual tax amount: $2,121
- Date on market: 8/11/2026
- Cumulative days on market: 12 days
- Listing agreement: Exclusive Right To Sell
- Listing terms: Cash,Conventional
- Road surface type: Paved
Estimated market value
$285,700
$271,000 - $300,000
$2,054/mo
Price history
| Date | Event | Price |
|---|---|---|
| 8/13/2026 | Pending sale | $290,000$213/sqft |
Source:  MiRealSource #50218044 Report a problem MiRealSource #50218044 Report a problem | ||
| 8/11/2026 | Listed for sale | $290,000$213/sqft |
Source: MiRealSource #50218044 Report a problem | ||
Public tax history
| Year | Property taxes | Tax assessment |
|---|---|---|
| 2025 | $2,062 +5% | $135,600 +8.2% |
| 2024 | $1,963 +5.3% | $125,300 +14% |
| 2023 | $1,864 +2.8% | $109,900 +9.6% |
| 2022 | $1,813 +0.7% | $100,300 -0.1% |
| 2021 | $1,801 | $100,400 +2.4% |
| 2020 | $1,801 +8.5% | $98,000 +8.4% |
| 2019 | $1,660 +3.1% | $90,400 +1.1% |
| 2018 | $1,611 +2.2% | $89,400 +13.7% |
| 2017 | $1,576 | $78,600 |
| 2016 | $1,576 | $78,600 +18.3% |
| 2015 | $1,576 -40.6% | $66,450 +20.6% |
| 2013 | $2,655 | $55,100 |
| 2012 | -- | -- |
| 2009 | -- | -- |
| 2001 | $1,616 +3.5% | $58,320 +3.2% |
| 2000 | $1,562 | $56,520 |
Find assessor info on the county website
Monthly payment
Est. payment
Payment breakdown
Explore the cost of this home by adjusting the details. Changes won't be saved.Climate risks
Neighborhood: 48315
Nearby schools
GreatSchools rating
- 6/10Flickinger Elementary SchoolGrades: PK-6Distance: 1.7 mi
- 6/10Eppler Junior High SchoolGrades: 7-9Distance: 2.4 mi
- 9/10Utica High SchoolGrades: 9-12Distance: 2.6 mi
Schools provided by the listing agent
- District: Utica Community Schools
Source: MiRealSource. This data may not be complete. We recommend contacting the local school district to confirm school assignments for this home.
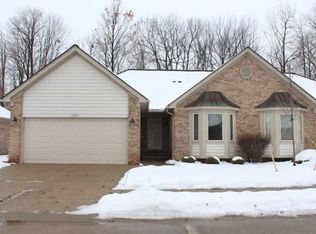
- $287,4002 bd2 ba1.3k sqft13853 Treeland Dr, Shelby Township, MI 48315Off Market
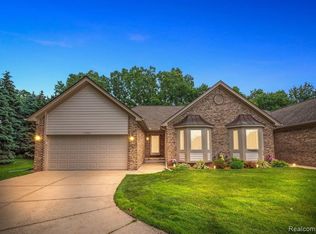
- $381,5002 bd3 ba2.7k sqft45964 Woodview Dr, Shelby Township, MI 48315Sold
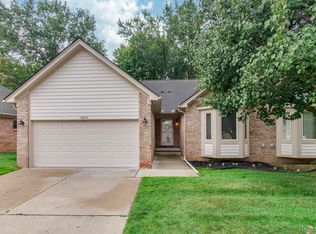
- $305,0002 bd2 ba2k sqft13840 Elmbrook Dr #16, Utica, MI 48315Sold
- $288,2002 bd2 ba1.3k sqft13865 Treeland Dr, Shelby Township, MI 48315Off Market
- $290,0002 bd2 ba2.3k sqft13842 Treeland Dr, Shelby Township, MI 48315Sold
- $285,4002 bd2 ba1.3k sqft13860 Treeland Dr, Shelby Township, MI 48315Off Market
- $276,1002 bd2 ba1.3k sqft13831 Treeland Dr, Shelby Township, MI 48315Off Market
- $---- bd-- ba-- sqft13831 Treeland Dr, Utica, MI 48315Off Market
A local agent can set up tours, give advice and negotiate with sellers.
Similar homes
- $295,0002 bd2 ba1.2k sqft16725 Pearlcreek Ct, Macomb, MI 48042For Sale

 MLS ID #50217320, Alexis Blackmore, KW Platinum. MiRealSource
 - $259,9992 bd2 ba1.2k sqft11347 N Woods Dr, Shelby Township, MI 48317For Sale
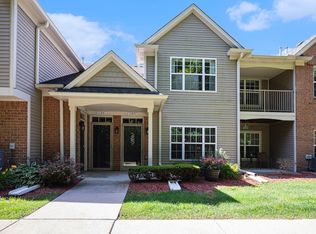
 MLS ID #26026443, Nic D Rand, BHG Connections-Lawton. MichRIC
 - $262,5002 bd2 ba1.4k sqft15341 Pebble Pointe Dr, Clinton Township, MI 48038For Sale
 MLS ID #50218529, Laurie Reveley, KW Platinum. MiRealSource
 - $219,9002 bd2 ba1.2k sqft16776 Glenmoor Blvd, Macomb, MI 48044For Sale
 MLS ID #50218631, Elizabeth Rogers, Realty Executives Home Towne Chesterfield. MiRealSource
 - $255,0002 bd2 ba1.3k sqft56222 Troon Dr N Unit 202, Utica, MI 48316For SaleMLS ID #50216568, Jason Garvan, Realty Professionals. MiRealSource
- $339,0003 bd2 ba1.4k sqft21056 Balfour St, Clinton Township, MI 48036For Sale
 MLS ID #20261067294, Loretta A Sandora Deloof, Sandora & Fiteny Real Estate. Realcomp II
 - $299,9003 bd2 ba1.3k sqft37340 Castleton Dr, Sterling Heights, MI 48312For SaleMLS ID #50217702, Gjon Shkreli, Epique Inc.. MiRealSource
- $294,9003 bd2 ba1.5k sqft5072 Amherst Dr, Sterling Heights, MI 48310For SaleMLS ID #50217550, Lynn Marie Purpura, EXP Realty Rochester. MiRealSource
- $300,0003 bd3 ba1.9k sqft43052 W Kirkwood Dr, Clinton Township, MI 48038For SaleMLS ID #50207377, Kelly Dix, Real Estate One Clinton. MiRealSource
- $245,9002 bd2 ba1.4k sqft56429 Scotland Blvd, Shelby Township, MI 48316For SaleMLS ID #50216816, Savannah Habba, Keller Williams Realty Lakeside. MiRealSource
- $239,9002 bd2 ba1.4k sqft52018 Heatherstone Ave, Macomb, MI 48042For SaleMLS ID #50215431, Karen Betzing, Berkshire Hathaway HomeServices Kee Realty Wash. MiRealSource
- $249,0002 bd2 ba1.2k sqft2321 London Bridge Dr Unit 22, Rochester Hills, MI 48307For SaleMLS ID #20261058115, Deborah C Corey, Berkshire Hathaway HomeServices Kee Realty. Realcomp II
- $240,0002 bd2 ba1.4k sqft52392 Heatherstone Ave, Macomb, MI 48042For SaleMLS ID #50218476, Cosmin Hosu, Keller Williams Realty Lakeside. MiRealSource
- $239,9003 bd3 ba1.4k sqft37143 Clubhouse Dr, Sterling Heights, MI 48312For SaleMLS ID #50211476, Mario Kattula, Keller Williams Realty Lakeside. MiRealSource
- $240,0002 bd2 ba1.4k sqft29981 Foxrun Cir, Warren, MI 48092For SaleMLS ID #50218835, Shana Sine Cameron, Sine & Monaghan LLC. MiRealSource
- $330,9004 bd2 ba2k sqft8607 Leslie Dr, Sterling Heights, MI 48314For SaleMLS ID #50217326, Laurie Davis, Century 21 Professionals. MiRealSource
- $285,0003 bd2 ba1.9k sqft33221 Clifton Dr, Sterling Heights, MI 48310For SaleMLS ID #50217262, Janice Plaskon, Berkshire Hathaway HomeServices Kee Realty. MiRealSource
- $299,9002 bd2 ba1k sqft985 Wexford Way #34, Rochester, MI 48307For SaleMLS ID #20261050034, Melinda Allen, The Agency Hall & Hunter. Realcomp II
- $240,0002 bd2 ba1.4k sqft111 S Vis, Auburn Hills, MI 48326For SaleMLS ID #50215037, Mohamed Asker, Domain Properties LLC. MiRealSource
- $284,9004 bd2 ba1.1k sqft2901 Hartline Dr, Rochester Hills, MI 48309For SaleMLS ID #26040062, Debra DeAngelo, Remerica United Realty. MichRIC
