Last Quarter Blowout Sale in Thornton’s Cherrywood Park! Bring some TLC to this 2-Story home with over 3,000 total livable square feet and you just might have earned yourself some Sweat Equity! Creativity and opportunity can be found in a home that offers mountain views from the primary suite, to stunning Colorado sunsets on the large wood deck. Sold strictly as is with No Seller Repairs! **SELLER WILL NOT ACCEPT OFFERS CONTINGENT UPON THE SALE OF ANOTHER PROPERTY FROM ANY BUYER**
Pending
$471,000
13845 Elizabeth Street, Thornton, CO 80602
3beds
3,178sqft
Single Family Residence
Built in 2003
7,180 Square Feet Lot
$471,000 Zestimate®
$148/sqft
$35/mo HOA
What's special
- 34 days
- 1,642
- 140
Zillow last checked:
Listing updated:
Listed by:
Al Gollas 720-252-8001 algollas@hotmail.com,
Gollas and Company Inc
Source: REcolorado as distributed by MLS GRID,MLS#: 9842698
Facts & features
Interior
Bedrooms & bathrooms
- Bedrooms: 3
- Bathrooms: 3
- Full bathrooms: 2
- 1/2 bathrooms: 1
- Main level bathrooms: 1
Bedroom
- Features: Primary Suite
- Level: Upper
- Area: 405 Square Feet
- Dimensions: 15 x 27
Bedroom
- Level: Upper
- Area: 150 Square Feet
- Dimensions: 10 x 15
Bedroom
- Level: Upper
- Area: 130 Square Feet
- Dimensions: 10 x 13
Bathroom
- Level: Main
- Area: 25 Square Feet
- Dimensions: 5 x 5
Bathroom
- Description: 9x6 Walk-In Closet
- Features: Primary Suite
- Level: Upper
- Area: 81 Square Feet
- Dimensions: 9 x 9
Bathroom
- Level: Upper
- Area: 45 Square Feet
- Dimensions: 5 x 9
Dining room
- Level: Main
- Area: 225 Square Feet
- Dimensions: 15 x 15
Family room
- Level: Basement
- Area: 1225 Square Feet
- Dimensions: 35 x 35
Kitchen
- Level: Main
- Area: 286 Square Feet
- Dimensions: 13 x 22
Laundry
- Level: Main
- Area: 45 Square Feet
- Dimensions: 5 x 9
Living room
- Level: Main
- Area: 320 Square Feet
- Dimensions: 16 x 20
Heating
- Electric, Forced Air
Cooling
- Central Air
Appliances
- Included: Dishwasher, Dryer, Microwave, Oven, Range, Washer
- Laundry: In Unit
Features
- Ceiling Fan(s), Eat-in Kitchen, Five Piece Bath, Granite Counters, High Ceilings, High Speed Internet, Pantry, Primary Suite, Radon Mitigation System, Vaulted Ceiling(s), Walk-In Closet(s)
- Flooring: Carpet, Tile, Wood
- Windows: Double Pane Windows
- Basement: Full,Sump Pump,Unfinished
- Number of fireplaces: 2
- Fireplace features: Bedroom, Dining Room
Interior area
- Total structure area: 3,178
- Total interior livable area: 3,178 sqft
- Finished area above ground: 2,092
- Finished area below ground: 0
Video & virtual tour
Property
Parking
- Total spaces: 5
- Parking features: Concrete, Dry Walled, Oversized
- Attached garage spaces: 3
- Details: Off Street Spaces: 2
Features
- Levels: Two
- Stories: 2
- Patio & porch: Covered, Deck, Front Porch
- Exterior features: Private Yard, Rain Gutters
- Fencing: Partial
Lot
- Size: 7,180 Square Feet
- Features: Greenbelt, Level, Many Trees, Near Public Transit
Details
- Parcel number: R0130108
- Zoning: A-3
- Special conditions: Standard,Real Estate Owned
Construction
Type & style
- Home type: SingleFamily
- Property subtype: Single Family Residence
Materials
- Brick, Frame, Wood Siding
- Foundation: Structural
- Roof: Composition
Condition
- Fixer
- Year built: 2003
Utilities & green energy
- Electric: 110V, 220 Volts
- Sewer: Public Sewer
- Water: Public
- Utilities for property: Cable Available, Electricity Connected, Internet Access (Wired), Natural Gas Available, Natural Gas Connected, Phone Available
Community & HOA
Community
- Security: Smoke Detector(s)
- Subdivision: Cherrywood Park
HOA
- Has HOA: Yes
- Services included: Maintenance Grounds
- HOA fee: $105 quarterly
- HOA name: Cherrywood Park 3
Location
- Region: Thornton
Financial & listing details
- Price per square foot: $148/sqft
- Tax assessed value: $625,000
- Annual tax amount: $4,783
- Date on market: 10/1/2026
- Listing terms: Cash,Conventional
- Exclusions: None
- Ownership: Bank/GSE
- Electric utility on property: Yes
- Road surface type: Paved
Foreclosure details
Estimated market value
$471,000
$447,000 - $495,000
$3,301/mo
Price history
| Date | Event | Price |
|---|---|---|
| 7/14/2024 | Listing removed | -- |
Source:  IRES as distributed by MLS GRID #1011318 Report a problem | ||
| 7/4/2024 | Price change | $639,000-1.7%$201/sqft |
Source: IRES as distributed by MLS GRID #1011318 Report a problem | ||
| 6/6/2024 | Listed for sale | $649,900+4.8%$204/sqft |
Source: IRES as distributed by MLS GRID #1011318 Report a problem | ||
| 9/1/2022 | Sold | $620,000+0.2%$195/sqft |
Source: IRES as distributed by MLS GRID #969416 Report a problem | ||
| 7/27/2022 | Pending sale | $619,000$195/sqft |
Source: IRES as distributed by MLS GRID #969416 Report a problem | ||
| 7/14/2022 | Price change | $619,000-4.8%$195/sqft |
Source: IRES as distributed by MLS GRID #969416 Report a problem | ||
| 6/24/2022 | Listed for sale | $650,000+48.1%$205/sqft |
Source: IRES as distributed by MLS GRID #969416 Report a problem | ||
| 3/24/2021 | Listing removed | -- |
Source: Owner Report a problem | ||
| 4/23/2018 | Sold | $439,000+17.1%$138/sqft |
Source: Public Record Report a problem | ||
| 6/26/2015 | Sold | $375,000+15.5%$118/sqft |
Source: Public Record Report a problem | ||
| 12/30/2013 | Listing removed | $1,895$1/sqft |
Source: Owner Report a problem | ||
| 12/4/2013 | Listed for rent | $1,895$1/sqft |
Source: Owner Report a problem | ||
| 12/26/2003 | Sold | $324,641$102/sqft |
Source: Public Record Report a problem | ||
Public tax history
| Year | Property taxes | Tax assessment |
|---|---|---|
| 2025 | $4,300 +1% | $39,070 -13.7% |
| 2024 | $4,256 +25.3% | $45,260 |
| 2023 | $3,396 -3.2% | $45,260 +46.8% |
| 2022 | $3,510 | $30,830 -2.8% |
| 2021 | -- | $31,720 -4.7% |
| 2020 | $3,703 | $33,300 -0.2% |
| 2019 | $3,703 +8.1% | $33,360 +12.1% |
| 2018 | $3,426 | $29,770 |
| 2017 | $3,426 | $29,770 +11% |
| 2016 | -- | $26,810 |
| 2015 | $2,881 | $26,810 +10.6% |
| 2014 | -- | $24,240 |
| 2013 | -- | $24,240 -5.5% |
| 2012 | -- | $25,640 |
| 2011 | -- | $25,640 +5.6% |
| 2010 | -- | $24,280 |
| 2009 | -- | $24,280 -2.6% |
| 2008 | -- | $24,940 |
| 2007 | -- | $24,940 -2.5% |
| 2006 | -- | $25,580 |
| 2005 | -- | $25,580 +1% |
| 2004 | -- | $25,320 +108.1% |
| 2003 | $1,013 +325% | $12,170 +32.4% |
| 2002 | $238 | $9,190 |
Find assessor info on the county website
Monthly payment
Climate risks
Neighborhood: Cherrywood Park
Nearby schools
Schools provided by the listing agent
- Elementary: Silver Creek
- Middle: Rocky Top
- High: Horizon
- District: Adams 12 5 Star Schl
Source: REcolorado as distributed by MLS GRID. This data may not be complete. We recommend contacting the local school district to confirm school assignments for this home.
Similar homes
- $545,0004 bd4 ba2.8k sqft12625 Jersey Circle, Brighton, CO 80602For Sale

 MLS ID #8163380, Fabiola Rebollar, eXp Realty, LLC. REcolorado as distributed by MLS GRID
- $509,9004 bd3 ba3.3k sqft3643 E 106th Avenue, Thornton, CO 80233For Sale
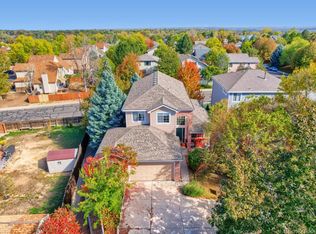 MLS ID #3655496, Jason Peck, eXp Realty, LLC. REcolorado as distributed by MLS GRID
- $480,0003 bd2 ba2.2k sqft5073 E 112th Place, Thornton, CO 80233For Sale
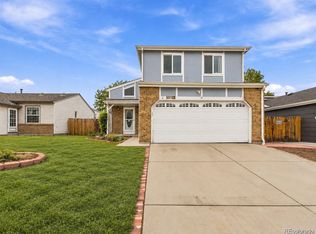 MLS ID #6334310, Martin Sanchez, Megastar Realty. REcolorado as distributed by MLS GRID
- $460,9003 bd3 ba2.8k sqft9500 E 112th Drive, Henderson, CO 80640For Sale
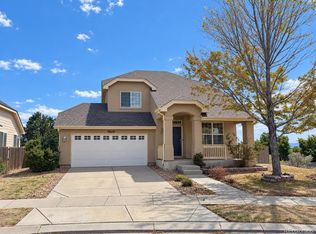 MLS ID #3995574, Stacy Buchheit, Real Broker, LLC DBA Real. REcolorado as distributed by MLS GRID
- $475,0004 bd3 ba2.9k sqft9548 E 112th Drive, Henderson, CO 80640For SaleMLS ID #9439762, EmpowerHome Team Colorado, Keller Williams Realty Northern Colorado. REcolorado as distributed by MLS GRID
- $625,0003 bd4 ba3k sqft12623 Irving Cir, Broomfield, CO 80020For Sale
 MLS ID #1071454, Tavri Gipson, Kentwood Real Estate Boulder Valley. IRES as distributed by MLS GRID
- $448,0003 bd3 ba2k sqft205 Linden St, Frederick, CO 80530For SaleMLS ID #1071465, Tavri Gipson, Kentwood Real Estate Boulder Valley. IRES as distributed by MLS GRID
- $479,9003 bd3 ba1.9k sqft12270 Karls Lane, Northglenn, CO 80241For SaleMLS ID #7164281, Gabriel Bramlett, Orchard Brokerage LLC. REcolorado as distributed by MLS GRID
- $500,0003 bd2 ba1.7k sqft14322 Wright Way, Broomfield, CO 80023For SaleMLS ID #7220484, EMPOWERHOME Team, Keller Williams DTC. REcolorado as distributed by MLS GRID
- $650,0006 bd4 ba3.9k sqft13480 Uinta Street, Brighton, CO 80602For SaleMLS ID #7570022, Tara Jones, Opendoor Brokerage LLC. REcolorado as distributed by MLS GRID
- $539,9003 bd3 ba3.1k sqft2183 Saddle Back Ct, Fort Lupton, CO 80621For SaleMLS ID #1071496, Jose Bonilla, PAK Home Realty. IRES as distributed by MLS GRID
- $490,0003 bd3 ba2.3k sqft11167 Bryant Mews, Westminster, CO 80234For SaleMLS ID #2175667, Jessica Burrow, Grace Management & Invest.. REcolorado as distributed by MLS GRID
- $475,0002 bd2 ba2.4k sqft13962 Legend Way #101, Broomfield, CO 80023For SaleMLS ID #8192143, Rene Sheridan, Demis Realty Inc. REcolorado as distributed by MLS GRID
- $470,0003 bd3 ba2.6k sqft1673 Buckskin Avenue, Brighton, CO 80603For SaleMLS ID #6971279, Mirna Herrera, Keller Williams Realty Downtown LLC. REcolorado as distributed by MLS GRID
- $500,0003 bd3 ba3.1k sqft4324 Tumbleweed Drive, Brighton, CO 80601For SaleMLS ID #4652940, JJ Alexander, Coldwell Banker Realty 24. REcolorado as distributed by MLS GRID
- $555,0005 bd3 ba2.5k sqft10933 Belle Creek Boulevard, Henderson, CO 80640For SaleMLS ID #4074379, Taryn Young, Keller Williams DTC. REcolorado as distributed by MLS GRID
- $440,0004 bd3 ba1.6k sqft8458 Jason Court, Denver, CO 80260For SaleMLS ID #4337702, Amairani Rojas, eXp Realty, LLC. REcolorado as distributed by MLS GRID
- $564,0004 bd3 ba1.9k sqft8250 Explorador Calle, Denver, CO 80229For SaleMLS ID #6833130, Viviana Granillo, The V Team. REcolorado as distributed by MLS GRID
- $465,0005 bd4 ba2.3k sqft6670 Stagecoach Avenue, Firestone, CO 80504For SaleMLS ID #8315974, Tara Jones, Opendoor Brokerage LLC. REcolorado as distributed by MLS GRID
- $529,0003 bd2 ba3.2k sqft9038 Shenandoah Ave, Frederick, CO 80504For SaleMLS ID #1070841, Missy Eisenach, Coldwell Banker Realty- Fort Collins. IRES as distributed by MLS GRID
