Character and charm abound in this delightful home situated on a spacious corner lot. Step inside to a warm and inviting living area featuring beautiful original hardwood floors throughout the main level. The open-concept layout flows seamlessly into the kitchen, while two comfortable bedrooms complete the upstairs. Downstairs, the fully finished basement offers fresh paint, new carpet, an additional bedroom, and a second full bathroom, creating the perfect space for guests, a home office, or extra living space. Outside, you'll love the expansive, fully fenced backyard with endless possibilities, including room to build a shop, create your dream garden, or simply enjoy plenty of space to play and entertain.
Pending inspection
Listed by: Kenady Group, LLC • Melissa Kenady
$439,500
1385 Tedford Street SE, East Wenatchee, WA 98802
3beds
1,728sqft
:
Get pre-qualified$2,626/mo
Single Family Residence
Built in 1954
0.25 Acres Lot
$434,800 Zestimate®
$254/sqft
$-- HOA
What's special
Expansive fully fenced backyardFully finished basementSpacious corner lotOpen-concept layout
- 14 days |
- 1,677 |
- 118 |
Likely to sell faster than
Zillow last checked:
Listing updated:
Listed by:
Melissa Kenady,
Kenady Group, LLC
Source: NWMLS as distributed by MLS GRID,MLS#: 2553929
Facts & features
Interior
Bedrooms & bathrooms
- Bedrooms: 3
- Bathrooms: 2
- Full bathrooms: 1
- 3/4 bathrooms: 1
- Main level bathrooms: 1
- Main level bedrooms: 2
Bedroom
- Level: Lower
Bedroom
- Level: Main
Bedroom
- Level: Main
Bathroom full
- Level: Main
Bathroom three quarter
- Level: Lower
Entry hall
- Level: Main
Family room
- Level: Lower
Kitchen with eating space
- Level: Main
Living room
- Level: Main
Utility room
- Level: Lower
Heating
- Fireplace, Baseboard, Wall Furnace, Electric, Wood
Cooling
- Window Unit(s)
Appliances
- Included: Dishwasher, Disposal, Microwave, Refrigerator, Stove(s)/Range(s), Dishwasher(s), Garbage Disposal, Microwave(s), Refrigerator(s), Water Heater: Electric
Features
- Ceiling Fan(s)
- Flooring: Ceramic Tile, Hardwood, Vinyl, Carpet
- Windows: Dbl Pane/Storm Window
- Basement: Finished
- Number of fireplaces: 1
- Fireplace features: See Remarks, Main Level: 1, Fireplace
Interior area
- Total structure area: 1,728
- Total interior livable area: 1,728 sqft
Property
Parking
- Total spaces: 1
- Parking features: Attached Garage, RV Parking
- Has attached garage: Yes
- Covered spaces: 1
Features
- Levels: One
- Stories: 1
- Entry location: Main
- Patio & porch: Ceiling Fan(s), Dbl Pane/Storm Window, Fireplace, Water Heater
- Has view: Yes
- View description: Mountain(s), Territorial
Lot
- Size: 0.25 Acres
- Features: Corner Lot, Paved, Cable TV, Fenced-Fully, High Speed Internet, Irrigation, Patio, RV Parking, Sprinkler System
- Topography: Level
Details
- Parcel number: 78500200300
- Zoning description: Jurisdiction: City
- Special conditions: Standard
Construction
Type & style
- Home type: SingleFamily
- Architectural style: 1 Story w/Bsmnt.
- Property subtype: Single Family Residence
Materials
- Wood Products
- Foundation: Poured Concrete
- Roof: Composition
Condition
- Year built: 1954
Utilities & green energy
- Electric: Company: Douglas County PUD
- Sewer: Sewer Connected, Company: East Wentachee Sewer
- Water: Public, Company: East Wenatchee Water District
Community & HOA
Community
- Subdivision: East Wenatchee
Location
- Region: East Wenatchee
Financial & listing details
- Price per square foot: $254/sqft
- Tax assessed value: $278,300
- Annual tax amount: $2,795
- Date on market: 7/14/2026
- Cumulative days on market: 15 days
- Listing terms: Conventional,FHA,USDA Loan,VA Loan
- Inclusions: Dishwasher(s), Garbage Disposal, Microwave(s), Refrigerator(s), Stove(s)/Range(s)
Estimated market value
$434,800
$413,000 - $457,000
$2,610/mo
Price history
| Date | Event | Price |
|---|---|---|
| 7/27/2026 | Pending sale | $439,500$254/sqft |
Source:  NWMLS as distributed by MLS GRID #2553929 Report a problem NWMLS as distributed by MLS GRID #2553929 Report a problem | ||
| 7/14/2026 | Listed for sale | $439,500+122.5%$254/sqft |
Source: NWMLS as distributed by MLS GRID #2553929 Report a problem | ||
| 10/9/2014 | Sold | $197,500$114/sqft |
Source: NWMLS as distributed by MLS GRID #689117 Report a problem | ||
| 9/11/2014 | Pending sale | $197,500$114/sqft |
Source: Windermere Real Estate/NCW #705334 Report a problem | ||
| 5/22/2014 | Price change | $197,500-1%$114/sqft |
Source: CENTURY 21 Exclusively #703774 Report a problem | ||
| 4/29/2014 | Price change | $199,500-2.4%$115/sqft |
Source: CENTURY 21 Exclusively #703774 Report a problem | ||
| 3/26/2014 | Listed for sale | $204,500+9.4%$118/sqft |
Source: Century 21 Exclusively #703774 Report a problem | ||
| 7/25/2008 | Sold | $187,000-1.6%$108/sqft |
Source: Public Record Report a problem | ||
| 4/5/2008 | Listed for sale | $190,000$110/sqft |
Source: Century 21 #683743 Report a problem | ||
Public tax history
| Year | Property taxes | Tax assessment |
|---|---|---|
| 2024 | $2,795 -8.5% | $278,300 -11.1% |
| 2023 | $3,054 -6.7% | $313,000 +6.4% |
| 2022 | $3,274 +1.8% | $294,200 +12.1% |
| 2021 | $3,217 +18.3% | $262,500 +7.9% |
| 2020 | $2,719 +19% | $243,200 +21.4% |
| 2018 | $2,285 | $200,400 |
| 2017 | $2,285 -0.5% | $200,400 +18.2% |
| 2016 | $2,297 +28.5% | $169,500 +8% |
| 2015 | $1,788 +2.1% | $157,000 +7.5% |
| 2014 | $1,751 +3% | $146,100 +1.7% |
| 2013 | $1,700 | $143,600 -10.3% |
| 2011 | -- | $160,000 |
| 2010 | -- | $160,000 -2.4% |
| 2009 | -- | $164,000 +77.3% |
| 2008 | $1,091 -3.3% | $92,500 |
| 2007 | $1,128 +6.5% | $92,500 +25.9% |
| 2005 | $1,060 | $73,500 |
Find assessor info on the county website
Monthly payment
Est. payment
Payment breakdown
Explore the cost of this home by adjusting the details. Changes won't be saved.Climate risks
Neighborhood: 98802
Nearby schools
GreatSchools rating
- 7/10Grant Elementary SchoolGrades: K-6Distance: 0.1 mi
- 3/10Eastmont Junior High SchoolGrades: 7-9Distance: 1 mi
- 4/10Eastmont Senior High SchoolGrades: 10-12Distance: 0.5 mi
Schools provided by the listing agent
- Elementary: Grant Elem
- Middle: Clovis Point Intermediate
- High: Eastmont Snr High
Source: NWMLS as distributed by MLS GRID. This data may not be complete. We recommend contacting the local school district to confirm school assignments for this home.
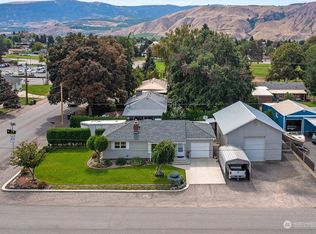
- $469,5003 bd1 ba1.7k sqft1388 Tedford St SE, East Wenatchee, WA 98802Sold
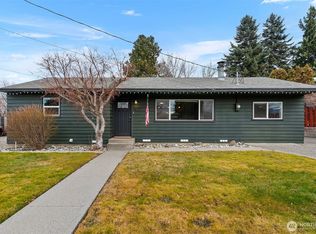
- $425,0003 bd1 ba1.1k sqft1437 Tedford St SE, East Wenatchee, WA 98802Sold
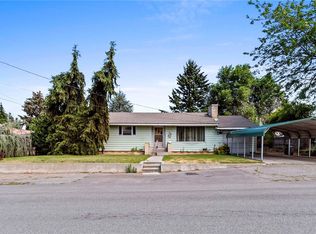
- $300,0002 bd1 ba1.1k sqft1253 Tedford St SE, East Wenatchee, WA 98802Sold
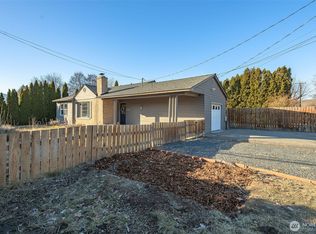
- $399,5003 bd2 ba1.1k sqft1441 Grant Rd, East Wenatchee, WA 98802Sold
- $367,0003 bd2 ba2k sqft1570 Tedford St SE, East Wenatchee, WA 98802Sold
- $265,0001 bd1 ba632 sqft66 N Kansas Ave, East Wenatchee, WA 98802Sold
- $365,0001 bd2 ba2.2k sqft1234 Tedford St SE, East Wenatchee, WA 98802Sold
- $429,0003 bd2 ba1.4k sqft128 N June Ave, East Wenatchee, WA 98802Sold
A local agent can set up tours, give advice and negotiate with sellers.
A local lender can help you make sure your offer is ready when you are.
Similar homes
- $--3 bd3 ba1.4k sqft204 S Lee Ct, East Wenatchee, WA 98802Auction
 ServiceLink Auction
 - $443,0003 bd1 ba1.4k sqft58 S Union, East Wenatchee, WA 98802Active
 MLS ID #2554859, Aubrey Gettman. NWMLS as distributed by MLS GRID
 - $479,0003 bd2 ba1.8k sqft845 N Devon Ave, East Wenatchee, WA 98802Active
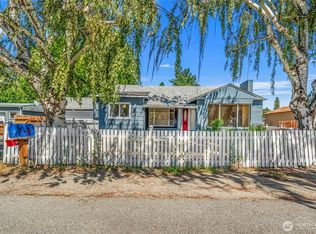 MLS ID #2558429, Wilber Zaldivar. NWMLS as distributed by MLS GRID
 - $--3 bd1 ba1.3k sqft17 S Linden Ave, East Wenatchee, WA 98802Auction
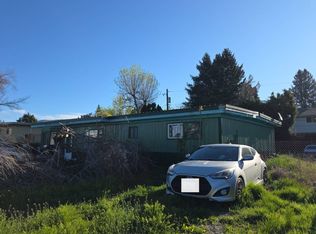 Auction.com 2
 - $484,0003 bd2 ba1.4k sqftGrant Road Addition, East Wenatchee, WA 98802ActiveMLS ID #2551001, Sherrill L. Rini. NWMLS as distributed by MLS GRID
- $437,5003 bd2 ba1.3k sqftSage Brooke Phase 2 P-2018-02, East Wenatchee, WA 98802ActiveMLS ID #2557185, Debra D White. NWMLS as distributed by MLS GRID
- $425,0003 bd1 ba1k sqftPlat Thereof Recorded In Volume A Of Plats, Pg 192, East Wenatchee, WA 98802ActiveMLS ID #2532890, David Stueck. NWMLS as distributed by MLS GRID
- $459,9002 bd2 ba1.4k sqftAmbercrest, East Wenatchee, WA 98802ActiveMLS ID #2560289, Lorre A. Stimac. NWMLS as distributed by MLS GRID
- $409,9003 bd2 ba1.4k sqft1640 SE 3rd Street, East Wenatchee, WA 98802ActiveMLS ID #2550469, Erika Rodriguez. NWMLS as distributed by MLS GRID
- $449,0003 bd2 ba1.2k sqftKentucky View Estates, East Wenatchee, WA 98802ActiveMLS ID #2497078, Ashley Stanaway. NWMLS as distributed by MLS GRID
- $469,0004 bd2 ba2.2k sqft606 Lacey Pl, East Wenatchee, WA 98802ActiveMLS ID #2536313, Danny Salas. NWMLS as distributed by MLS GRID
- $469,9003 bd2 ba1.2k sqftSage Brooke, East Wenatchee, WA 98802ActiveMLS ID #2559176, Scott Thompson. NWMLS as distributed by MLS GRID
- $399,0003 bd2 ba1.2k sqftJ & E Sub 1st Add, East Wenatchee, WA 98802ActiveMLS ID #2513672, Leann McCamey. NWMLS as distributed by MLS GRID
- $519,9003 bd3 ba1.6k sqft121 Manhattan Square, East Wenatchee, WA 98802ActiveMLS ID #2541410, Vikki L. Gilden. NWMLS as distributed by MLS GRID
- $479,9003 bd2 ba1.4k sqft1133 S New Oak Lane, East Wenatchee, WA 98802ActiveMLS ID #2553322, Debbie Senseney. NWMLS as distributed by MLS GRID
- $600,0004 bd2 ba1.6k sqft1720 Soden Street SE, East Wenatchee, WA 98802ActiveMLS ID #2558230, Jorden Jessup Bullock. NWMLS as distributed by MLS GRID
- $515,0004 bd2 ba2.1k sqftKenroy Third Addition, East Wenatchee, WA 98802ActiveMLS ID #2467931, Angie Coleman. NWMLS as distributed by MLS GRID
- $530,0005 bd3 ba2.1k sqft814 11th Street NE, East Wenatchee, WA 98802ActiveMLS ID #2554524, Maria Christina Gion. NWMLS as distributed by MLS GRID
- $439,9003 bd2 ba1.6k sqft1119 Fuller Street, Wenatchee, WA 98801ActiveMLS ID #2540887, Melissa Kenady. NWMLS as distributed by MLS GRID
- $474,9003 bd2 ba1.3k sqftSutton 2 Phase 2, East Wenatchee, WA 98802ActiveMLS ID #2552278, Kaysee Stimac. NWMLS as distributed by MLS GRID
