Welcome to condo living on Prairie Lake! This stunning condo offers breathtaking pond views, modern finishes and a beautifully designed layout. The spacious living room features massive custom windows and a gas fireplace. The gorgeous kitchen showcases two-tone white and wood cabinetry, Quartz countertops, large center island and walk-in pantry with appliances included. Patio door off the dining room leads to a deck overlooking the pond. The spacious primary suite includes an attached bathroom with checkered tile flooring, double vanity, walk-in shower and huge walk-in closet. Finished walkout basement offers a large rec room, full bathroom, additional bedroom and tons of unfinished storage. Attached insulated and heated 2-car garage. Lawn and snow removal included! 48hrs for acceptance.
Active-offer no bump
$599,900
1389 Prairie Lake Cir, Neenah, WI 54956
3beds
2,400sqft
Condominium
Built in 2024
-- sqft lot
$603,200 Zestimate®
$250/sqft
$258/mo HOA
What's special
Large center islandGas fireplaceModern finishesLarge rec roomQuartz countertopsFinished walkout basementBreathtaking pond views
- 30 days
- 527
- 11
Zillow last checked:
Listing updated:
Listed by:
Tiffany L Holtz 920-415-0472,
Coldwell Banker Real Estate Group,
Mara Hopfensperger 920-645-9578,
Coldwell Banker Real Estate Group
Source: RANW as distributed by MLS GRID,MLS#: 50332676
Facts & features
Interior
Bedrooms & bathrooms
- Bedrooms: 3
- Bathrooms: 3
- Full bathrooms: 3
Bedroom 1
- Level: Main
- Dimensions: 13x13
Bedroom 2
- Level: Main
- Dimensions: 11x11
Bedroom 3
- Level: Lower
- Dimensions: 14x12
Dining room
- Level: Main
- Dimensions: 12x10
Kitchen
- Level: Main
- Dimensions: 13x11
Living room
- Level: Main
- Dimensions: 17x15
Other
- Description: Foyer
- Level: Main
- Dimensions: 06x05
Other
- Description: Rec Room
- Level: Lower
- Dimensions: 21x17
Heating
- Forced Air
Cooling
- Forced Air, Central Air
Appliances
- Included: Dishwasher, Disposal, Range, Refrigerator
Features
- Kitchen Island, Pantry
- Number of fireplaces: 1
- Fireplace features: One, Gas
Interior area
- Total interior livable area: 2,400 sqft
- Finished area above ground: 1,665
- Finished area below ground: 735
Video & virtual tour
Property
Parking
- Parking features: Garage, Parking Pad, Attached
- Has attached garage: Yes
Accessibility
- Accessibility features: 1st Floor Bedroom, 1st Floor Full Bath
Features
- Exterior features: Balcony
Details
- Parcel number: 121021663
- Zoning: Condo
Construction
Type & style
- Home type: Condo
- Property subtype: Condominium
Materials
- Stone, Vinyl Siding
Condition
- New construction: No
- Year built: 2024
Utilities & green energy
- Sewer: Public Sewer
- Water: Public
Community & HOA
HOA
- Has HOA: Yes
- Amenities included: Deck/Patio, Patio
- HOA fee: $258 monthly
- HOA name: Prairie Lake Condos
Location
- Region: Neenah
Financial & listing details
- Price per square foot: $250/sqft
- Annual tax amount: $6,450
- Date on market: 9/15/2026
Estimated market value
$603,200
$573,000 - $633,000
$3,278/mo
Price history
| Date | Event | Price |
|---|---|---|
| 10/2/2026 | Contingent | $599,900$250/sqft |
Source:  WIREX MLS #50332676 Report a problem WIREX MLS #50332676 Report a problem | ||
| 9/15/2026 | Listed for sale | $599,900$250/sqft |
Source: RANW as distributed by MLS GRID #50332676 Report a problem | ||
Public tax history
Tax history is unavailable.
Monthly payment
Est. payment
Payment breakdown
Explore the cost of this home by adjusting the details. Changes won't be saved.Climate risks
Neighborhood: 54956
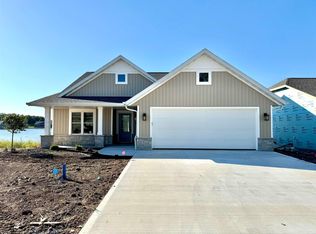
- $508,9003 bd3 ba2.4k sqft1389 Prairie Lake Cir #57, Neenah, WI 54956Sold
- $312,600-- bd-- ba-- sqft1391 Prairie Lake Cir, Neenah, WI 54956Off Market
- $312,600-- bd-- ba-- sqft1387 Prairie Lake Cir UNIT 58, Neenah, WI 54956Off Market
- $312,600-- bd-- ba-- sqft1393 Prairie Lake Cir, Neenah, WI 54956Off Market
Similar homes
- $579,9004 bd3 ba2.2k sqft2215 Softwind Rd, Neenah, WI 54956For Sale
 MLS ID #50332469, Kelly L Davies. RANW as distributed by MLS GRID
 - $509,9003 bd2 ba1.8k sqft1951 Jacobsen Rd, Neenah, WI 54956For Sale
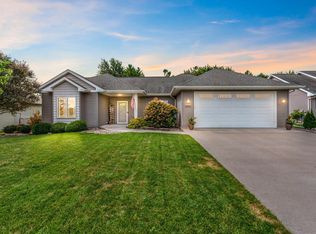 MLS ID #50330918, Ryan D Paul. RANW as distributed by MLS GRID
 - $619,9004 bd3 ba2.6k sqft2200 Softwind Rd, Neenah, WI 54956For Sale
 MLS ID #50332269, Kelli J Arndt. RANW as distributed by MLS GRID
 - $574,9004 bd3 ba2.7k sqft2149 Caroline Ct, Neenah, WI 54956For Sale
 MLS ID #50332128, Mary J Bosio. RANW as distributed by MLS GRID
