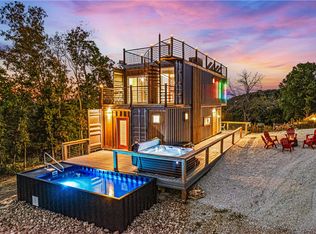
Unique Turn Key short term rental investment on Table Rock Lake with established rental history. This custom built luxury container home features a heated container pool, hot tub, composite decking and a rooftop deck with incredible lake views. Located next to Cricket Creek Marina, you and your guests can be on the water in moments. 10 minutes from Top of the Rock, Big Cedar and Thunder Ridge Amphitheater. 20 minutes from Branson. No HOA. Some of the lowest property taxes in the Branson area. Full service management in place or you can self manage for maximum ROI. The home is being sold furnished and turn key. Booking reports available upon request. Gross revenue in 2025 was $95k. Adjacent lot may also be available, offering the opportunity to build an additional home. Listing agent is a member of the LLC that owns the property. Airbnb link is public.
Active
Price cut: $24K (7/13)
$675,000
13896 Skyline Drive N, Omaha, AR 72662
3beds
1,280sqft
:
Get pre-qualified$4,192/mo
Single Family Residence
Built in 2023
0.25 Acres Lot
$647,900 Zestimate®
$527/sqft
$-- HOA
What's special
Heated container poolHot tubComposite decking
- 65 days |
- 215 |
- 13 |
Zillow last checked:
Listing updated:
Listed by:
Ryan Duffy 417-340-7194,
Ozark Mountain Realty Group, LLC 417-213-5516
Source: SOMOMLS as distributed by MLS GRID,MLS#: 60324831
Facts & features
Interior
Bedrooms & bathrooms
- Bedrooms: 3
- Bathrooms: 3
- Full bathrooms: 2
- 1/2 bathrooms: 1
Heating
- Heat Pump, Mini-Splits, Zoned, Electric
Cooling
- Zoned
Appliances
- Included: Electric Cooktop, Dryer, Washer, Microwave, Refrigerator, Electric Water Heater, Dishwasher
Features
- Quartz Counters
- Flooring: Luxury Vinyl
- Has basement: No
- Has fireplace: No
Interior area
- Total structure area: 1,280
- Total interior livable area: 1,280 sqft
- Finished area above ground: 1,280
- Finished area below ground: 0
Property
Parking
- Parking features: Parking Space, Shared Driveway, Driveway
- Has uncovered spaces: Yes
Features
- Levels: Two
- Stories: 3
- Patio & porch: Deck
- Has private pool: Yes
- Pool features: Above Ground, Private
- Has spa: Yes
- Spa features: Hot Tub
- Has view: Yes
- View description: Panoramic, Lake, Water
- Has water view: Yes
- Water view: Water,Lake
Lot
- Size: 0.25 Acres
Details
- Parcel number: 22813003001
Construction
Type & style
- Home type: SingleFamily
- Architectural style: Other
- Property subtype: Single Family Residence
Materials
- Steel Siding, Concrete
- Foundation: Pillar/Post/Pier, Concrete Steel Pilings
- Roof: Metal
Condition
- Year built: 2023
Utilities & green energy
- Sewer: Septic Tank
- Water: Other
Community & HOA
Community
- Subdivision: Boone-Not in List
Location
- Region: Omaha
Financial & listing details
- Price per square foot: $527/sqft
- Annual tax amount: $676
- Date on market: 5/27/2026
- Listing terms: Cash,Owner Second,Conventional
- Road surface type: Gravel
Estimated market value
$647,900
$616,000 - $680,000
$1,559/mo
Price history
| Date | Event | Price |
|---|---|---|
| 7/13/2026 | Price change | $675,000-3.4%$527/sqft |
Source:  SOMOMLS as distributed by MLS GRID #60324831 Report a problem SOMOMLS as distributed by MLS GRID #60324831 Report a problem | ||
| 5/27/2026 | Listed for sale | $699,000$546/sqft |
Source: SOMOMLS as distributed by MLS GRID #60324831 Report a problem | ||
Public tax history
Tax history is unavailable.
Monthly payment
Est. payment
Payment breakdown
Explore the cost of this home by adjusting the details. Changes won't be saved.Climate risks
Neighborhood: 72662
Nearby schools
GreatSchools rating
- 7/10Omaha Elementary SchoolGrades: PK-6Distance: 5.7 mi
- 5/10Omaha High SchoolGrades: 7-12Distance: 5.7 mi
Schools provided by the listing agent
- Elementary: Omaha, AR
- Middle: Omaha, AR
- High: Omaha, AR
Source: SOMOMLS as distributed by MLS GRID. This data may not be complete. We recommend contacting the local school district to confirm school assignments for this home.
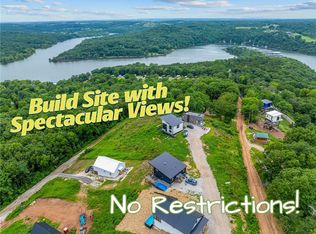
- $125,0000.5 Acres15252 Vista Dr #20-6, Omaha, AR 72662Lot/Land
- $675,0003 bd3 ba1.2k sqft13896 Skyline Dr, Omaha, AR 72662For Sale
- $125,0000.5 Acres15252 Vista Dr, Omaha, AR 72662Lot/Land

- $219,500-- bd-- ba-- sqft13878 Skyline Dr, Omaha, AR 72662Off Market
- $--1 bd1 ba500 sqft13881 Skyline Dr N, Omaha, AR 72662Sold
- $2,350-- bd1 ba440 sqft13881 Skyline Dr, Omaha, AR 72662Off Market
- $--4 bd4 ba2.6k sqft13905 Skyline Dr N, Omaha, AR 72662Sold
- $--0.5 Acres13855 Skyline Dr N, Omaha, AR 72662Sold
A local agent can set up tours, give advice and negotiate with sellers.
Similar homes
- $675,0003 bd3 ba1.2k sqft13896 Skyline Dr, Omaha, AR 72662For SaleMLS ID #1347941, Ryan Duffy, Ozark Mountain Realty Group, LLC. ArkansasOne MLS
- $689,9003 bd3 ba1.4k sqft523 Tall Timbers Way, Hollister, MO 65672Active
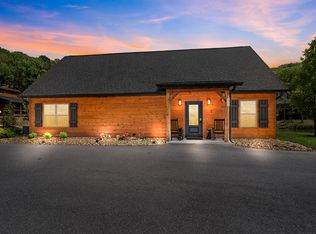
 MLS ID #60324998, Amanda Carraway, Murney Associates - Primrose. SOMOMLS as distributed by MLS GRID
 - $700,0003 bd2 ba1.8k sqft4616 State Highway 265, Branson, MO 65616Active
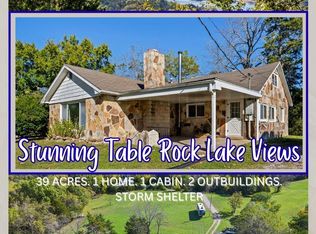 MLS ID #60308376, Kandis Davis, Kandis Davis Real Estate LLC. SOMOMLS as distributed by MLS GRID
 - $674,9002 bd1 ba1.5k sqft1754 Breezy Point Lane, Kimberling City, MO 65686Active w/Contingency
 MLS ID #60310768, Ann Ferguson, Keller Williams Tri-Lakes. SOMOMLS as distributed by MLS GRID
 - $575,0003 bd2 ba1.5k sqft59 Tom Turkey Circle, Branson West, MO 65737ActiveMLS ID #60323766, One.Five Real Estate Advisors, One.Five Real Estate Advisors. SOMOMLS as distributed by MLS GRID
- $349,9003 bd2 ba1.7k sqft182 Valley View Drive, Ridgedale, MO 65739ActiveMLS ID #60319646, Adalie Schmitt, Keller Williams Local. SOMOMLS as distributed by MLS GRID
- $595,0002 bd2 ba1.6k sqft276 Easy Street, Branson, MO 65616ActiveMLS ID #60327590, Whyte Steg & Associates, Century 21 Community. SOMOMLS as distributed by MLS GRID
- $565,0003 bd2 ba1.5k sqft1004 Cliff Drive, Branson, MO 65616ActiveMLS ID #60319269, Whyte Steg & Associates, Century 21 Community. SOMOMLS as distributed by MLS GRID
- $649,9001 bd2 ba1.2k sqft421 N Emory Creek Road, Walnut Shade, MO 65771ActiveMLS ID #60320135, Adam Graddy, Keller Williams Local. SOMOMLS as distributed by MLS GRID
- $349,0003 bd2 ba1.6k sqft200 Big Bear Boulevard, Hollister, MO 65672ActiveMLS ID #60315146, Kim Melcher, Realty One Group Grand. SOMOMLS as distributed by MLS GRID
- $445,0003 bd3 ba1.2k sqft155 Watersound Way, Hollister, MO 65672ActiveMLS ID #60326258, Dan Boone, Keller Williams Tri-Lakes. SOMOMLS as distributed by MLS GRID
- $549,0003 bd3 ba1.6k sqft229 Clay Bank Road, Branson, MO 65616ActiveMLS ID #60257317, Dan Boone, Keller Williams Tri-Lakes. SOMOMLS as distributed by MLS GRID
- $384,0003 bd2 ba1.2k sqft704 Iowa Colony Road, Hollister, MO 65672ActiveMLS ID #60309743, Joshua T Kirk, Cantrell Real Estate. SOMOMLS as distributed by MLS GRID
- $479,0003 bd2 ba1.4k sqft139 Lakeshore Drive, Kimberling City, MO 65686ActiveMLS ID #60325844, David Aguirre, Valiant Group Real Estate. SOMOMLS as distributed by MLS GRID
- $559,0002 bd2 ba1k sqft177 Campfire, Hollister, MO 65672ActiveMLS ID #60326613, Billi Evans, Murney Associates - Primrose. SOMOMLS as distributed by MLS GRID
- $459,0003 bd2 ba1.6k sqft250 Lakewood Drive #5205, Hollister, MO 65672ActiveMLS ID #60328537, Charity Fitzgerald, Cantrell Real Estate. SOMOMLS as distributed by MLS GRID
- $414,0003 bd2 ba1.4k sqft88 Montgomery Circle, Branson West, MO 65737ActiveMLS ID #60328317, Anita Pugh, Keller Williams Tri-Lakes. SOMOMLS as distributed by MLS GRID
- $350,0003 bd2 ba1.8k sqft174 Lakeshore Drive S, Blue Eye, MO 65611Active w/ContingencyMLS ID #60325935, Julie Allen, Murney Associates - Primrose. SOMOMLS as distributed by MLS GRID
- $449,7773 bd2 ba1.5k sqft250 Lakewood Drive #5204, Hollister, MO 65672ActiveMLS ID #60328443, 417realestate.com, Real Broker, LLC. SOMOMLS as distributed by MLS GRID
- $549,0003 bd3 ba1.3k sqft60 Settlers Cv Kimberling City, Kimberling City, MO 65686ActiveMLS ID #60314954, Dan Boone, Keller Williams Tri-Lakes. SOMOMLS as distributed by MLS GRID
