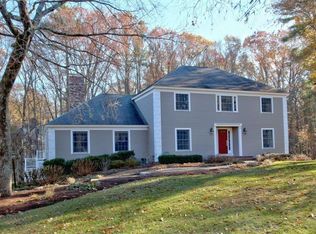
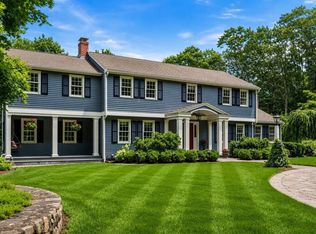
In the beautiful Bowker neighborhood is this stunning and stately home with 5+ bedrooms, offering over 4,300 SF of beautifully updated living space and a fabulous floor plan designed for every lifestyle. Recent improvements include gorgeous new hardwood flooring throughout the first and second floors, new carpeting on the third floor, a new roof, and a freshly custom-painted interior throughout! The main level is centered around a large renovated kitchen with an 8' island that opens seamlessly to the dining room—perfect for family gatherings and entertaining! Front to back family room with gas fireplace and a large living room/library provide an abundance of opportunities to gather, work and relax. First-floor laundry! French doors off the family room and kitchen lead to an amazing screened porch overlooking the field-of-dreams yard—perfect for grilling, entertaining and enjoying the outdoors. Upstairs, the spacious and sun-filled primary suite features an oversized walk in closet and an en-suite marble bath. Four additional generously sized bedrooms and another full bath complete the second floor. The third floor offers even more flexibility with an additional playroom/guest room, a large bonus room and full bath—ideal for guests, a home office, playroom or quiet retreat! A two-car garage and large walk out basement providing great storage complete this beautifully maintained, refreshed and move-in-ready home! Gas heat. Central air. Award-winning Haynes School and a quick walk to Greenwood Swim and Tennis. Great commuting location with easy access to restaurants and shopping!
Under contract
$1,699,000
139 Ford Rd, Sudbury, MA 01776
5beds
4,363sqft
Single Family Residence
Built in 1974
0.97 Acres Lot
$1,724,500 Zestimate®
$389/sqft
$-- HOA
What's special
First-floor laundryTwo-car garageEn-suite marble bathOversized walk in closetFreshly custom-painted interior throughout
- 14 days
- 796
- 48
Zillow last checked:
Listing updated:
Listed by:
The Semple & Hettrich Team 978-831-3766,
Coldwell Banker Realty - Sudbury 978-443-9933,
Beth Hettrich 978-831-2083
Source: MLS PIN,MLS#: 73573144
Facts & features
Interior
Bedrooms & bathrooms
- Bedrooms: 5
- Bathrooms: 4
- Full bathrooms: 3
- 1/2 bathrooms: 1
Primary bedroom
- Features: Bathroom - Full, Walk-In Closet(s), Flooring - Hardwood, Recessed Lighting, Crown Molding
- Level: Second
- Area: 418
- Dimensions: 22 x 19
Bedroom 2
- Features: Closet, Flooring - Hardwood
- Level: Second
- Area: 210
- Dimensions: 15 x 14
Bedroom 3
- Features: Closet, Flooring - Hardwood
- Level: Second
- Area: 180
- Dimensions: 15 x 12
Bedroom 4
- Features: Closet, Flooring - Hardwood
- Level: Second
- Area: 182
- Dimensions: 14 x 13
Bedroom 5
- Features: Closet, Flooring - Hardwood
- Level: Second
- Area: 135
- Dimensions: 15 x 9
Primary bathroom
- Features: Yes
Bathroom 1
- Features: Bathroom - Half
- Level: First
Bathroom 2
- Features: Bathroom - Full
- Level: Second
Bathroom 3
- Features: Bathroom - Full
- Level: Second
Dining room
- Features: Flooring - Hardwood, Crown Molding
- Level: First
- Area: 195
- Dimensions: 15 x 13
Family room
- Features: Flooring - Hardwood, Window(s) - Picture, French Doors, Deck - Exterior, Open Floorplan, Recessed Lighting, Crown Molding
- Level: First
- Area: 360
- Dimensions: 24 x 15
Kitchen
- Features: Flooring - Hardwood, Dining Area, Countertops - Stone/Granite/Solid, Kitchen Island, Breakfast Bar / Nook, Cabinets - Upgraded, Deck - Exterior, Exterior Access, Open Floorplan, Recessed Lighting, Stainless Steel Appliances, Wine Chiller, Lighting - Pendant
- Level: First
- Area: 504
- Dimensions: 28 x 18
Living room
- Features: Flooring - Hardwood, Recessed Lighting, Crown Molding
- Level: First
- Area: 364
- Dimensions: 28 x 13
Heating
- Baseboard, Natural Gas
Cooling
- Central Air
Appliances
- Included: Range, Dishwasher, Microwave, Refrigerator, Washer, Dryer
- Laundry: First Floor
Features
- Recessed Lighting, Bonus Room, Play Room, Bathroom, Sun Room
- Flooring: Flooring - Wall to Wall Carpet
- Basement: Full,Walk-Out Access,Sump Pump
- Number of fireplaces: 2
- Fireplace features: Family Room, Living Room
Interior area
- Total structure area: 4,363
- Total interior livable area: 4,363 sqft
- Finished area above ground: 4,363
Property
Parking
- Total spaces: 12
- Parking features: Under, Paved Drive, Off Street
- Attached garage spaces: 2
- Uncovered spaces: 10
Features
- Patio & porch: Screened, Deck
- Exterior features: Porch - Screened, Deck, Professional Landscaping
Lot
- Size: 0.97 Acres
- Features: Wooded
Details
- Parcel number: 780165
- Zoning: res
Construction
Type & style
- Home type: SingleFamily
- Architectural style: Colonial
- Property subtype: Single Family Residence
Materials
- Frame
- Foundation: Concrete Perimeter
- Roof: Shingle
Condition
- Year built: 1974
Utilities & green energy
- Electric: 200+ Amp Service
- Sewer: Private Sewer
- Water: Public
Community & HOA
Community
- Features: Shopping, Walk/Jog Trails, Bike Path
- Security: Security System
- Subdivision: Bowker
HOA
- Has HOA: No
Location
- Region: Sudbury
Financial & listing details
- Price per square foot: $389/sqft
- Tax assessed value: $1,544,100
- Annual tax amount: $22,034
- Date on market: 9/8/2026
Estimated market value
$1,724,500
$1.64M - $1.81M
$7,221/mo
Price history
| Date | Event | Price |
|---|---|---|
| 9/11/2026 | Contingent | $1,699,000$389/sqft |
Source: MLS PIN #73573144 Report a problem | ||
| 9/8/2026 | Listed for sale | $1,699,000+13.3%$389/sqft |
Source: MLS PIN #73573144 Report a problem | ||
| 5/1/2023 | Sold | $1,500,000+3.5%$344/sqft |
Source: MLS PIN #73089782 Report a problem | ||
| 3/31/2023 | Contingent | $1,449,000$332/sqft |
Source: MLS PIN #73089782 Report a problem | ||
| 3/21/2023 | Listed for sale | $1,449,000+49.4%$332/sqft |
Source: MLS PIN #73089782 Report a problem | ||
| 7/2/2012 | Sold | $970,000+0.1%$222/sqft |
Source: Public Record Report a problem | ||
| 3/2/2012 | Listed for sale | $969,000-3%$222/sqft |
Source: Coldwell Banker Residential Brokerage - #71344190 Report a problem | ||
| 6/23/2010 | Listing removed | $999,000$229/sqft |
Source: NRT NewEngland #71073139 Report a problem | ||
| 5/1/2010 | Listed for sale | $999,000+5.5%$229/sqft |
Source: NRT NewEngland #71073139 Report a problem | ||
| 8/16/2005 | Sold | $947,000+73.8%$217/sqft |
Source: Public Record Report a problem | ||
| 6/25/1998 | Sold | $545,000+9%$125/sqft |
Source: Public Record Report a problem | ||
| 6/5/1997 | Sold | $500,000$115/sqft |
Source: Public Record Report a problem | ||
Public tax history
| Year | Property taxes | Tax assessment |
|---|---|---|
| 2025 | $22,061 +3.8% | $1,506,900 +3.6% |
| 2024 | $21,246 +8.1% | $1,454,200 +16.7% |
| 2023 | $19,646 +2.5% | $1,245,800 +17.3% |
| 2022 | $19,175 +6.2% | $1,062,300 +10.7% |
| 2021 | $18,062 +2.1% | $959,200 |
| 2020 | $17,697 +5% | $959,200 +1.9% |
| 2019 | $16,859 +1.8% | $941,300 +1.9% |
| 2018 | $16,560 +2.1% | $923,600 +1% |
| 2017 | $16,227 +3.2% | $914,700 +3.5% |
| 2016 | $15,726 +2.7% | $883,500 +1.5% |
| 2015 | $15,319 0% | $870,400 +2.4% |
| 2014 | $15,322 +2.7% | $849,800 +2.5% |
| 2013 | $14,921 +4% | $829,400 +1.7% |
| 2012 | $14,348 +1.4% | $815,200 -1.8% |
| 2011 | $14,143 -0.3% | $830,500 -5.8% |
| 2010 | $14,183 +4.5% | $882,000 -0.6% |
| 2009 | $13,570 +2.1% | $887,500 -4.7% |
| 2008 | $13,285 +2.5% | $931,000 -5.8% |
| 2007 | $12,966 +5% | $988,300 +8.4% |
| 2006 | $12,351 +6.3% | $911,500 +5.6% |
| 2005 | $11,616 +2.2% | $863,000 +2.2% |
| 2004 | $11,371 +7.4% | $844,800 +33.9% |
| 2003 | $10,590 +20.8% | $631,100 +12% |
| 2001 | $8,768 +13.6% | $563,500 +19% |
| 1999 | $7,720 -5.2% | $473,600 -10.1% |
| 1996 | $8,143 | $526,700 |
Find assessor info on the county website
Monthly payment
Est. payment
Payment breakdown
Explore the cost of this home by adjusting the details. Changes won't be saved.Climate risks
Neighborhood: 01776
Nearby schools
Schools provided by the listing agent
- Elementary: Haynes
- Middle: Curtis Jr High
- High: Lincoln Sudbury
Source: MLS PIN. This data may not be complete. We recommend contacting the local school district to confirm school assignments for this home.
Similar homes
- $1,680,0005 bd3 ba4.8k sqft48 Chanticleer Rd, Sudbury, MA 01776For Sale
 MLS ID #73488286, The Zur Attias Team, The Attias Group, LLC. MLS PIN
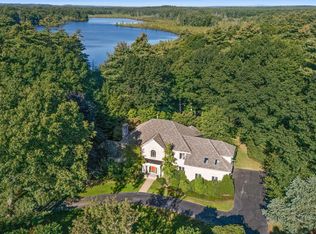
 - $1,799,0005 bd5 ba6.2k sqft4 Webster Cir, Sudbury, MA 01776For Sale
 MLS ID #73571385, The Tabassi Team, RE/MAX Partners Relocation. MLS PIN
 - $1,550,0004 bd3 ba4k sqft2 Hamblin Way, Sudbury, MA 01776For Sale
 MLS ID #73572814, Susan Vingiano, Concierge Real Estate, LLC. MLS PIN
 - $1,689,0005 bd4 ba3.7k sqft80 Pokonoket Ave, Sudbury, MA 01776For Sale
 MLS ID #73512551, Susan Smith, Coldwell Banker Realty - Sudbury. MLS PIN
