***BACK ON MARKET AT NO FAULT OF SELLERS***Buyer had a home contingency.
Seller is open to all reasonable offers!!! Come and See this completely remodeled brick home in the heart of Bristol! This well-maintained brick home offers 3 bedrooms, 2 full baths, and a possible 4th bedroom in the newly remodeled walk-out basement. The updated kitchen boasts granite countertops and backsplash, a large marble island, and Whirlpool appliances which all convey. The primary suite includes a walk-in closet and a fully remodeled ensuite with step-in shower and new LVP flooring. The entire interior has been freshly painted.
Enjoy outdoor living with a covered stamped-concrete front porch, new wood support beams, rebuilt enclosed back porch with HVAC, ceiling fan, and new carpet, plus a walk-out basement leading to a stone patio. Additional features include a metal roof (6 yrs), HVAC (15 years) and windows (6 yrs), gas furnace and water heater, vapor barrier in basement, spiral staircase to basement, and easy access to plumbing.
Perfectly situated on a level lot with a large fenced front yard, blacktop driveway, two-door garage, and outbuilding that conveys, there is plenty of space for cars and storage. Enjoy mountain views while being just minutes from shops, restaurants, the hospital, the pinnacle, and Holston Lake.
Washer and dryer do not convey. Buyer/buyer's agent to verify all info.
Pending
$339,000
139 Millstone Dr, Bristol, VA 24201
3beds
2,392sqft
:
Get pre-qualified$2,203/mo
Single Family Residence, Residential
Built in 1981
0.34 Acres Lot
$332,500 Zestimate®
$142/sqft
$-- HOA
What's special
Mountain viewsSpiral staircase to basementBlacktop drivewayLarge fenced front yardWell-maintained brick homeLevel lotNew carpet
- 187 days |
- 461 |
- 8 |
Zillow last checked:
Listing updated:
Listed by:
Jennifer Riddle 423-470-4232,
KW Johnson City 423-433-6500
Source: TVRMLS,MLS#: 9990370
Facts & features
Interior
Bedrooms & bathrooms
- Bedrooms: 3
- Bathrooms: 2
- Full bathrooms: 2
Heating
- Central, Heat Pump
Cooling
- Central Air, Heat Pump
Appliances
- Included: Built-In Electric Oven, Dishwasher, Electric Range, Microwave
Features
- Kitchen Island, Marble Counters
- Flooring: Carpet, Hardwood, Laminate, Luxury Vinyl, Tile
- Windows: Double Pane Windows
- Basement: Partially Finished
Interior area
- Total structure area: 2,392
- Total interior livable area: 2,392 sqft
- Finished area below ground: 529
Property
Parking
- Total spaces: 2
- Parking features: Driveway, Attached, Garage Door Opener
- Attached garage spaces: 2
- Has uncovered spaces: Yes
Features
- Levels: One
- Stories: 1
- Patio & porch: Front Porch, Rear Patio, Rear Porch
- Fencing: Front Yard
- Has view: Yes
- View description: Mountain(s)
Lot
- Size: 0.34 Acres
- Dimensions: 150 x 100
- Topography: Rolling Slope
Details
- Additional structures: Outbuilding
- Parcel number: 230 3 12
- Zoning: Residential
Construction
Type & style
- Home type: SingleFamily
- Architectural style: Ranch
- Property subtype: Single Family Residence, Residential
Materials
- Brick
- Roof: Metal
Condition
- Above Average
- New construction: No
- Year built: 1981
Utilities & green energy
- Sewer: Public Sewer
- Water: Public
- Utilities for property: Electricity Connected, Sewer Connected, Water Connected
Community & HOA
Community
- Subdivision: Hassen Heights
HOA
- Has HOA: No
Location
- Region: Bristol
Financial & listing details
- Price per square foot: $142/sqft
- Tax assessed value: $261,900
- Annual tax amount: $2,436
- Date on market: 6/22/2026
- Listing terms: Conventional,FHA,VA Loan
- Electric utility on property: Yes
Estimated market value
$332,500
$316,000 - $349,000
$2,137/mo
Price history
| Date | Event | Price |
|---|---|---|
| 7/2/2026 | Pending sale | $339,000$142/sqft |
Source: TVRMLS #9990370 Report a problem | ||
| 6/22/2026 | Listed for sale | $339,000$142/sqft |
Source: TVRMLS #9990370 Report a problem | ||
| 5/3/2026 | Pending sale | $339,000$142/sqft |
Source: TVRMLS #9990370 Report a problem | ||
| 4/26/2026 | Price change | $339,000-1.7%$142/sqft |
Source: TVRMLS #9990370 Report a problem | ||
| 4/11/2026 | Price change | $345,000-1.4%$144/sqft |
Source: TVRMLS #9990370 Report a problem | ||
| 3/24/2026 | Price change | $349,900-2.8%$146/sqft |
Source: TVRMLS #9990370 Report a problem | ||
| 3/12/2026 | Price change | $359,900-1.1%$150/sqft |
Source: TVRMLS #9990370 Report a problem | ||
| 3/7/2026 | Price change | $364,000-1.4%$152/sqft |
Source: TVRMLS #9990370 Report a problem | ||
| 2/23/2026 | Price change | $369,000-1.6%$154/sqft |
Source: TVRMLS #9990370 Report a problem | ||
| 1/20/2026 | Listed for sale | $375,000+95.3%$157/sqft |
Source: TVRMLS #9990370 Report a problem | ||
| 8/28/2018 | Sold | $192,000$80/sqft |
Source: Public Record Report a problem | ||
Public tax history
| Year | Property taxes | Tax assessment |
|---|---|---|
| 2025 | $2,436 +42.4% | $261,900 +71.5% |
| 2024 | $1,710 -4.3% | $152,700 |
| 2023 | $1,787 +4.5% | $152,700 |
| 2022 | $1,710 | $152,700 +5% |
| 2021 | $1,710 +0.5% | $145,400 |
| 2019 | $1,701 +100% | $145,400 |
| 2018 | $851 | $145,400 |
| 2016 | -- | -- |
| 2015 | -- | -- |
| 2012 | -- | -- |
| 2011 | -- | -- |
| 2010 | -- | -- |
| 2009 | -- | -- |
| 2008 | -- | -- |
| 2007 | -- | -- |
| 2006 | -- | -- |
| 2005 | -- | -- |
| 2004 | -- | -- |
| 2003 | -- | -- |
| 2001 | -- | -- |
Find assessor info on the county website
Monthly payment
Est. payment
Payment breakdown
Explore the cost of this home by adjusting the details. Changes won't be saved.Climate risks
Neighborhood: 24201
Nearby schools
GreatSchools rating
- 4/10Bristol Virginia Intermediate SchoolGrades: 2-5Distance: 1.3 mi
- 5/10Virginia Middle SchoolGrades: 6-8Distance: 4.1 mi
- 3/10Virginia High SchoolGrades: 9-12Distance: 3.7 mi
Schools provided by the listing agent
- Elementary: Van Pelt
- Middle: Virginia Intermediate
- High: Virginia
Source: TVRMLS. This data may not be complete. We recommend contacting the local school district to confirm school assignments for this home.
- $288,7003 bd2 ba1.8k sqft255 Georgia St, Bristol, VA 24201Off Market
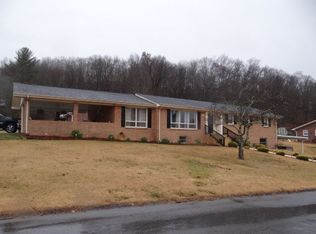
- $223,3003 bd2 ba1.3k sqft631 Georgia St, Bristol, VA 24201Off Market
- $240,6003 bd2 ba1.7k sqft159 Millstone Dr, Bristol, VA 24201Off Market
- $138,9003 bd2 ba1.5k sqft21 Spring Cir, Bristol, VA 24201Off Market
- $250,5003 bd2 ba1.8k sqft140 Millstone Dr, Bristol, VA 24201Off Market
- $252,0003 bd2 ba1.6k sqft715 Georgia St, Bristol, VA 24201Off Market
- $21,300-- bd-- ba-- sqft34 Spring Cir, Bristol, VA 24201Off Market
- $440,0004 bd3 ba3.7k sqft162 Millstone Dr, Bristol, VA 24201Off Market
A local agent can set up tours, give advice and negotiate with sellers.
Similar homes
- $340,0004 bd2 ba2.4k sqft1000 Garden Ln, Bristol, VA 24201For Sale
 MLS ID #9998296, Jeff Rountree. TVRMLS
 - $350,0004 bd3 ba2.3k sqft459 McArthur Cir, Bristol, VA 24201For Sale
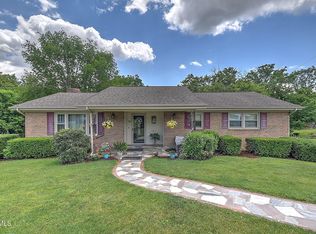 MLS ID #9997517, Donna Mumpower. TVRMLS
 - $314,9954 bd3 ba2.3k sqft211 Independence Dr, Bristol, VA 24201For Sale
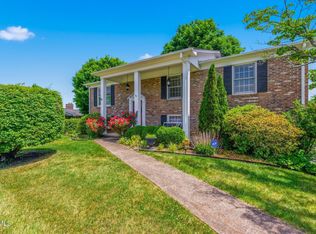 MLS ID #9995783, Justin Branson. TVRMLS
 - $300,0004 bd3 ba2.3k sqft161 Grandview Rd, Bristol, VA 24201For Sale
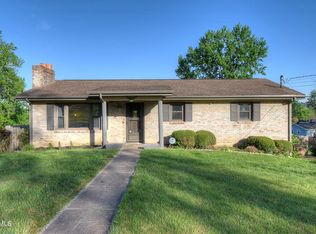 MLS ID #9994555, Pam Addington-Wagner. TVRMLS
 - $249,9003 bd1 ba2.1k sqft344 Crossway Rd, Bristol, VA 24201For SaleMLS ID #9998552, Alexandria Rose. TVRMLS
- $355,0004 bd3 ba2.4k sqft4132 Old Jonesboro Rd, Bristol, TN 37620For SaleMLS ID #9998553, Danielle Parker. TVRMLS
- $380,0003 bd3 ba2.3k sqft408 Taryn Ct, Bristol, VA 24201For SaleMLS ID #9996403, Bethany Wisdom. TVRMLS
- $325,0003 bd3 ba1.5k sqft102 Carmack Dr, Bristol, VA 24201For SaleMLS ID #9997439, Geri Trent. TVRMLS
- $379,9003 bd3 ba2.3k sqft502 Valley Dr, Bristol, VA 24201For SaleMLS ID #9992012, James Rector. TVRMLS
- $269,0003 bd3 ba2.1k sqft501 Cheyenne Rd, Bristol, VA 24201For SaleMLS ID #9994484, Daniel Shew. TVRMLS
- $399,0003 bd3 ba2.7k sqft15519 Lee Hwy, Bristol, VA 24202For SaleMLS ID #9998065, Lauren Griffin. TVRMLS
- $299,9004 bd2 ba1.9k sqft2413 Catherine St, Bristol, VA 24201For SaleMLS ID #9994457, Sarah Sykes. TVRMLS
- $256,8003 bd2 ba1.5k sqft226 High Oak Dr, Bristol, VA 24201For Sale
 MLS ID #104693, Debbie Lambert, Matt Smith Realty. SWVAR
 - $249,0003 bd1 ba2k sqft2104 Osborne St, Bristol, VA 24201For SaleMLS ID #9998434, Holly Humphrey. TVRMLS
- $285,0004 bd2 ba2k sqft700 Park St, Bristol, VA 24201For SaleMLS ID #9992013, Cody Davenport. TVRMLS
- $259,9003 bd2 ba1.2k sqft195 Pineview Dr, Bristol, VA 24201For SaleMLS ID #9997438, Vince Turner. TVRMLS
- $325,0003 bd3 ba2k sqft276 S Hampton Dr, Bristol, TN 37620For SaleMLS ID #9997476, Audra Alexander. TVRMLS
- $340,0003 bd3 ba2.8k sqft18518 Keeneland Ln, Abingdon, VA 24211For SaleMLS ID #9997834, Danielle McMeans. TVRMLS
- $292,0003 bd2 ba1.2k sqft5011 Old Jonesboro Rd, Bristol, TN 37620For SaleMLS ID #9997335, Mike Rosenbaum. TVRMLS
- $349,9003 bd3 ba2.1k sqft15497 Porterfield Hwy, Abingdon, VA 24210For SaleMLS ID #9996723, Garrett Addington. TVRMLS
