Walk in, and I promise---you're going to be drawn straight ahead to the views. Imagine living in the city and feeling like you're on vacation in the country. This home backs up to a beautiful, mature treeline along Lanes Run tributary. Open the double sliders wide and you'll hear the gentle sound of the creek before you even walk onto the covered deck and immerse yourself in the setting. Enchanting. *** Other features I know you'll love: * 2-story entry * plank floors * 9ft ceilings * a kitchen made for actually cooking (tons of cabinets and countertop space) * open concept along the rear of the house (kitchen, breakfast area, living room) right where the views are, and where you and your guests will no doubt spend a ton of time making memories * fireplace with gas logs * pocket office off the kitchen * separate dining room * enormous primary suite with all the amenities you'll need (large tiled shower, garden tub, extra long vanity with tons of storage and countertop space, huge closet with attic storage access) * spacious laundry room with cabinets and folding area located right in the heart of the upstairs between all four bedrooms *** BONUS *** This home provides an unbelievable value, as it sits on nearly 1200sqft of walkout basement space RIPE for finishing (which would then bring the total square footage close to 4000sqft). A full bathroom has been roughed in and the ceilings have drywall already installed. You're going to be so happy you found this. Come see quickly!
Contingent
$479,900
139 Waterside Dr, Georgetown, KY 40324
4beds
2,767sqft
Single Family Residence
Built in 2015
6,969 Square Feet Lot
$478,900 Zestimate®
$173/sqft
$27/mo HOA
What's special
- 26 days
- 708
- 69
Likely to sell faster than
Zillow last checked:
Listing updated:
Listed by:
Shaun Ring 859-797-3640,
East of Elm
Source: Imagine MLS,MLS#: 26028748
Facts & features
Interior
Bedrooms & bathrooms
- Bedrooms: 4
- Bathrooms: 3
- Full bathrooms: 2
- 1/2 bathrooms: 1
Primary bedroom
- Level: Second
Kitchen
- Level: First
Heating
- Forced Air, Natural Gas, Zoned
Cooling
- Electric, Zoned
Appliances
- Included: Disposal, Dishwasher, Microwave, Refrigerator, Range
Features
- Breakfast Bar, Entrance Foyer, Eat-in Kitchen, Walk-In Closet(s), Ceiling Fan(s), Soaking Tub
- Flooring: Carpet, Laminate, Tile
- Windows: Screens
- Basement: Bath/Stubbed,Concrete,Full,Sump Pump,Unfinished,Walk-Out Access
- Number of fireplaces: 1
- Fireplace features: Family Room, Gas Log
Interior area
- Total structure area: 2,767
- Total interior livable area: 2,767 sqft
- Finished area above ground: 2,767
- Finished area below ground: 0
Property
Parking
- Total spaces: 2
- Parking features: Attached Garage, Garage Door Opener
- Garage spaces: 2
- Has uncovered spaces: Yes
Features
- Levels: Two
- Has view: Yes
- View description: Trees/Woods, Water
- Has water view: Yes
- Water view: Water
- Body of water: Other
Lot
- Size: 6,969 Square Feet
- Features: Wooded
Details
- Parcel number: 18940048.000
Construction
Type & style
- Home type: SingleFamily
- Property subtype: Single Family Residence
Materials
- Brick Veneer, Vinyl Siding
- Foundation: Concrete Perimeter
- Roof: Dimensional Style
Condition
- Year built: 2015
Utilities & green energy
- Sewer: Public Sewer
- Water: Public
- Utilities for property: Natural Gas Connected, Underground Utilities
Community & HOA
Community
- Subdivision: Village at Lanes Run
HOA
- Has HOA: Yes
- Amenities included: Other
- Services included: Other
- HOA fee: $325 annually
Location
- Region: Georgetown
Financial & listing details
- Price per square foot: $173/sqft
- Tax assessed value: $438,800
- Annual tax amount: $3,908
- Date on market: 10/16/2026
Estimated market value
$478,900
$455,000 - $503,000
$2,645/mo
Price history
| Date | Event | Price |
|---|---|---|
| 10/19/2026 | Contingent | $479,900$173/sqft |
Source:  Imagine MLS #26028748 Report a problem | ||
| 10/16/2026 | Listed for sale | $479,900+57.1%$173/sqft |
Source: Imagine MLS #26028748 Report a problem | ||
| 11/30/2017 | Sold | $305,478$110/sqft |
Source: Imagine MLS #1712722 Report a problem | ||
Public tax history
| Year | Property taxes | Tax assessment |
|---|---|---|
| 2025 | $3,908 +10.9% | $438,800 +12% |
| 2024 | $3,523 +5.1% | $391,800 +6% |
| 2023 | $3,352 +22.6% | $369,700 +17.3% |
| 2022 | $2,734 -1.1% | $315,100 |
| 2021 | $2,763 +919.1% | $315,100 +16.2% |
| 2017 | $271 +120% | $271,166 +43% |
| 2016 | $123 | $189,658 +762.1% |
| 2015 | $123 -32.4% | $22,000 |
| 2014 | $182 +765.3% | $22,000 -35.3% |
| 2011 | $21 | $34,000 -19% |
| 2010 | -- | $42,000 |
| 2009 | -- | $42,000 |
Find assessor info on the county website
Monthly payment
Est. payment
Payment breakdown
Explore the cost of this home by adjusting the details. Changes won't be saved.Climate risks
Neighborhood: 40324
Nearby schools
Schools provided by the listing agent
- Elementary: Creekside
- Middle: Royal Spring
- High: Scott Co
Source: Imagine MLS. This data may not be complete. We recommend contacting the local school district to confirm school assignments for this home.

Similar homes
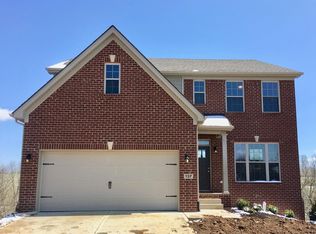
- $484,9004 bd3 ba2.9k sqft113 Waterside Dr, Georgetown, KY 40324For Sale

 MLS ID #26025919, Bret Hansen, Four Seasons Realty. Imagine MLS
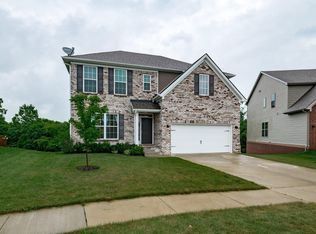
- $394,9004 bd3 ba2.6k sqft121 Galehouse Rd, Georgetown, KY 40324For Sale
 MLS ID #26030351, Melissa Winchell, RE/MAX Creative Realty. Imagine MLS
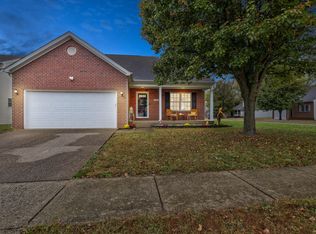
- $446,1653 bd3 ba2.3k sqft103 Amick Way, Georgetown, KY 40324For Sale
 MLS ID #24007230, Kassie Bennett, Kassie & Associates. Imagine MLS
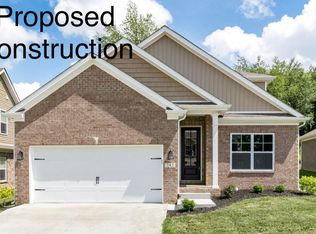
- $399,5003 bd2 ba1.5k sqft119 Amick Way, Georgetown, KY 40324For Sale
 MLS ID #26030421, Markus Cross, FC Tucker Bluegrass. Imagine MLS
- $450,0004 bd3 ba2.1k sqft143 Peaceful Lndg, Georgetown, KY 40324For SaleMLS ID #26028994, Kristine Cassata, Indigo & Co. Imagine MLS
- $449,0004 bd3 ba2.6k sqft203 The Masters, Georgetown, KY 40324For SaleMLS ID #26026197, Shelley Paterson, In House Real Estate. Imagine MLS
- $429,0003 bd2 ba2.4k sqft140 Anne Jennings Way, Georgetown, KY 40324For SaleMLS ID #26029897, Megan Emmons, LPT Realty. Imagine MLS
- $449,5004 bd3 ba3.6k sqft108 Belfair Ct, Georgetown, KY 40324For SaleMLS ID #26025342, D Clay Hall, Keller Williams Legacy Group. Imagine MLS
- $389,9002 bd2 ba1.5k sqft222 Ikebana Dr, Georgetown, KY 40324For SaleMLS ID #26027528, Joyce A Ward, Rector Hayden Realtors. Imagine MLS
- $449,0003 bd3 ba2.8k sqft112 Nuthatch Trl, Georgetown, KY 40324For SaleMLS ID #26024875, Karen Bishop Saltzman, National Real Estate. Imagine MLS
- $471,7903 bd3 ba2.3k sqft180 Westwoods Dr, Georgetown, KY 40324For SaleMLS ID #24007331, Dawn Severt, Kassie & Associates. Imagine MLS
- $365,0003 bd3 ba2.3k sqft127 Riviera Dr, Georgetown, KY 40324For SaleMLS ID #26020389, Amy Barron, LPT Realty. Imagine MLS
- $624,9005 bd3 ba3.1k sqft203 Woodduck Ln, Georgetown, KY 40324For SaleMLS ID #26028912, Steve Roberts, Bluegrass Sotheby's International Realty. Imagine MLS
- $469,0004 bd3 ba2.5k sqft520 Ridgewater Ct, Lexington, KY 40515For SaleMLS ID #26030780, Markus Cross, FC Tucker Bluegrass. Imagine MLS
- $699,9006 bd4 ba4.1k sqft103 Birkdale Dr, Georgetown, KY 40324For SaleMLS ID #26016197, Jonathan Tripp, eXp Realty, LLC. Imagine MLS
- $460,5203 bd3 ba1.8k sqft126 Hickory Grove Ct, Georgetown, KY 40324For SaleMLS ID #26005117, Kassie Bennett, Kassie & Associates. Imagine MLS
- $675,0003 bd3 ba2.3k sqft144 Highview Path, Georgetown, KY 40324For SaleMLS ID #26026945, Mark Sulski, Keller Williams Bluegrass Realty. Imagine MLS
- $438,8003 bd3 ba2.3k sqft116 Hickory Grove Ct, Georgetown, KY 40324For SaleMLS ID #24007157, Dawn Severt, Kassie & Associates. Imagine MLS
- $619,0003 bd3 ba3.1k sqft142 Greenwing Ct, Georgetown, KY 40324For SaleMLS ID #26029844, Kristine Cassata, Indigo & Co. Imagine MLS
- $499,0004 bd3 ba2.4k sqft3169 Cherry Meadow Path, Lexington, KY 40509For SaleMLS ID #26030613, Jennifer L Wallace, The Brokerage. Imagine MLS
