This home is amazing. The famous Winter Haven Architect, Gene Leedy, built this home in 1959. (Background on the architect: he was the pioneer of the modern movement in Florida and the founder of The Sarasota School of Architecture. He received over 50 awards both nationally and state wide, including the lifetime design achievement award.) It has so many features that have recently been updated. The pictures do not do this home justice, it must been seen to be appreciated. The architecture of the building alone is definitely a show stopper. Several of the outstanding features of this home include floor to ceiling window, transom windows, electromagnetic non-steam mirrors as well as a 3 valve shower in the luxury primary bath, an electric in wall fireplace, canned recessed lights, marble countertops throughout, several skylights, laundry room, new windows, new sod and irrigation system, beautiful iron gated courtyards front and rear, a new outdoor summer kitchen with a half bath, and a Pergola between the summer kitchen and the house. If you like a spacious lot this one sits on a corner with 3 lots giving lots of room to put additional detached garage, a pool, etc. All the appliances are new Samsung with a built in wine cooler and coffee maker also. Another great feature is this home has stayed with the original owners and the current owner grew up in this home. Walking distance to a large neighborhood park. If you love modern architecture then this home is waiting for you!
For sale
$799,000
1390 S SWEARINGEN, BARTOW, FL 33830
3beds
2,973sqft
:
Get pre-qualified$5,176/mo
Single Family Residence
Built in 1959
0.68 Acres Lot
$-- Zestimate®
$269/sqft
$-- HOA
What's special
Electric in wall fireplaceLaundry roomTransom windowsElectromagnetic non-steam mirrorsSeveral skylightsNew windowsMarble countertops throughout
- 102 days |
- 389 |
- 12 |
Zillow last checked:
Listing updated:
Listed by:
Scott Kline 863-287-0204,
KLINE REAL ESTATE SERVICES 863-287-0204,
Cynthia Major 863-845-0085,
KLINE REAL ESTATE SERVICES
Source: Stellar MLS,MLS#: B4902227 Originating MLS: Bartow
Originating MLS: Bartow
Facts & features
Interior
Bedrooms & bathrooms
- Bedrooms: 3
- Bathrooms: 3
- Full bathrooms: 2
- 1/2 bathrooms: 1
Rooms
- Room types: Family Room, Dining Room, Living Room, Utility Room, Storage Rooms
Primary bedroom
- Features: Walk-In Closet(s)
- Level: First
- Area: 350 Square Feet
- Dimensions: 25x14
Bedroom 2
- Features: Built-in Closet
- Level: First
- Area: 132 Square Feet
- Dimensions: 12x11
Bedroom 3
- Features: Built-in Closet
- Level: First
- Area: 130 Square Feet
- Dimensions: 10x13
Primary bathroom
- Level: First
- Area: 88 Square Feet
- Dimensions: 11x8
Dining room
- Level: First
- Area: 132 Square Feet
- Dimensions: 12x11
Family room
- Level: First
- Area: 550 Square Feet
- Dimensions: 22x25
Kitchen
- Level: First
- Area: 364 Square Feet
- Dimensions: 28x13
Laundry
- Level: First
- Area: 44 Square Feet
- Dimensions: 11x4
Living room
- Level: First
- Area: 437 Square Feet
- Dimensions: 23x19
Heating
- Central, Electric
Cooling
- Central Air
Appliances
- Included: Cooktop, Dishwasher, Dryer, Electric Water Heater, Refrigerator, Washer, Wine Refrigerator
- Laundry: Electric Dryer Hookup, Inside, Laundry Room
Features
- Built-in Features, Primary Bedroom Main Floor
- Flooring: Tile
- Doors: Outdoor Kitchen
- Windows: Skylight(s)
- Has fireplace: Yes
- Fireplace features: Electric, Living Room, Non Wood Burning
Interior area
- Total structure area: 3,333
- Total interior livable area: 2,973 sqft
Video & virtual tour
Property
Parking
- Total spaces: 1
- Parking features: Circular Driveway, Driveway
- Carport spaces: 1
- Has uncovered spaces: Yes
Features
- Levels: One
- Stories: 1
- Exterior features: Courtyard, Irrigation System, Outdoor Kitchen, Storage
- Fencing: Chain Link
Lot
- Size: 0.68 Acres
- Features: Cleared
Details
- Parcel number: 253008422500008060
- Special conditions: None
Construction
Type & style
- Home type: SingleFamily
- Property subtype: Single Family Residence
Materials
- Concrete
- Foundation: Slab
- Roof: Membrane
Condition
- Completed
- New construction: No
- Year built: 1959
Utilities & green energy
- Sewer: Public Sewer
- Water: None
- Utilities for property: Cable Available, Electricity Connected, Sewer Connected, Sprinkler Well, Water Connected
Community & HOA
Community
- Pet fee: $0 monthly
- Subdivision: OAKLAND ADD PB 2 PG 77
HOA
- Has HOA: No
Location
- Region: Bartow
Financial & listing details
- Price per square foot: $269/sqft
- Tax assessed value: $331,283
- Annual tax amount: $6,539
- Date on market: 5/1/2026
- Cumulative days on market: 21 days
- Listing terms: Cash,Conventional,FHA,VA Loan
- Ownership: Fee Simple
- Total actual rent: 0
- Electric utility on property: Yes
- Road surface type: Asphalt
Estimated market value
Not available
Estimated sales range
Not available
Not available
Price history
| Date | Event | Price |
|---|---|---|
| 5/1/2026 | Listed for sale | $799,000+299.5%$269/sqft |
Source:  Stellar MLS #B4902227 Report a problem Stellar MLS #B4902227 Report a problem | ||
| 7/7/2021 | Sold | $200,000$67/sqft |
Source: Public Record Report a problem | ||
Public tax history
| Year | Property taxes | Tax assessment |
|---|---|---|
| 2025 | $6,035 -2.3% | $331,283 -2.2% |
| 2024 | $6,176 +6.1% | $338,814 +8% |
| 2023 | $5,821 +19.7% | $313,735 +10% |
| 2022 | $4,861 +31.4% | $285,214 +30.9% |
| 2021 | $3,701 +227.1% | $217,948 +95.9% |
| 2020 | $1,131 +0.1% | $111,231 +2.3% |
| 2019 | $1,130 -9.3% | $108,730 +1.9% |
| 2018 | $1,247 +0.6% | $106,703 +2.1% |
| 2017 | $1,239 +13.8% | $104,508 +2.1% |
| 2016 | $1,089 -1.5% | $102,358 +0.7% |
| 2015 | $1,105 -4.5% | $101,646 +0.8% |
| 2014 | $1,157 +2.9% | $100,839 +0.5% |
| 2013 | $1,125 +1.9% | $100,337 +0.9% |
| 2012 | $1,104 -13.1% | $99,409 -7.5% |
| 2011 | $1,270 -17.5% | $107,483 -9.2% |
| 2010 | $1,540 +3.1% | $118,435 +2.7% |
| 2009 | $1,494 +4.9% | $115,321 +0.1% |
| 2008 | $1,425 | $115,206 |
| 2007 | -- | -- |
| 2006 | $1,797 | -- |
| 2005 | -- | -- |
| 2004 | $1,570 +2.5% | -- |
| 2003 | $1,531 +3.7% | $100,940 +2.4% |
| 2002 | $1,476 +2.2% | $98,574 +1.6% |
| 2001 | $1,445 | $97,022 |
Find assessor info on the county website
Monthly payment
Est. payment
Payment breakdown
Explore the cost of this home by adjusting the details. Changes won't be saved.Climate risks
Neighborhood: 33830
Nearby schools
GreatSchools rating
- 5/10Floral Avenue Elementary SchoolGrades: PK-5Distance: 0.6 mi
- 3/10Bartow Middle SchoolGrades: 6-8Distance: 0.5 mi
- 3/10Bartow Senior High SchoolGrades: 9-12Distance: 0.5 mi
- $344,0004 bd2 ba2.6k sqft1190 E Georgia St, Bartow, FL 33830Off Market
- $342,9003 bd2 ba2.4k sqft1330 S Swearingen Ave, Bartow, FL 33830Off Market
- $242,4003 bd1 ba1k sqft1335 S Lightsey Ave, Bartow, FL 33830Off Market
- $343,8003 bd2 ba2.1k sqft1365 S Swearingen Ave, Bartow, FL 33830Off Market
- $257,3004 bd2 ba1.8k sqft1395 S Swearingen Ave, Bartow, FL 33830Off Market
- $315,8002 bd3 ba1.8k sqft1310 S Swearingen Ave, Bartow, FL 33830Off Market
- $276,9003 bd3 ba1.5k sqft1345 S Swearingen Ave, Bartow, FL 33830Off Market
- $273,3004 bd2 ba1.6k sqft1155 E Georgia St, Bartow, FL 33830Off Market
A local agent can set up tours, give advice and negotiate with sellers.
A local lender can help you make sure your offer is ready when you are.
Similar homes
- $699,9004 bd2 ba2.4k sqft437 GANDY CEMETERY ROAD, BARTOW, FL 33830For Sale
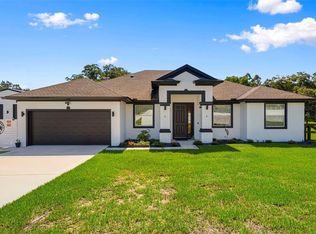
 MLS ID #TB8527383, Brian Sandstrom, KELLER WILLIAMS ST PETE REALTY. Stellar MLS
 - $439,9005 bd4 ba2.8k sqft495 E PARKER STREET, BARTOW, FL 33830For Sale
 MLS ID #S5151884, Paula Rodriguez, LA ROSA REALTY CENTRAL FLORIDA LLC. Stellar MLS
 - $475,0003 bd2 ba2.3k sqft610 LYLE PARKWAY, BARTOW, FL 33830For Sale
 MLS ID #L4958642, Carla Meeks, MEEKS REAL ESTATE LLC. Stellar MLS
 - $785,0003 bd3 ba2.4k sqft1815 EWELL ROAD, LAKELAND, FL 33811For Sale
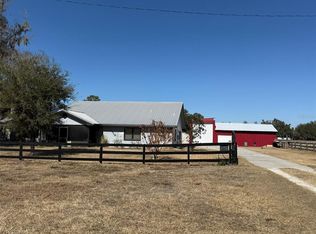 MLS ID #TB8475065, Luciene Sarubbi, HOMEXPRESS REALTY, INC.. Stellar MLS
 - $725,0003 bd3 ba2k sqft611 MORGAN ROAD, WINTER HAVEN, FL 33880For SaleMLS ID #L4963328, Brittanee Brossart, KELLER WILLIAMS REALTY. Stellar MLS
- $795,0004 bd4 ba3.5k sqft200 ISLAND WAY, WINTER HAVEN, FL 33884For SaleMLS ID #P4935447, Steve Lockhart, LOCKHART & ASSOCIATES INC. Stellar MLS
- $849,9003 bd3 ba3.1k sqft6545 EMERALD WOODS LANE, LAKELAND, FL 33813For SaleMLS ID #L4963184, Jenny Robles, KELLER WILLIAMS REALTY. Stellar MLS
- $749,0003 bd3 ba3.4k sqft331 BAY STREET, AUBURNDALE, FL 33823For SaleMLS ID #TB8516430, Nehad Darwish, DIVINE ESTATES REALTY LLC. Stellar MLS
- $714,9005 bd3 ba3.2k sqft3415 IMPERIAL LANE, LAKELAND, FL 33812For SaleMLS ID #L4963415, Melissa Frederick, DREAM REALTY GROUP. Stellar MLS
- $475,0006 bd4 ba2.4k sqft1997 MARSHALL STREET, BARTOW, FL 33830For SaleMLS ID #TB8413355, Nicole Annicelli, IMPACT REALTY TAMPA BAY. Stellar MLS
- $759,9003 bd4 ba2.9k sqft5225 GLENMORE DRIVE, LAKELAND, FL 33813For SaleMLS ID #L4959529, Tammy Storie, REGAL REAL ESTATE LLC. Stellar MLS
- $750,0003 bd2 ba2.4k sqft410 E PARK STREET, LAKELAND, FL 33803For SaleMLS ID #W7888244, Ralph Harvey, LISTWITHFREEDOM.COM. Stellar MLS
- $799,0004 bd3 ba2.5k sqft123 S WIGGINS ROAD, PLANT CITY, FL 33566For SaleMLS ID #L4959522, Lindsey Thibodeau, COMPASS FLORIDA LLC. Stellar MLS
- $799,0003 bd4 ba2.9k sqft4120 LIMERICK DRIVE, LAKE WALES, FL 33859For SaleMLS ID #L4960891, Chelsey Palmowski, CENTURY 21 MYERS REALTY. Stellar MLS
- $749,0004 bd4 ba4.2k sqft6230 FORESTWOOD DRIVE W, LAKELAND, FL 33811For SaleMLS ID #L4961944, Mike Troller, COLDWELL BANKER REALTY. Stellar MLS
- $489,9994 bd3 ba2.8k sqft1029 BERGAMOT DRIVE, BARTOW, FL 33830For SaleMLS ID #L4962624, Luis Clemente, KELLER WILLIAMS REALTY. Stellar MLS
- $749,0004 bd2 ba2.9k sqft1401 BUELL COURT, PLANT CITY, FL 33567For SaleMLS ID #L4960265, Lynne Halleran, COLDWELL BANKER REALTY. Stellar MLS
- $899,0003 bd3 ba3.8k sqft1540 N LAKE MIRROR DRIVE NW, WINTER HAVEN, FL 33881For SaleMLS ID #P4934907, Michael Stone, THE STONES REAL ESTATE FIRM. Stellar MLS
- $724,9995 bd5 ba3.7k sqft2656 WYNDSOR OAKS WAY, WINTER HAVEN, FL 33884For SaleMLS ID #TB8501985, Jonathan Minerick, HOMECOIN.COM. Stellar MLS
- $675,0004 bd3 ba2.3k sqft2072 LAKE ARIANA BOULEVARD, AUBURNDALE, FL 33823For SaleMLS ID #L4962862, Brock Jennings, THE MARKET REALTY COMPANY. Stellar MLS
