Under contract-accepting backup offers. Virtually Staged. Mid-century modern lakefront pool home on the beautiful Winter Haven Chain of Lakes! Welcome to The Guest House, a rare Mid-Century Modern residence designed and built by internationally recognized architect Gene Leedy. Quietly tucked away at the end of a cul-de-sac on the crystal-clear waters of Lake Mirror, the setting feels surprisingly hidden despite being just minutes from shopping, dining, and convenient access to Lakeland, the Polk Parkway, and Interstate 4 for an easy commute between Tampa and Orlando. Originally commissioned for Thelma Guest, "The Guest House" is a striking example of Leedy’s signature architectural style, blending precast concrete construction, dramatic cantilevered forms, walls of glass windows and doors, deep overhangs, and natural light in a way that still feels timeless today. From the street, the design sits perfectly among mature trees and lush landscaping, setting the stage for what awaits inside. The layout was thoughtfully designed around openness, symmetry, and connection to the outdoors. A towering two-story glass entry and interior atrium create an immediate architectural focal point, while the open staircase and original vintage elevator add both character and functionality between levels. The main living spaces are positioned upstairs to maximize natural light and elevated lake views, with expansive glass overlooking the pool, shoreline, and towering oaks draped in Spanish moss. Nearly every upstairs bedroom and living area opens onto long covered balconies, creating seamless indoor and outdoor living. Downstairs offers an entirely different experience with additional flexible living areas surrounding the central atrium and opening directly to the lakefront grounds and pool area . The heated salt-filtered pool feels perfectly integrated into the original architecture, framed by Leedy’s iconic double “T” beam design and expansive covered patios that naturally extend the living space outdoors. The clean geometry, broad overhangs, and shaded entertaining areas create a resort-like atmosphere that feels both private and connected to the lakefront setting. The property itself offers direct frontage on beautiful Lake Mirror , known for its clear water, scenic shoreline, and access to the larger Winter Haven Chain of Lakes — a connected system of more than 20 lakes popular for boating, skiing, fishing, waterfront dining, and exploring by water. A lightly used public boat ramp located immediately next door makes launching effortless without sacrificing usable shoreline space on the property itself. Additional highlights include solar panels, tasteful modern updates, integrated storage and closet systems true to the Mid-Century aesthetic, two covered carports, circular drive, low-maintenance landscaping, and no HOA restrictions. Rarely does a home combine architectural significance, true Chain of Lakes waterfront living, privacy, and Central Florida convenience in such a compelling way. The Guest House is more than a lakefront residence — it is a piece of Winter Haven architectural history.
Accepting backups
Price cut: $20.9K (7/22)
$899,000
1540 N LAKE MIRROR DRIVE NW, WINTER HAVEN, FL 33881
3beds
3,885sqft
Single Family Residence
Built in 1967
0.63 Acres Lot
$-- Zestimate®
$231/sqft
$-- HOA
What's special
Tasteful modern updatesOpen staircaseDeep overhangsDramatic cantilevered formsNatural lightSolar panelsLow-maintenance landscaping
- 108 days
- 774
- 58
Zillow last checked:
Listing updated:
Listed by:
Michael Stone 863-412-9733,
THE STONES REAL ESTATE FIRM 863-412-2080,
Deanna Stone 863-412-2080,
THE STONES REAL ESTATE FIRM
Source: Stellar MLS,MLS#: P4934907 Originating MLS: East Polk
Originating MLS: East Polk
Facts & features
Interior
Bedrooms & bathrooms
- Bedrooms: 3
- Bathrooms: 3
- Full bathrooms: 3
Rooms
- Room types: Den/Library/Office, Family Room, Dining Room
Primary bedroom
- Features: En Suite Bathroom, Built-in Closet
- Level: Second
- Area: 272 Square Feet
- Dimensions: 16x17
Bedroom 2
- Features: Ceiling Fan(s), Built-in Closet
- Level: Second
- Area: 210 Square Feet
- Dimensions: 15x14
Bedroom 3
- Features: Ceiling Fan(s), Built-in Closet
- Level: Second
- Area: 196 Square Feet
- Dimensions: 14x14
Primary bathroom
- Features: Dual Sinks, Shower No Tub, Linen Closet
- Level: Second
- Area: 110 Square Feet
- Dimensions: 10x11
Bathroom 2
- Features: Granite Counters, Tub With Shower
- Level: Second
- Area: 45 Square Feet
- Dimensions: 5x9
Den
- Level: First
- Area: 130 Square Feet
- Dimensions: 10x13
Dining room
- Level: Second
- Area: 240 Square Feet
- Dimensions: 16x15
Family room
- Features: Ceiling Fan(s)
- Level: First
- Area: 621 Square Feet
- Dimensions: 23x27
Kitchen
- Features: Breakfast Bar, Exhaust Fan, Granite Counters
- Level: Second
- Area: 176 Square Feet
- Dimensions: 16x11
Living room
- Level: Second
- Area: 650 Square Feet
- Dimensions: 25x26
Office
- Level: First
- Area: 247 Square Feet
- Dimensions: 13x19
Heating
- Central, Electric
Cooling
- Central Air
Appliances
- Included: Dishwasher, Dryer, Microwave, Range, Refrigerator, Washer
- Laundry: Inside, Laundry Closet, Upper Level
Features
- Ceiling Fan(s), Eating Space In Kitchen, PrimaryBedroom Upstairs, Solid Surface Counters, Stone Counters
- Flooring: Ceramic Tile
- Doors: Sliding Doors
- Has fireplace: Yes
- Fireplace features: Family Room
Interior area
- Total structure area: 4,896
- Total interior livable area: 3,885 sqft
Video & virtual tour
Property
Parking
- Total spaces: 2
- Parking features: Circular Driveway, Covered
- Carport spaces: 2
- Has uncovered spaces: Yes
Features
- Levels: Two
- Stories: 2
- Patio & porch: Covered, Rear Porch
- Has private pool: Yes
- Pool features: Gunite, In Ground
- Spa features: Heated, In Ground
- Fencing: Chain Link
- Has view: Yes
- View description: Water, Lake
- Has water view: Yes
- Water view: Water,Lake
- Waterfront features: Lake Front, Lake - Chain of Lakes, Lake Privileges, Fishing Pier, Skiing Allowed
- Body of water: LAKE MIRROR
Lot
- Size: 0.63 Acres
- Dimensions: 120 x 250
- Features: City Lot, Street Dead-End
- Residential vegetation: Mature Landscaping
Details
- Parcel number: 262818550700000400
- Zoning: R-1A
- Special conditions: None
Construction
Type & style
- Home type: SingleFamily
- Architectural style: Mid-Century Modern
- Property subtype: Single Family Residence
Materials
- Block
- Foundation: Slab
- Roof: Metal
Condition
- Completed
- New construction: No
- Year built: 1967
Utilities & green energy
- Sewer: Public Sewer
- Water: Public
- Utilities for property: Electricity Connected, Sewer Connected, Water Connected
Community & HOA
Community
- Pet fee: $0 monthly
- Subdivision: MIRRO MAC
HOA
- Has HOA: No
Location
- Region: Winter Haven
Financial & listing details
- Price per square foot: $231/sqft
- Annual tax amount: $6,493
- Date on market: 6/5/2025
- Cumulative days on market: 185 days
- Listing terms: Cash,Conventional,VA Loan
- Ownership: Fee Simple
- Total actual rent: 0
- Electric utility on property: Yes
- Road surface type: Paved
Estimated market value
Not available
Estimated sales range
Not available
$2,771/mo
Price history
| Date | Event | Price |
|---|---|---|
| 7/22/2026 | Price change | $899,000-2.3%$231/sqft |
Source:  Stellar MLS #P4934907 Report a problem Stellar MLS #P4934907 Report a problem | ||
| 6/12/2026 | Price change | $919,900-3.2%$237/sqft |
Source: Stellar MLS #P4934907 Report a problem | ||
| 5/15/2026 | Listed for sale | $950,000$245/sqft |
Source: Stellar MLS #P4934907 Report a problem | ||
| 1/26/2026 | Listing removed | $950,000$245/sqft |
Source: Stellar MLS #P4934907 Report a problem | ||
| 11/12/2025 | Listed for sale | $950,000$245/sqft |
Source: Stellar MLS #P4934907 Report a problem | ||
| 7/14/2025 | Listing removed | $950,000$245/sqft |
Source: Stellar MLS #P4934907 Report a problem | ||
| 6/8/2025 | Pending sale | $950,000$245/sqft |
Source: Stellar MLS #P4934907 Report a problem | ||
| 6/5/2025 | Listed for sale | $950,000$245/sqft |
Source: Stellar MLS #P4934907 Report a problem | ||
Public tax history
Tax history is unavailable.
Monthly payment
Est. payment
Payment breakdown
Explore the cost of this home by adjusting the details. Changes won't be saved.Climate risks
Neighborhood: 33881
Nearby schools
Schools provided by the listing agent
- Elementary: Inwood Elem
- Middle: Westwood Middle
- High: Winter Haven Senior
Source: Stellar MLS. This data may not be complete. We recommend contacting the local school district to confirm school assignments for this home.
- $669,6003 bd3 ba3.1k sqft1540 N Lake Mirror Dr, Winter Haven, FL 33881Off Market
- $---- bd-- ba-- sqftN Lake Mirror Dr NE, Winter haven, FL 33881Off Market
- $251,2003 bd2 ba1.3k sqft1810 16th St NW, Winter Haven, FL 33881Off Market
- $301,4003 bd3 ba2.5k sqft1509 N Lake Mirror Dr NW, Winter Haven, FL 33881Off Market
Similar homes
- $678,0004 bd3 ba2.3k sqft2004 LEISURE DRIVE, WINTER HAVEN, FL 33881For Sale
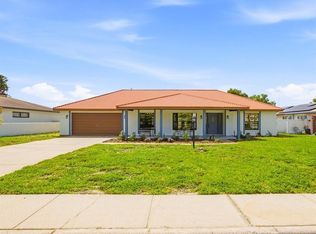
 MLS ID #W7887886, Ralph Harvey, LISTWITHFREEDOM.COM. Stellar MLS
 - $849,9005 bd5 ba3.6k sqft1414 EDMISTON COURT, AUBURNDALE, FL 33823For Sale
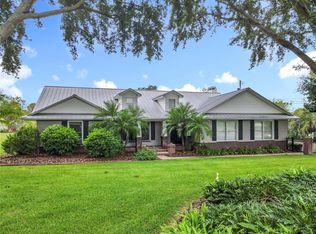 MLS ID #L4956322, Curtis Yopp, HARPER REALTY FL, LLC. Stellar MLS
 - $749,0003 bd3 ba3.4k sqft331 BAY STREET, AUBURNDALE, FL 33823For Sale
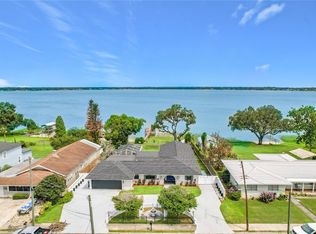 MLS ID #TB8516430, Nehad Darwish, DIVINE ESTATES REALTY LLC. Stellar MLS
 - $559,0004 bd3 ba3.1k sqft725 HERITAGE DRIVE NE, WINTER HAVEN, FL 33881For Sale
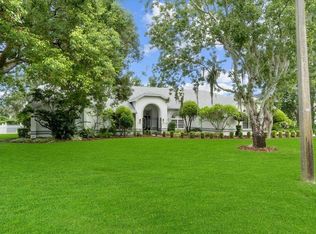 MLS ID #L4961718, Laura Slocumb, REMAX EXPERTS. Stellar MLS
 - $475,0003 bd2 ba2k sqft308 HERNANDO ROAD, WINTER HAVEN, FL 33884For SaleMLS ID #TB8540976, Amy Long, REDFIN CORPORATION. Stellar MLS
- $520,0004 bd4 ba2.1k sqft1475 S LAKE HOWARD DRIVE, WINTER HAVEN, FL 33880For SaleMLS ID #L4963275, Deanna Stone, THE STONES REAL ESTATE FIRM. Stellar MLS
- $830,0006 bd4 ba4.5k sqft2440 WALLACE ROAD, BARTOW, FL 33830For SaleMLS ID #TB8504619, Liz Morales, AVENUE HOMES LLC. Stellar MLS
- $895,0004 bd4 ba4.2k sqft4141 KATHLEEN ROAD, LAKELAND, FL 33810For SaleMLS ID #L4956089, Corrie Lovette, GOLDSMITH PROPERTY SOLUTIONS. Stellar MLS
- $675,0004 bd3 ba2.3k sqft2072 LAKE ARIANA BOULEVARD, AUBURNDALE, FL 33823For SaleMLS ID #L4962862, Brock Jennings, THE MARKET REALTY COMPANY. Stellar MLS
- $885,0003 bd3 ba2.1k sqft1280 N CROOKED LAKE DRIVE, BABSON PARK, FL 33827For SaleMLS ID #P4937392, Eileen Belanger, CENTURY 21 MYERS REALTY LAKE WALES. Stellar MLS
- $979,9006 bd3 ba3.8k sqft915 N CROOKED LAKE DRIVE, BABSON PARK, FL 33827For SaleMLS ID #G5113787, Jen Gotlewski, OLYMPUS EXECUTIVE REALTY INC. Stellar MLS
- $950,0006 bd6 ba4.2k sqft775 CHRISTINA LAKE DRIVE, LAKELAND, FL 33813For SaleMLS ID #L4959993, Amanda Wright, REMAX EXPERTS. Stellar MLS
- $999,9994 bd4 ba4.9k sqft818 LAKE AGNES DRIVE, POLK CITY, FL 33868New ConstructionMLS ID #TB8515132, Gregory Baker, LIVE FLORIDA REALTY. Stellar MLS
- $1,049,0005 bd6 ba3.5k sqft156 CALADIUM AVENUE, LAKE ALFRED, FL 33850New ConstructionMLS ID #L4964013, Jen Lay, EXP REALTY LLC. Stellar MLS
- $749,9003 bd2 ba2.2k sqft237 KENT COURT, HAINES CITY, FL 33844For SaleMLS ID #L4963425, John Carter, KELLER WILLIAMS REALTY. Stellar MLS
- $1,200,0003 bd4 ba4.3k sqft2128 LAKE ARIANA BOULEVARD, AUBURNDALE, FL 33823For SaleMLS ID #S5144865, Laura Medina Ruiz, RE/MAX HERITAGE PROFESSIONALS. Stellar MLS
- $730,0004 bd3 ba3k sqft134 BAYBERRY DRIVE, POLK CITY, FL 33868For SaleMLS ID #TB8505039, Jer Long, CHARLES RUTENBERG REALTY INC. Stellar MLS
- $574,9003 bd3 ba2.1k sqft4475 CYPRESS COUNTRY LANE, LAKELAND, FL 33801For SaleMLS ID #TB8527262, Serena Johnson, DALTON WADE INC. Stellar MLS
- $450,0004 bd2 ba2.3k sqft183 LAKE THOMAS, WINTER HAVEN, FL 33880For SaleMLS ID #P4937839, Lucy Martinez, KELLER WILLIAMS REALTY SMART 1. Stellar MLS
- $849,9006 bd5 ba3.8k sqft8871 BACKSPIN LANE, DAVENPORT, FL 33896For SaleMLS ID #S5155951, Matthew Link, CHAMPIONSGATE REALTY. Stellar MLS
