Welcome to your private North Turtle Lake retreat! Beautifully remodeled 3 bedroom, 2 bath home set on 2 wooded acres with an impressive 300 feet of frontage on North Turtle Lake. Thoughtfully updated throughout with high-end finishes, this home offers a blend of luxury, comfort, and peaceful lake living. The spacious primary suite is a true retreat, featuring a large bedroom and private ensuite bath. The open, beautifully finished living spaces showcase quality craftsmanship and are perfectly suited for relaxing by a wood burning fireplace or entertaining while taking in the stunning lake views. Outside, the wooded 2-acre setting provides exceptional privacy, tranquility, and a true connection to nature. A detached 2-car garage provides space for vehicles, lake toys, and storage. North Turtle Lake is part of the Turtle Winchester 3 lake Chain which is known for great recreation and fishing! Whether you're enjoying morning coffee overlooking the water, spending the day on the lake, or unwinding in the peaceful surroundings, this property offers the quintessential Northwoods lake home experience!
For sale
$847,500
13909 W Bay Rd, Winchester, WI 54557
3beds
1,508sqft
Single Family Residence
Built in ----
2.1 Acres Lot
$810,200 Zestimate®
$562/sqft
$-- HOA
What's special
Stunning lake viewsLarge bedroomPrivate ensuite bathWood burning fireplaceSpacious primary suite
- 2 hours
- 184
- 15
Zillow last checked:
Listing updated:
Listed by:
LINDA LONG TEAM 715-543-2544,
REDMAN REALTY GROUP, LLC
Source: GNMLS,MLS#: 219566
Facts & features
Interior
Bedrooms & bathrooms
- Bedrooms: 3
- Bathrooms: 2
- Full bathrooms: 2
Primary bedroom
- Level: First
- Dimensions: 17'3x51'1
Bedroom
- Level: First
- Dimensions: 8'3x9'1
Bedroom
- Level: First
- Dimensions: 8'1x9'1
Primary bathroom
- Level: First
- Dimensions: 8'11x7'11
Bathroom
- Level: First
Dining room
- Level: First
- Dimensions: 10'1x12'4
Kitchen
- Level: First
- Dimensions: 7'9x10'10
Laundry
- Level: First
- Dimensions: 5'10x7'11
Living room
- Level: First
- Dimensions: 22'8x13'11
Sunroom
- Level: First
- Dimensions: 32'8x7'2
Heating
- Forced Air, Propane
Appliances
- Included: Dryer, Dishwasher, Electric Water Heater, Disposal, Gas Oven, Gas Range, Microwave, Washer
- Laundry: Main Level
Features
- Ceiling Fan(s), Bath in Primary Bedroom, Main Level Primary, Pantry
- Flooring: Ceramic Tile, Wood
- Basement: Crawl Space,Exterior Entry
- Number of fireplaces: 1
- Fireplace features: Masonry, Wood Burning
Interior area
- Total structure area: 1,508
- Total interior livable area: 1,508 sqft
- Finished area above ground: 1,508
- Finished area below ground: 0
Property
Parking
- Total spaces: 2
- Parking features: Detached, Garage, Two Car Garage, Driveway, Shared Driveway
- Garage spaces: 2
- Has uncovered spaces: Yes
Features
- Levels: One
- Stories: 1
- Exterior features: Dock, Paved Driveway
- Has view: Yes
- View description: Water
- Has water view: Yes
- Water view: Water
- Waterfront features: Shoreline - Rocky, Lake Front
- Body of water: NORTH TURTLE
- Frontage type: Lakefront
- Frontage length: 300,300
Lot
- Size: 2.1 Acres
- Features: Dead End, Lake Front, Private, Secluded, Sloped, Views, Wooded
Details
- Parcel number: 28109
- Zoning description: Residential
- Other equipment: Generator
Construction
Type & style
- Home type: SingleFamily
- Architectural style: One Story
- Property subtype: Single Family Residence
Materials
- Frame, Log Siding
- Foundation: Block
- Roof: Composition,Shingle
Utilities & green energy
- Electric: Circuit Breakers
- Sewer: Conventional Sewer
- Water: Driven Well, Well
Community & HOA
Community
- Features: Shopping, Skiing
Location
- Region: Winchester
Financial & listing details
- Price per square foot: $562/sqft
- Tax assessed value: $433,000
- Annual tax amount: $4,754
- Date on market: 9/12/2026
- Ownership: Fee Simple
- Road surface type: Paved
Estimated market value
$810,200
$770,000 - $851,000
$1,858/mo
Price history
| Date | Event | Price |
|---|---|---|
| 9/12/2026 | Listed for sale | $847,500$562/sqft |
Source:  GNMLS #219566 Report a problem GNMLS #219566 Report a problem | ||
Public tax history
| Year | Property taxes | Tax assessment |
|---|---|---|
| 2024 | $4,181 +16.1% | $433,000 |
| 2023 | $3,602 +9.2% | $433,000 |
| 2022 | $3,298 -5.2% | $433,000 |
| 2021 | $3,479 -0.8% | $433,000 |
| 2020 | $3,508 -2.2% | $433,000 |
| 2019 | $3,588 +2.6% | $433,000 |
| 2018 | $3,497 -0.2% | $433,000 |
| 2017 | $3,504 +1.9% | $433,000 |
| 2016 | $3,440 +1.4% | $433,000 |
| 2015 | $3,393 | $433,000 |
| 2014 | -- | $433,000 |
| 2013 | $3,847 | $433,000 |
Find assessor info on the county website
Monthly payment
Est. payment
Payment breakdown
Explore the cost of this home by adjusting the details. Changes won't be saved.Climate risks
Neighborhood: 54557
Nearby schools
Schools provided by the listing agent
- Elementary: VI North Lakeland
- Middle: VI North Lakeland
- High: ON Lakeland Union
Source: GNMLS. This data may not be complete. We recommend contacting the local school district to confirm school assignments for this home.
Similar homes
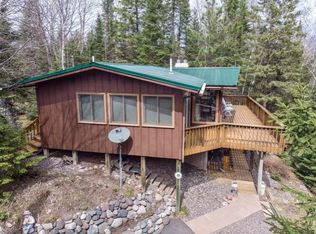
- $617,0003 bd2 ba1.8k sqft7330 W Birch Lake Rd, Winchester, WI 54557For Sale
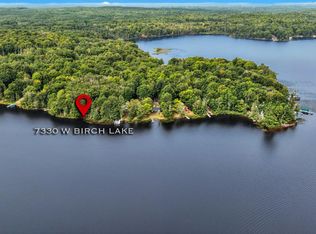 MLS ID #219224, LINDA LONG TEAM, REDMAN REALTY GROUP, LLC. GNMLS
 - $749,0002 bd2 ba1.9k sqft12448 Chipper Dr, Presque Isle, WI 54557For Sale
 MLS ID #218717, LINDA LONG TEAM, REDMAN REALTY GROUP, LLC. GNMLS
 - $1,250,0003 bd2 ba1.6k sqft12483 Haase Rd, Presque Isle, WI 54557For Sale
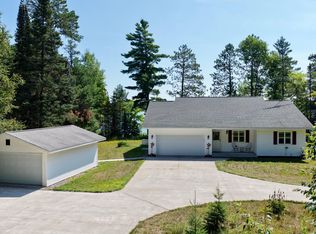 MLS ID #219252, KRISTIN FUERSTENBERG, FIRST WEBER - MINOCQUA. GNMLS
 - $759,0002 bd1 ba1.2k sqft8114 Ridge Rd, Presque Isle, WI 54557For Sale
 MLS ID #218695, RICK ERNST, CENTURY 21 PIERCE REALTY - BJ. GNMLS
