Nestled along 169 feet of prime, level sand frontage on the famous Turtle Flambeau Flowage, this magnificent chalet-style ranch home boasts panoramic south-facing views across miles of pristine water, state-owned islands and natural protected shoreline. A covered porch welcomes you inside with a stunning direct view through the great room, right to the water! The open concept is defined by towering knotty pine cathedral ceilings, exposed log beams and massive floor-to-ceiling windows framing the lake. The main living space seamlessly combines a beautiful hickory kitchen with a center island, a dedicated entertainment dry bar, lakefront dining area and a warm living room with freestanding wood-burning stove. For quiet space, enjoy the offset family room providing a large patio door out to the water. The floor plan provides an ideal split-bedroom layout for privacy. One end features a spacious primary suite complete with a private bath and walk-in closet, while two additional bedrooms and a full second bath anchor the opposite wing. Practicality meets convenience near the foyer, where you'll find a large closet and dedicated main-level laundry room with sink. Below, the crawl space is fully concrete lined, exceptionally clean and provides an abundant storage area. Outdoors, the property invites relaxing and entertaining against a picture-perfect backdrop. Enjoy long summer days from the lakeside patio, surrounded by pancake-level grounds, paver walkways and a blacktop driveway leading to an oversized two-car garage with its own lakefront window. Direct access to local snowmobile and UTV trails makes this exceptional home a true year-round retreat on this amazing body of water!
For sale
$974,900
3453 Siegerts Blvd, Mercer, WI 54547
3beds
1,800sqft
Single Family Residence
Built in 2013
1 Acres Lot
$-- Zestimate®
$542/sqft
$-- HOA
What's special
Pancake-level groundsPaver walkwaysBlacktop drivewayExposed log beamsOpen conceptLakeside patioCovered porch
- 3 days
- 702
- 47
Zillow last checked:
Listing updated:
Listed by:
MICKI PIERCE-HOLMSTROM 715-476-2111,
CENTURY 21 PIERCE REALTY - MERCER
Source: GNMLS,MLS#: 219498
Facts & features
Interior
Bedrooms & bathrooms
- Bedrooms: 3
- Bathrooms: 2
- Full bathrooms: 2
Primary bedroom
- Level: First
- Dimensions: 12'3x13'3
Bedroom
- Level: First
- Dimensions: 8'8x13'7
Bedroom
- Level: First
- Dimensions: 10x13'7
Primary bathroom
- Level: First
- Dimensions: 13'3x5'5
Bathroom
- Level: First
Dining room
- Level: First
- Dimensions: 11'1x11'3
Entry foyer
- Level: First
- Dimensions: 14'11x7'6
Family room
- Level: First
- Dimensions: 10x14'6
Kitchen
- Level: First
- Dimensions: 11'1x14'2
Laundry
- Level: First
- Dimensions: 6'7x6'9
Living room
- Level: First
- Dimensions: 12'10x25'5
Heating
- Forced Air, Propane, Wood
Cooling
- Central Air
Appliances
- Included: Dryer, Dishwasher, Microwave, Range, Refrigerator, Washer
- Laundry: Main Level
Features
- Ceiling Fan(s), Cathedral Ceiling(s), Dry Bar, High Ceilings, Bath in Primary Bedroom, Main Level Primary, Vaulted Ceiling(s), Walk-In Closet(s)
- Flooring: Carpet
- Basement: Crawl Space,Interior Entry
- Has fireplace: No
- Fireplace features: Free Standing, Wood Burning
Interior area
- Total structure area: 1,800
- Total interior livable area: 1,800 sqft
- Finished area above ground: 1,800
- Finished area below ground: 0
Property
Parking
- Total spaces: 2
- Parking features: Detached, Garage, Two Car Garage, Storage
- Garage spaces: 2
- Has uncovered spaces: Yes
Features
- Stories: 1
- Patio & porch: Deck, Open, Patio
- Exterior features: Dock, Landscaping, Patio, Propane Tank - Owned, Paved Driveway
- Has view: Yes
- On waterfront: Yes
- Waterfront features: Shoreline - Sand, Lake Front
- Body of water: TURTLE-FLAMBEAU FLOWAGE
- Frontage type: Lakefront
- Frontage length: 169,169
Lot
- Size: 1 Acres
- Features: Dead End, Lake Front, Level, Private, Secluded
Details
- Parcel number: 01202800000
Construction
Type & style
- Home type: SingleFamily
- Architectural style: Chalet/Alpine,Ranch
- Property subtype: Single Family Residence
Materials
- Cedar, Frame
- Foundation: Poured
- Roof: Composition,Shingle
Condition
- Year built: 2013
Utilities & green energy
- Electric: Circuit Breakers
- Sewer: Mound Septic
- Water: Drilled Well
Community & HOA
Location
- Region: Mercer
Financial & listing details
- Price per square foot: $542/sqft
- Annual tax amount: $5,315
- Date on market: 9/9/2026
- Ownership: Personal Rep
Estimated market value
Not available
Estimated sales range
Not available
Not available
Price history
| Date | Event | Price |
|---|---|---|
| 9/9/2026 | Listed for sale | $974,900$542/sqft |
Source:  GNMLS #219498 Report a problem GNMLS #219498 Report a problem | ||
Public tax history
Tax history is unavailable.
Monthly payment
Est. payment
Payment breakdown
Explore the cost of this home by adjusting the details. Changes won't be saved.Climate risks
Neighborhood: 54547
Similar homes
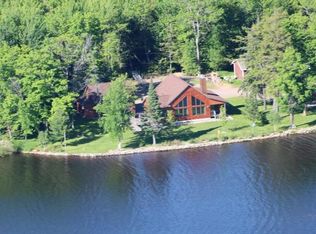
- $829,9003 bd2 ba2.2k sqft3707 Popko Cir N, Mercer, WI 54547For Sale
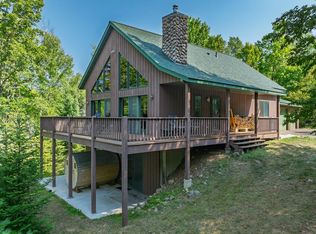 MLS ID #219309, MICKI PIERCE-HOLMSTROM, CENTURY 21 PIERCE REALTY - MERCER. GNMLS
 - $699,0003 bd2 ba2.6k sqft3289 N Kein Rd, Mercer, WI 54547For Sale
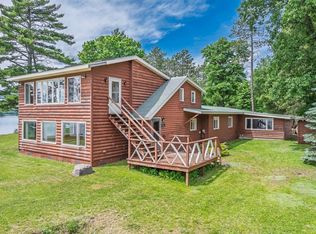 MLS ID #218121, MICKI PIERCE-HOLMSTROM, CENTURY 21 PIERCE REALTY - MERCER. GNMLS
 - $847,5003 bd2 ba1.5k sqft13909 W Bay Rd, Winchester, WI 54557For Sale
 MLS ID #219566, LINDA LONG TEAM, REDMAN REALTY GROUP, LLC. GNMLS
 - $549,9003 bd3 ba2.1k sqft4632 W Lake Of The Falls Rd, Mercer, WI 54547For Sale
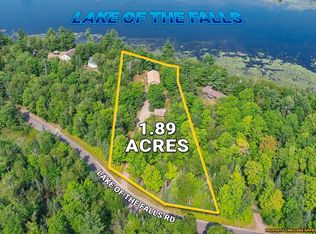 MLS ID #219055, MICKI PIERCE-HOLMSTROM, CENTURY 21 PIERCE REALTY - MERCER. GNMLS
