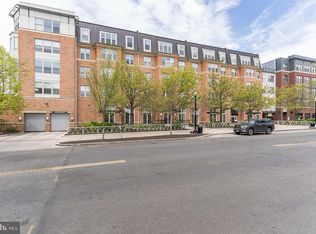
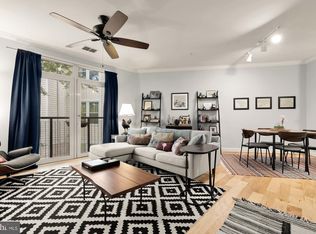
Welcome to sophisticated city living at Jenkins Row, one of Capitol Hill’s sought-after condominium communities in Washington, DC. This beautifully maintained two-bedroom, two-bathroom condo combines contemporary comfort, convenience, and exceptional updates in an unbeatable location. The thoughtfully designed residence offers a spacious and inviting layout, ideal for both everyday living and entertaining. Large new energy-efficient windows fill the home with natural light while improving comfort and energy efficiency with a transferable lifetime warranty. The unit has a new HVAC system and new washer and dryer. Residents enjoy an impressive array of amenities, 24/7 concierge service, a fully equipped fitness center, business center, and a rooftop entertainment space, perfect for relaxing, entertaining guests, or enjoying the city. Included an assigned garage parking space. The location is equally exceptional. Everyday shopping is remarkably convenient, with Safeway and Trader Joe’s both within walking distance. You are also close to Capitol Hill, Eastern Market, Navy Yard, the Wharf, restaurants, cafés, parks, and Metro transportation.
Under contract
$550,000
1391 Pennsylvania Ave SE Unit 463, Washington, DC 20003
2beds
1,029sqft
Condominium
Built in 2007
-- sqft lot
$-- Zestimate®
$534/sqft
$760/mo HOA
What's special
Contemporary comfortAssigned garage parking spaceRooftop entertainment spaceNew hvac systemLarge new energy-efficient windowsSpacious and inviting layoutNew washer and dryer
- 19 days
- 399
- 21
Likely to sell faster than
Zillow last checked:
Listing updated:
Listed by:
Esther Camarotte 202-344-0045,
Pearson Smith Realty, LLC
Source: Bright MLS,MLS#: DCDC2278536
Facts & features
Interior
Bedrooms & bathrooms
- Bedrooms: 2
- Bathrooms: 2
- Full bathrooms: 2
- Main level bathrooms: 2
- Main level bedrooms: 2
Basement
- Area: 0
Heating
- Forced Air, Electric
Cooling
- Central Air, Electric
Appliances
- Included: Microwave, Dishwasher, Disposal, Dryer, Energy Efficient Appliances, ENERGY STAR Qualified Washer, Refrigerator, Electric Water Heater
- Laundry: Dryer In Unit, Washer In Unit, In Unit
Features
- Combination Dining/Living, Flat, Open Floorplan, 9'+ Ceilings
- Flooring: Hardwood, Carpet, Ceramic Tile, Wood
- Windows: ENERGY STAR Qualified Windows
- Has basement: No
- Has fireplace: No
Interior area
- Total structure area: 1,029
- Total interior livable area: 1,029 sqft
- Finished area above ground: 1,029
- Finished area below ground: 0
Property
Parking
- Total spaces: 1
- Parking features: Underground, Assigned, Garage
- Garage spaces: 1
- Details: Assigned Parking
Accessibility
- Accessibility features: Accessible Hallway(s)
Features
- Levels: One
- Stories: 1
- Pool features: None
Lot
- Features: Urban, Unknown Soil Type
Details
- Additional structures: Above Grade, Below Grade
- Parcel number: 1045//2182
- Zoning: YES
- Special conditions: Standard
Construction
Type & style
- Home type: Condo
- Architectural style: Contemporary
- Property subtype: Condominium
- Attached to another structure: Yes
Materials
- Brick, Brick Front
Condition
- Excellent
- New construction: No
- Year built: 2007
Utilities & green energy
- Sewer: Public Sewer
- Water: Public
- Utilities for property: Cable Available
Green energy
- Construction elements: Onsite Recycling Center
Community & HOA
Community
- Security: 24 Hour Security, Desk in Lobby
- Condo and coop fee: $760 monthly
- Subdivision: Old City #1
HOA
- Has HOA: No
- Amenities included: Clubhouse, Elevator(s), Fitness Center, Community Center, Concierge, Party Room, Reserved/Assigned Parking
- Services included: Common Area Maintenance, Maintenance Structure, Health Club, Management, Trash
Location
- Region: Washington
Financial & listing details
- Price per square foot: $534/sqft
- Tax assessed value: $535,450
- Annual tax amount: $4,025
- Date on market: 8/20/2026
- Listing agreement: Exclusive Right To Sell
- Listing terms: Cash,Conventional,FHA,VA Loan
- Ownership: Condominium
Estimated market value
Not available
Estimated sales range
Not available
Not available
Price history
| Date | Event | Price |
|---|---|---|
| 9/3/2026 | Contingent | $550,000$534/sqft |
Source:  Bright MLS #DCDC2278536 Report a problem Bright MLS #DCDC2278536 Report a problem | ||
| 8/20/2026 | Listed for sale | $550,000+12.2%$534/sqft |
Source: Bright MLS #DCDC2278536 Report a problem | ||
| 2/2/2017 | Sold | $490,000-1.9%$476/sqft |
Source: Public Record Report a problem | ||
| 12/30/2016 | Pending sale | $499,500$485/sqft |
Source: Coldwell Banker Residential Brokerage - Dupont / Logan Circle #DC9749315 Report a problem | ||
| 11/29/2016 | Price change | $499,500-3.3%$485/sqft |
Source: Coldwell Banker Residential Brokerage - Dupont / Logan Circle #DC9749315 Report a problem | ||
| 10/21/2016 | Price change | $516,558-2%$502/sqft |
Source: Coldwell Banker Residential Brokerage - Dupont / Logan Circle #DC9749315 Report a problem | ||
| 10/5/2016 | Price change | $526,848-2.5%$512/sqft |
Source: Coldwell Banker Residential Brokerage - Dupont / Logan Circle #DC9749315 Report a problem | ||
| 8/26/2016 | Listed for sale | $540,348+15.2%$525/sqft |
Source: Coldwell Banker Residential Brokerage - Dupont / Logan Circle #DC9749315 Report a problem | ||
| 6/29/2015 | Listing removed | $2,950$3/sqft |
Source: Owner Report a problem | ||
| 6/11/2015 | Price change | $2,950-4.8%$3/sqft |
Source: Owner Report a problem | ||
| 5/20/2015 | Price change | $3,100-3.1%$3/sqft |
Source: Owner Report a problem | ||
| 5/13/2015 | Listed for rent | $3,200$3/sqft |
Source: Owner Report a problem | ||
| 5/31/2013 | Sold | $469,000$456/sqft |
Source: Agent Provided Report a problem | ||
| 4/16/2013 | Pending sale | $469,000$456/sqft |
Source: Keller Williams Capital Prop. #DC8036864 Report a problem | ||
| 4/6/2013 | Listed for sale | $469,000$456/sqft |
Source: Keller Williams Capital Prop. #DC8036864 Report a problem | ||
| 4/1/2013 | Pending sale | $469,000$456/sqft |
Source: Keller Williams Capital Prop. #DC8036864 Report a problem | ||
| 3/23/2013 | Listed for sale | $469,000$456/sqft |
Source: Keller Williams Capital Prop. #DC8036864 Report a problem | ||
Public tax history
| Year | Property taxes | Tax assessment |
|---|---|---|
| 2025 | $4,008 +1.2% | $577,010 +1.5% |
| 2024 | $3,962 +2.4% | $568,330 +2.6% |
| 2023 | $3,869 +0.4% | $553,920 +1.4% |
| 2022 | $3,855 +1% | $546,050 +1.4% |
| 2021 | $3,818 -2% | $538,760 +0.9% |
| 2020 | $3,894 +5.1% | $533,800 +4.9% |
| 2018 | $3,703 +4.8% | $509,050 +4.3% |
| 2017 | $3,534 +6% | $488,190 +5.2% |
| 2016 | $3,335 +8.1% | $464,040 +4% |
| 2015 | $3,084 +9.6% | $446,110 +11.2% |
| 2014 | $2,814 | $401,250 |
Find assessor info on the county website
Monthly payment
Est. payment
Payment breakdown
Explore the cost of this home by adjusting the details. Changes won't be saved.Climate risks
Neighborhood: Capitol Hill
Nearby schools
Schools provided by the listing agent
- District: District Of Columbia Public Schools
Source: Bright MLS. This data may not be complete. We recommend contacting the local school district to confirm school assignments for this home.
- $405,0001 bd1 ba728 sqft1391 Pennsylvania Ave SE UNIT M08, Washington, DC 20003Sold
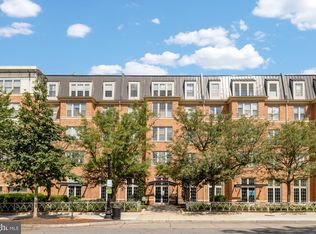
- $475,0002 bd1 ba942 sqft1391 Pennsylvania Ave SE UNIT 324, Washington, DC 20003Sold
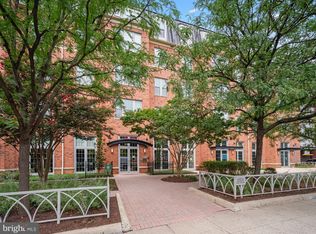
- $389,9001 bd1 ba684 sqft1391 Pennsylvania Ave SE UNIT 248, Washington, DC 20003Sold
- $565,0001 bd2 ba978 sqft1391 Pennsylvania Ave SE UNIT 254, Washington, DC 20003Sold
Similar homes
- $--3 bd2 ba1.3k sqft2741 31st Pl NE #2741, Washington, DC 20018Auction
 Auction.com 1
 - $600,0002 bd1 ba978 sqftQuincy Court, Washington, DC 20001For Sale
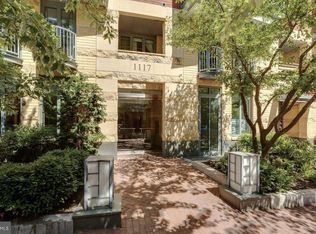
 MLS ID #DCDC2278170, Teresa Burton, Compass. Bright MLS
 - $544,9002 bd2 ba761 sqftOld City 2, Washington, DC 20001For Sale
 MLS ID #DCDC2271662, Maria Fernanda Delgado, Hestia Realtors. Bright MLS
 - $--2 bd2 ba1k sqft2655 Prosperity Ave APT 103, Fairfax, VA 22031Auction
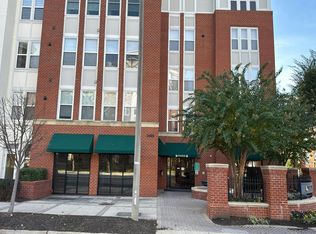 Auction.com 2
 - $549,0002 bd2 ba950 sqft1001 N Randolph St APT 302, Arlington, VA 22201For SaleMLS ID #VAAR2076678, Julie Chesser, Century 21 Redwood Realty. Bright MLS
- $389,9002 bd1 ba927 sqftR. L. A. Sw, Washington, DC 20024For SaleMLS ID #DCDC2281816, Omid Asgari, Spring Hill Real Estate, LLC.. Bright MLS
- $469,0001 bd2 ba839 sqftCentral, Washington, DC 20037For SaleMLS ID #DCDC2280432, Gigi Winston, Winston Real Estate, Inc.. Bright MLS
- $550,0001 bd1 ba726 sqftCentral, Washington, DC 20004For SaleMLS ID #DCDC2229310, Rachida Elaamraoui, Fairfax Realty of Tysons. Bright MLS
- $449,4992 bd2 ba832 sqft2910 Georgia Avenue, Washington, DC 20001For SaleMLS ID #DCDC2259664, Rodrigo Valderrama, Keller Williams Capital Properties. Bright MLS
- $559,0001 bd1 ba880 sqftOld City #2, Washington, DC 20009For SaleMLS ID #DCDC2246344, Sabine Grewe, Realty Network, Inc.. Bright MLS
- $280,0002 bd1 ba762 sqft1300 Childress St NE Unit 2, Washington, DC 20002For SaleMLS ID #DCDC2278758, Bobby Cato, Jr., Coldwell Banker Realty - Washington. Bright MLS
- $458,9001 bd1 ba748 sqftOld City 2, Washington, DC 20001For SaleMLS ID #DCDC2271224, Steve Lew, Compass. Bright MLS
