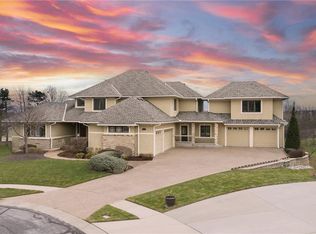
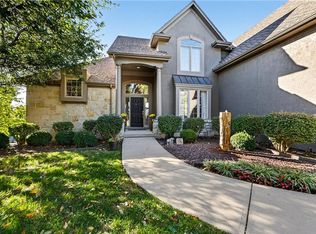
Tucked away on a private ¾ acre cul-de-sac lot in one of Overland Park’s most sought-after neighborhoods, this exceptional custom 1.5-story estate offers over 6,100 square feet of refined living. Thoughtfully updated throughout, the home features fresh interior paint, new carpet, and beautifully refinished hardwood floors. The heart of the home is a stunning kitchen and hearth room designed with both style and function in mind, complete with an expansive walk-in pantry and seamless flow for everyday living and entertaining. The main level includes a spacious primary suite, dedicated office, and a custom mudroom with built-in locker storage. Upstairs and below, you’ll find generously sized bedrooms, a versatile bonus space, and a finished lower level with a walk-behind bar and additional full bath. Step outside to a private outdoor living retreat featuring a built-in grill and fire pit, perfect for hosting or unwinding. Plantation shutters throughout add timeless elegance, while the location offers unmatched convenience with direct access to walking trails leading to Deanna Rose, Blue Valley Soccer and Baseball Complexes, and easy highway access. A rare opportunity to own a beautifully updated estate in an unbeatable setting.
Active
Price cut: $50K (5/21)
$1,550,000
13917 Mastin St, Overland Park, KS 66221
5beds
6,182sqft
Single Family Residence
Built in 2004
0.75 Acres Lot
$-- Zestimate®
$251/sqft
$-- HOA
What's special
- 114 days |
- 1,363 |
- 47 |
Zillow last checked:
Listing updated:
Listed by:
Dustin Labeth 913-558-7567,
Keller Williams Realty Partners Inc.
Source: Heartland MLS as distributed by MLS GRID,MLS#: 2613968
Facts & features
Interior
Bedrooms & bathrooms
- Bedrooms: 5
- Bathrooms: 7
- Full bathrooms: 5
- 1/2 bathrooms: 2
Primary bedroom
- Features: Walk-In Closet(s)
- Level: First
- Area: 315 Square Feet
- Dimensions: 21 x 15
Bedroom 2
- Features: Built-in Features, Ceiling Fan(s), Walk-In Closet(s)
- Level: Second
- Area: 304 Square Feet
- Dimensions: 19 x 16
Bedroom 3
- Features: Built-in Features, Ceiling Fan(s), Walk-In Closet(s)
- Level: Second
- Area: 208 Square Feet
- Dimensions: 16 x 13
Bedroom 4
- Features: Built-in Features, Ceiling Fan(s), Walk-In Closet(s)
- Level: Second
- Area: 195 Square Feet
- Dimensions: 15 x 13
Bedroom 5
- Level: Second
- Area: 180 Square Feet
- Dimensions: 15 x 12
Primary bathroom
- Features: Built-in Features, Double Vanity
- Level: First
Den
- Features: Built-in Features
- Level: First
- Area: 168 Square Feet
- Dimensions: 14 x 12
Dining room
- Features: Wood Floor
- Level: First
- Area: 221 Square Feet
- Dimensions: 17 x 13
Enclosed porch
- Level: First
Great room
- Features: Wood Floor
- Level: First
- Area: 285 Square Feet
- Dimensions: 19 x 15
Hearth room
- Features: Fireplace, Wood Floor
- Level: First
- Area: 378 Square Feet
- Dimensions: 21 x 18
Kitchen
- Features: Kitchen Island, Wood Floor
- Level: First
- Area: 357 Square Feet
- Dimensions: 21 x 17
Other
- Level: Lower
Recreation room
- Level: Lower
Heating
- Forced Air
Cooling
- Electric
Appliances
- Included: Cooktop, Dishwasher, Disposal, Double Oven, Down Draft, Humidifier, Microwave, Refrigerator, Built-In Oven, Gas Range
- Laundry: Main Level
Features
- Ceiling Fan(s), Kitchen Island, Pantry, Vaulted Ceiling(s), Walk-In Closet(s), Wet Bar
- Flooring: Carpet, Slate, Wood
- Windows: Thermal Windows
- Basement: Daylight,Finished,Full,Sump Pump
- Number of fireplaces: 2
- Fireplace features: Great Room, Hearth Room
Interior area
- Total structure area: 6,182
- Total interior livable area: 6,182 sqft
- Finished area above ground: 4,812
- Finished area below ground: 1,370
Video & virtual tour
Property
Parking
- Total spaces: 3
- Parking features: Attached, Garage Door Opener
- Attached garage spaces: 3
Features
- Patio & porch: Patio, Screened
- Spa features: Bath
- Fencing: Metal
Lot
- Size: 0.75 Acres
- Features: Cul-De-Sac
Details
- Parcel number: NP07070000 0005
- Special conditions: Standard
Construction
Type & style
- Home type: SingleFamily
- Architectural style: Traditional
- Property subtype: Single Family Residence
Materials
- Frame, Stone & Frame, Stucco
- Roof: Composition
Condition
- Year built: 2004
Utilities & green energy
- Sewer: Public Sewer
- Water: Public
Community & HOA
Community
- Subdivision: Brookborough Estates
HOA
- Has HOA: No
Location
- Region: Overland Park
Financial & listing details
- Price per square foot: $251/sqft
- Tax assessed value: $1,242,800
- Annual tax amount: $16,058
- Date on market: 4/23/2026
- Listing terms: Cash,Conventional,FHA,VA Loan
- Ownership: Private
Estimated market value
Not available
Estimated sales range
Not available
Not available
Price history
| Date | Event | Price |
|---|---|---|
| 5/21/2026 | Price change | $1,550,000-3.1%$251/sqft |
Source:  Heartland MLS as distributed by MLS GRID #2613968 Report a problem Heartland MLS as distributed by MLS GRID #2613968 Report a problem | ||
| 4/23/2026 | Listed for sale | $1,600,000+72.1%$259/sqft |
Source: Heartland MLS as distributed by MLS GRID #2613968 Report a problem | ||
| 6/30/2014 | Sold | -- |
Source: Heartland MLS as distributed by MLS GRID #45001_1884016 Report a problem | ||
| 10/2/2010 | Listing removed | $929,950$150/sqft |
Source: Prudential Kansas City Realty #1686116 Report a problem | ||
| 9/18/2010 | Price change | $929,950-4.6%$150/sqft |
Source: Prudential Kansas City Realty #1686116 Report a problem | ||
| 7/25/2010 | Listed for sale | $975,000$158/sqft |
Source: Prudential Kansas City Realty #1686116 Report a problem | ||
Public tax history
| Year | Property taxes | Tax assessment |
|---|---|---|
| 2025 | $16,058 -6.3% | $142,922 -6% |
| 2024 | $17,146 +19.3% | $152,041 +10.9% |
| 2023 | $14,370 0% | $137,114 +12.5% |
| 2022 | $14,371 | $121,911 +7.9% |
| 2021 | -- | $112,999 +1.8% |
| 2020 | $12,500 | $110,964 +1.8% |
| 2019 | -- | $108,997 +3.2% |
| 2018 | -- | $105,616 +1.9% |
| 2017 | $12,390 +3.4% | $103,615 +3.5% |
| 2016 | $11,982 +0.6% | $100,119 +1.1% |
| 2015 | $11,914 +20.9% | $99,050 +19.7% |
| 2013 | $9,855 -1% | $82,777 +0.4% |
| 2012 | $9,954 +2.5% | $82,409 -2.7% |
| 2010 | $9,707 +3.3% | $84,732 -2.1% |
| 2009 | $9,393 +1.2% | $86,526 -1% |
| 2008 | $9,285 -2.2% | $87,438 -3.9% |
| 2007 | $9,489 +0.2% | $90,988 +0.3% |
| 2006 | $9,468 | $90,735 +70.8% |
| 2005 | -- | $53,119 |
Find assessor info on the county website
Monthly payment
Est. payment
Payment breakdown
Explore the cost of this home by adjusting the details. Changes won't be saved.Climate risks
Neighborhood: 66221
Nearby schools
GreatSchools rating
- 8/10Harmony Elementary SchoolGrades: K-5Distance: 0.3 mi
- 9/10Harmony Middle SchoolGrades: 6-8Distance: 0.3 mi
- 9/10Blue Valley Northwest High SchoolGrades: 9-12Distance: 1 mi
Schools provided by the listing agent
- Elementary: Harmony
- Middle: Harmony
- High: Blue Valley NW
Source: Heartland MLS as distributed by MLS GRID. This data may not be complete. We recommend contacting the local school district to confirm school assignments for this home.
- $1,201,7004 bd4 ba4.6k sqft13913 Mastin St, Overland Park, KS 66221Off Market
- $1,929,4005 bd5 ba6.9k sqft13921 Mastin St, Overland Park, KS 66221Off Market
- $750,3004 bd5 ba3.7k sqft14030 Knox St, Overland Park, KS 66221Off Market
- $767,5005 bd6 ba4.9k sqft14034 Knox St, Overland Park, KS 66221Off Market

- $856,3004 bd4 ba4.2k sqft14026 Knox St, Overland Park, KS 66221Off Market
- $891,9004 bd5 ba4.9k sqft14038 Knox St, Overland Park, KS 66221Off Market
- $1,562,1007 bd7 ba5.5k sqft13916 Mastin St, Overland Park, KS 66221Off Market
- $1,337,0005 bd6 ba5.2k sqft13912 Mastin St, Overland Park, KS 66221Off Market
A local agent can set up tours, give advice and negotiate with sellers.
A local lender can help you make sure your offer is ready when you are.
Similar homes
- $1,600,0006 bd8 ba7.2k sqft14105 Stearns St, Overland Park, KS 66221For Sale
 MLS ID #2634832, Dan Lynch, Lynch Real Estate. Heartland MLS as distributed by MLS GRID
 - $1,495,0006 bd6 ba7.9k sqft9702 W 144th Ter, Overland Park, KS 66221For Sale
 MLS ID #2632679, Jeff Yacos, Real Broker, LLC. Heartland MLS as distributed by MLS GRID
 - $1,495,0005 bd5 ba5.8k sqft13816 Horton Dr, Overland Park, KS 66223For Sale
 MLS ID #2636793, Kristin Malfer, Compass Realty Group. Heartland MLS as distributed by MLS GRID
 - $1,525,0005 bd7 ba6.3k sqft17309 Stearns St, Overland Park, KS 66221For Sale
 MLS ID #2627893, Lisa Fitzpatrick, ReeceNichols - Overland Park. Heartland MLS as distributed by MLS GRID
 - $1,750,0005 bd6 ba6.9k sqft12715 W 160th Ter, Overland Park, KS 66221For SaleMLS ID #2625503, Liz Jaeger, ReeceNichols - Leawood. Heartland MLS as distributed by MLS GRID
- $875,0006 bd5 ba5.5k sqft9019 W 139th Ter, Overland Park, KS 66221For SaleMLS ID #2620128, Jan Madsen, ReeceNichols - Overland Park. Heartland MLS as distributed by MLS GRID
- $1,150,0005 bd6 ba5.3k sqft15225 Perry St, Overland Park, KS 66221For SaleMLS ID #2616819, Steven Meyer, ReeceNichols- Leawood Town Center. Heartland MLS as distributed by MLS GRID
- $1,599,0006 bd6 ba5.7k sqft14645 S Caenen Ln, Olathe, KS 66062For SaleMLS ID #2633071, Erin Miller, ReeceNichols - Country Club Plaza. Heartland MLS as distributed by MLS GRID
- $785,0004 bd5 ba4.3k sqft14021 Hayes St, Overland Park, KS 66221For SaleMLS ID #2623695, Lance Buckley, BHG Kansas City Homes. Heartland MLS as distributed by MLS GRID
- $950,0005 bd5 ba5.1k sqft11510 W 157th Ter, Overland Park, KS 66221For SaleMLS ID #2636689, Kristin Malfer, Compass Realty Group. Heartland MLS as distributed by MLS GRID
- $1,350,0004 bd5 ba3.8k sqft11211 W 171st Ter, Overland Park, KS 66221For SaleMLS ID #2631502, Louise Mankameyer, Weichert, Realtors Welch & Co.. Heartland MLS as distributed by MLS GRID
- $835,0004 bd5 ba5.2k sqft14227 Eby St, Overland Park, KS 66221For SaleMLS ID #2619509, Bryan Huff, Keller Williams Realty Partners Inc.. Heartland MLS as distributed by MLS GRID
- $1,135,0006 bd6 ba6.6k sqft9309 W 156th Pl, Overland Park, KS 66221For SaleMLS ID #2635607, Bill Fields, Platinum Realty LLC. Heartland MLS as distributed by MLS GRID
- $1,299,0005 bd6 ba5.8k sqft10408 W 172nd St, Overland Park, KS 66221For SaleMLS ID #2627725, Cjco Team, ReeceNichols - Leawood. Heartland MLS as distributed by MLS GRID
- $1,550,0004 bd6 ba4k sqft10603 W 173rd Ter, Overland Park, KS 66221New ConstructionMLS ID #2486299, Michele Davis, Weichert, Realtors Welch & Co.. Heartland MLS as distributed by MLS GRID
- $1,349,9004 bd6 ba3.8k sqft9502 W 175th Ter, Overland Park, KS 66221New ConstructionMLS ID #2634600, Douglas Fleet, Weichert, Realtors Welch & Co.. Heartland MLS as distributed by MLS GRID
- $1,550,0005 bd6 ba5.2k sqft17340 Earnshaw St, Overland Park, KS 66221For SaleReeceNichols Real Estate
- $1,550,0005 bd6 ba5.2k sqft17340 Earnshaw St, Overland Park, KS 66221For SaleMLS ID #2634287, Trent Gallagher, ReeceNichols - Leawood. Heartland MLS as distributed by MLS GRID
- $1,295,0006 bd5 ba5.3k sqft10309 W 173rd St, Overland Park, KS 66221For SaleMLS ID #2629803, Erin Christensen, ReeceNichols - Overland Park. Heartland MLS as distributed by MLS GRID
- $1,700,0007 bd8 ba6.7k sqft12300 W 169th St, Overland Park, KS 66221For SaleMLS ID #2616244, Kelsi Lamendola, Brokers Group. Heartland MLS as distributed by MLS GRID
