Welcome to Aspire at Sunnyside by K. Hovnanian Homes! w/ stunning Builder plan in one of the Fastest Growing Cities and Neighborhood in the City of Fowler!Featuring 4 spacious bedrooms, 2.5 bathrooms,At the heart of the home Check out this Newer Modern styled kitchen ,complete with beautiful Linen-stained cabinets, stunning Granite countertops, and premium stainless steel gas appliances. Whether you're preparing meals or entertaining guests, this kitchen offers both style and functionality. The expansive great room creates the perfect space for relaxation and connection, and a Room that can be easily used as an office or bedroom w/ a closet next to this room . Upstairs, you'll find a spacious loft and a luxurious primary suite designed for ultimate comfort and tranquility. This home combines the perfect balance of modern design, functionality, and comfort, elevating your living experience to new heights.Can't Forget the Additional New Extended Patio in the Backyard w/ a Beautiful Fire Pit that you can enjoy in the Evenings glancing at the Open Skies This is a Must See of all the additional Upgrades Seller completed after the New Build in 2025 was completedDon't miss out Lets make this beautiful home yours today!Not to mention Home is on a Large Corner Lot!
Accepting backups
$529,999
1392 W Clara Ave, Fowler, CA 93625
4beds
3baths
2,222sqft
Residential, Single Family Residence
Built in 2025
7,501 Square Feet Lot
$526,000 Zestimate®
$239/sqft
$-- HOA
What's special
Spacious loftNewer modern styled kitchenStunning granite countertopsLarge corner lotBeautiful linen-stained cabinetsExpansive great roomBeautiful fire pit
- 177 days
- 117
- 0
Zillow last checked:
Listing updated:
Listed by:
Robert Carrillo DRE #01891237 559-824-5998 rcarrillo@realtyconcepts.com,
Realty Concepts - Selma
Source: Fresno MLS,MLS#: 648092Originating MLS: Fresno MLS
Facts & features
Interior
Bedrooms & bathrooms
- Bedrooms: 4
- Bathrooms: 3
Primary bedroom
- Area: 0
- Dimensions: 0 x 0
Bedroom 1
- Area: 0
- Dimensions: 0 x 0
Bedroom 2
- Area: 0
- Dimensions: 0 x 0
Bedroom 3
- Area: 0
- Dimensions: 0 x 0
Bedroom 4
- Area: 0
- Dimensions: 0 x 0
Bathroom
- Features: Tub/Shower, Shower
Dining room
- Features: Formal
- Area: 0
- Dimensions: 0 x 0
Family room
- Area: 0
- Dimensions: 0 x 0
Kitchen
- Area: 0
- Dimensions: 0 x 0
Living room
- Area: 0
- Dimensions: 0 x 0
Basement
- Area: 0
Heating
- Has Heating (Unspecified Type)
Cooling
- 13+ SEER A/C, Central Air
Appliances
- Included: F/S Range/Oven, Electric Appliances, Disposal, Dishwasher, Microwave
- Laundry: Inside
Features
- Isolated Bedroom, Built-in Features, Loft
- Flooring: Carpet, Tile
- Windows: Double Pane Windows
- Basement: None
- Number of fireplaces: 1
- Fireplace features: Zero Clearance
Interior area
- Total structure area: 2,222
- Total interior livable area: 2,222 sqft
Property
Parking
- Total spaces: 2
- Parking features: Potential RV Parking, Garage Door Opener
- Attached garage spaces: 2
Features
- Levels: Two
- Stories: 2
- Patio & porch: Covered
Lot
- Size: 7,501 Square Feet
- Features: Rural, Corner Lot, Sprinklers In Front
Details
- Parcel number: 34526117S
- Zoning: R1
Construction
Type & style
- Home type: SingleFamily
- Architectural style: Contemporary
- Property subtype: Residential, Single Family Residence
Materials
- Stucco
- Foundation: Concrete
- Roof: Composition
Condition
- Year built: 2025
Utilities & green energy
- Electric: On, Photovoltaics Third-Party Owned
- Water: Public
- Utilities for property: Public Utilities
Green energy
- Energy generation: Solar
Community & HOA
Location
- Region: Fowler
Financial & listing details
- Price per square foot: $239/sqft
- Tax assessed value: $514,500
- Date on market: 5/1/2026
- Cumulative days on market: 134 days
- Listing agreement: Exclusive Right To Sell
- Listing terms: Government,Conventional,Cash
Estimated market value
$526,000
$500,000 - $552,000
$2,886/mo
Price history
| Date | Event | Price |
|---|---|---|
| 9/1/2026 | Pending sale | $529,999$239/sqft |
Source: Fresno MLS #648092 Report a problem | ||
| 6/12/2026 | Price change | $529,999-1.9%$239/sqft |
Source: Fresno MLS #648092 Report a problem | ||
| 6/4/2026 | Price change | $540,000-0.9%$243/sqft |
Source: Fresno MLS #648092 Report a problem | ||
| 5/1/2026 | Listed for sale | $545,000+5.8%$245/sqft |
Source: Fresno MLS #648092 Report a problem | ||
| 8/6/2025 | Sold | $515,000+0%$232/sqft |
Source: Public Record Report a problem | ||
| 6/18/2025 | Price change | $514,990-1.9%$232/sqft |
Source:  K. Hovnanian Companies, LLC Report a problem K. Hovnanian Companies, LLC Report a problem | ||
| 5/3/2025 | Listed for sale | $524,990$236/sqft |
Source: K. Hovnanian Companies, LLC Report a problem | ||
Public tax history
| Year | Property taxes | Tax assessment |
|---|---|---|
| 2026 | -- | $514,500 +745.1% |
| 2025 | $1,011 +191.2% | $60,880 +101.1% |
| 2024 | $347 | $30,280 |
Find assessor info on the county website
Monthly payment
Est. payment
Payment breakdown
Explore the cost of this home by adjusting the details. Changes won't be saved.Climate risks
Neighborhood: 93625
Nearby schools
Schools provided by the listing agent
- Elementary: Marshall
- Middle: Sutter
- High: Fowler
Source: Fresno MLS. This data may not be complete. We recommend contacting the local school district to confirm school assignments for this home.


Similar homes
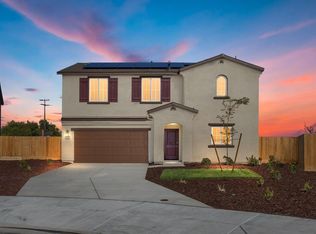
- $594,0005 bd4 ba2.5k sqft1001 Aspire Ave, Fowler, CA 93625For Sale
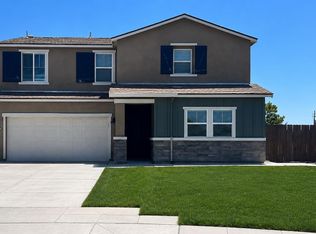 MLS ID #654550, David De La Fuente. Fresno MLS
 - $528,0004 bd3 ba2.4k sqft2392 S Playa Ave, Fresno, CA 93727For Sale
 MLS ID #656671, Linda Berlinda Yuen Wong. Fresno MLS
 - $330,0003 bd3 ba1.5k sqft1128 W Walter Ave Unit 61, Fowler, CA 93625For Sale
 MLS ID #656949, Robert Carrillo. Fresno MLS
 - $521,5264 bd3 ba1.9k sqft454 W Windsor Ave, Clovis, CA 93612For Sale
 MLS ID #656149, Daniel T Evans. Fresno MLS
Local buyer's agents are ready to help
