Welcome home to this beautifully maintained one-owner modified two-story in the heart of Savage! Featuring 5 bedrooms and 4 bathrooms, this spacious home offers the perfect blend of comfort, functionality, and pride of ownership. The open-concept main level is filled with natural light and provides generous living spaces for everyday living and entertaining. The kitchen flows seamlessly into the dining and living areas, while the upper level includes a spacious primary suite with a private bath and walk-in closet. The finished lower level offers additional space for a family room, recreation area, or guests. Enjoy a beautifully maintained yard and a fantastic location close to parks, trails, schools, shopping, and dining. Move-in ready and lovingly cared for by its original owners, this exceptional home is ready for its next chapter!
Active with contingency
$525,000
13923 Maryland Ave, Savage, MN 55378
5beds
3,302sqft
:
Get pre-qualified$3,264/mo
Single Family
Built in 1999
0.26 Acres Lot
$522,600 Zestimate®
$159/sqft
$-- HOA
What's special
Spacious primary suiteOpen-concept main levelBeautifully maintained yardFilled with natural lightGenerous living spacesFinished lower levelWalk-in closet
- 11 days |
- 1,507 |
- 147 |
Likely to sell faster than
Zillow last checked:
Listing updated:
Listed by:
Rachel D. Long 952-237-5312,
RE/MAX Advantage Plus,
Daniel V. Long 952-240-8821
Source: NorthstarMLS as distributed by MLS GRID,MLS#: 7110547
Facts & features
Interior
Bedrooms & bathrooms
- Bedrooms: 5
- Bathrooms: 4
- Full bathrooms: 2
- 3/4 bathrooms: 1
- 1/2 bathrooms: 1
Bedroom
- Level: Main
Bedroom 2
- Level: Upper
Bedroom 3
- Level: Upper
Bedroom 4
- Level: Upper
Bedroom 5
- Level: Lower
Dining room
- Level: Main
Flex room
- Level: Lower
Great room
- Level: Main
Kitchen
- Level: Main
Laundry
- Level: Main
Living room
- Level: Main
Heating
- Forced Air, Fireplace(s)
Cooling
- Central Air
Appliances
- Included: Dishwasher, Disposal, Dryer, Microwave, Range, Refrigerator, Washer
- Laundry: Lower Level
Features
- Basement: Egress Window(s),Finished,Storage Space
- Number of fireplaces: 2
Interior area
- Total structure area: 3,599
- Total interior livable area: 3,302 sqft
- Finished area above ground: 2,202
- Finished area below ground: 1,100
Video & virtual tour
Property
Parking
- Total spaces: 3
- Parking features: Attached, Asphalt, Garage Door Opener
- Attached garage spaces: 3
- Has uncovered spaces: Yes
Accessibility
- Accessibility features: None
Features
- Levels: Modified Two Story
- Stories: 2
Lot
- Size: 0.26 Acres
Details
- Foundation area: 1397
- Parcel number: 262500010
- Zoning description: Residential-Single Family
Construction
Type & style
- Home type: SingleFamily
- Property subtype: Single Family
Condition
- New construction: No
- Year built: 1999
Utilities & green energy
- Gas: Natural Gas
- Sewer: City Sewer/Connected
- Water: City Water/Connected
Community & HOA
Community
- Subdivision: Amberwood 2nd Add
HOA
- Has HOA: No
Location
- Region: Savage
Financial & listing details
- Price per square foot: $159/sqft
- Tax assessed value: $495,900
- Annual tax amount: $5,395
- Date on market: 7/17/2026
Estimated market value
$522,600
$496,000 - $549,000
$3,326/mo
Price history
| Date | Event | Price |
|---|---|---|
| 7/17/2026 | Listed for sale | $525,000+23.5%$159/sqft |
Source:  NorthstarMLS as distributed by MLS GRID #7110547 Report a problem NorthstarMLS as distributed by MLS GRID #7110547 Report a problem | ||
| 9/7/2020 | Sold | $425,000+81.9%$129/sqft |
Source: Public Record Report a problem | ||
| 5/14/1999 | Sold | $233,670+420.4%$71/sqft |
Source: Public Record Report a problem | ||
| 10/2/1998 | Sold | $44,900$14/sqft |
Source: Public Record Report a problem | ||
Public tax history
| Year | Property taxes | Tax assessment |
|---|---|---|
| 2025 | $5,014 +1.3% | $495,900 +4.5% |
| 2024 | $4,950 +2.1% | $474,700 +1.4% |
| 2023 | $4,846 +3.1% | $468,000 -0.4% |
| 2022 | $4,700 -0.5% | $469,700 +21.4% |
| 2021 | $4,722 +3.7% | $386,800 +9.8% |
| 2020 | $4,554 | $352,300 |
| 2019 | $4,554 -2.1% | $352,300 |
| 2018 | $4,654 +1.3% | -- |
| 2016 | $4,596 | -- |
| 2014 | $4,596 | -- |
| 2013 | -- | $272,900 |
| 2012 | -- | $272,900 -1.1% |
| 2011 | $4,234 +5.5% | $276,000 -6.6% |
| 2010 | $4,012 -2.6% | $295,400 -5% |
| 2009 | $4,120 +0.7% | $311,000 |
| 2008 | $4,092 -2.4% | -- |
| 2007 | $4,192 +0.6% | -- |
| 2006 | $4,168 +3.9% | -- |
| 2005 | $4,012 -5.4% | -- |
| 2004 | $4,242 +6.7% | -- |
| 2003 | $3,974 +15.8% | -- |
| 2002 | $3,432 -25.6% | -- |
| 2001 | $4,612 | -- |
Find assessor info on the county website
Monthly payment
Est. payment
Payment breakdown
Explore the cost of this home by adjusting the details. Changes won't be saved.Climate risks
Neighborhood: 55378
Nearby schools
GreatSchools rating
- 7/10Glendale Elementary SchoolGrades: K-5Distance: 0.4 mi
- 8/10Hidden Oaks Middle SchoolGrades: 6-8Distance: 2.7 mi
- 9/10Prior Lake High SchoolGrades: 9-12Distance: 1.6 mi
- $557,9004 bd4 ba3k sqft13901 Maryland Ave, Savage, MN 55378Off Market
- $482,9004 bd2 ba1.5k sqft13941 Maryland Ave, Savage, MN 55378Off Market
- $575,7005 bd3 ba3.3k sqft13940 Louisiana Ave, Savage, MN 55378Off Market
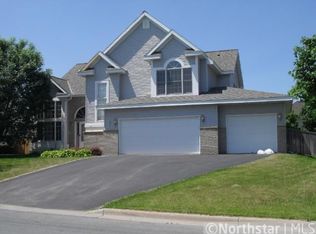
- $506,4004 bd2 ba2.3k sqft13851 Maryland Ave, Savage, MN 55378Off Market
- $567,8004 bd3 ba2.4k sqft13958 Louisiana Ave, Savage, MN 55378Off Market
- $515,2004 bd2 ba2.4k sqft13922 Louisiana Ave, Savage, MN 55378Off Market
- $540,9003 bd2 ba1.8k sqft13912 Maryland Ave, Savage, MN 55378Off Market
- $587,1004 bd4 ba3.5k sqft13924 Maryland Ave, Savage, MN 55378Off Market
A local agent can set up tours, give advice and negotiate with sellers.
Similar homes
- $519,9005 bd4 ba2.6k sqft14515 Oconnell Rd, Savage, MN 55378For Sale
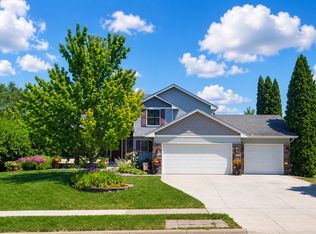
 MLS ID #7108060, Jill Warner, Gold Door Realty LLC. NorthstarMLS as distributed by MLS GRID
 - $485,0005 bd4 ba3.5k sqft7024 W 144th St, Savage, MN 55378For Sale
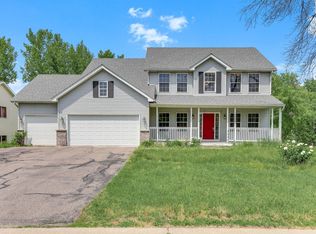 MLS ID #7099698, Mitchel Herian, Kris Lindahl Real Estate. NorthstarMLS as distributed by MLS GRID
 - $499,9004 bd2 ba2.1k sqft5710 W 139th St, Savage, MN 55378For Sale
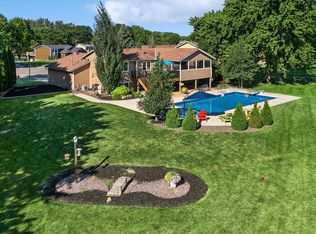 MLS ID #7114411, Tyler T Layman, RE/MAX Advantage Plus. NorthstarMLS as distributed by MLS GRID
 - $535,0005 bd3 ba2.9k sqft14856 River Xing, Savage, MN 55378For Sale
 MLS ID #7004480, Lori Shimota Pistulka, Edina Realty, Inc.. NorthstarMLS as distributed by MLS GRID
 - $550,0005 bd4 ba3.4k sqft6081 N Ridge Dr, Savage, MN 55378For SaleMLS ID #7015335, Andrew Klinkner, RE/MAX Results. NorthstarMLS as distributed by MLS GRID
- $--4 bd3 ba2.2k sqft14430 Woodbridge Ln, Savage, MN 55378AuctionAuction.com 2
- $565,0004 bd3 ba3k sqft7148 Maryland Cir, Savage, MN 55378For SaleMLS ID #7080094, Tim Schepers, Park Street Realty, LLC. NorthstarMLS as distributed by MLS GRID
- $470,0004 bd4 ba3k sqft5440 Riverwood Ln, Savage, MN 55378For SaleMLS ID #7101982, Aida Tezera, Coldwell Banker Realty. NorthstarMLS as distributed by MLS GRID
- $--4 bd2 ba1.8k sqft13412 Alabama Ave S, Savage, MN 55378AuctionAuction.com 2
- $615,0004 bd3 ba2.4k sqft13512 Kentucky Ave, Savage, MN 55378For SaleMLS ID #7114257, Lisa M Ford, Edina Realty, Inc.. NorthstarMLS as distributed by MLS GRID
- $489,9003 bd3 ba2.7k sqft5604 Lone Oak Dr, Savage, MN 55378For SaleMLS ID #7111074, Brian W. Ballinger, RE/MAX Advantage Plus. NorthstarMLS as distributed by MLS GRID
- $475,0004 bd4 ba2.9k sqft5410 S Park Dr, Savage, MN 55378For SaleMLS ID #7078221, Lenard Mayzel, Bridge Realty, LLC. NorthstarMLS as distributed by MLS GRID
- $529,9005 bd4 ba3.2k sqft1830 Penstemon Ln, Shakopee, MN 55379For SaleMLS ID #7113418, Cindy K Hanson Welu, Athena Realty +. NorthstarMLS as distributed by MLS GRID
- $599,9004 bd3 ba3.3k sqft8302 W 132nd St, Savage, MN 55378For SaleMLS ID #7106335, Daniel J Patton, Edina Realty, Inc.. NorthstarMLS as distributed by MLS GRID
- $499,0004 bd3 ba2.8k sqft14314 Robin Rd NE, Prior Lake, MN 55372For SaleMLS ID #7116034, Patrick Morgan, Coldwell Banker Realty. NorthstarMLS as distributed by MLS GRID
- $465,0004 bd2 ba2.1k sqft12754 Independence Ave, Savage, MN 55378For SaleMLS ID #7091326, Christian Peterson, Lakes Sotheby's International. NorthstarMLS as distributed by MLS GRID
- $399,9004 bd2 ba2k sqft5200 W 135th St, Savage, MN 55378For SaleMLS ID #7113709, Tyler M Santos, Real Broker, LLC. NorthstarMLS as distributed by MLS GRID
- $425,0004 bd3 ba2k sqft5749 W 141st St, Savage, MN 55378For SaleMLS ID #7104417, Carl Vagle, eXp Realty. NorthstarMLS as distributed by MLS GRID
- $449,9004 bd3 ba2.4k sqft4909 W 150th St, Savage, MN 55378For SaleMLS ID #7091003, Brian A Fiskum, Home Buyers Realty Corp.. NorthstarMLS as distributed by MLS GRID
- $425,0005 bd3 ba2.4k sqft14317 Kipling Ave S, Savage, MN 55378For SaleMLS ID #7099562, Patrick Kinney, GRI, CRS, Keller Williams Premier Realty. NorthstarMLS as distributed by MLS GRID
