Welcome home to Ashley Court, where modern comfort meets the peace of nature. Tucked along a quiet cul-de-sac, this beautifully maintained home sits on a premium lot backing to conservation land, offering year-round privacy, serene views, and front-row seats to gorgeous sunrises.
From the curb, upgraded LP wood siding with stone accents and a welcoming front porch set the tone for what's inside. The thoughtful layout offers four bedrooms (three on the same level), three bathrooms, and a dedicated home office, ideal for today's flexible lifestyles.
Downstairs, the walkout lower level adds a spacious family room, a fourth bedroom, and a full bath, perfect for guests, multigenerational living, or a private retreat.
Inside, LVP flooring flows across the main level, leading to a vaulted great room anchored by a stunning stack-stone gas fireplace. Unwind on the expansive 20x14 patio under the gazebo, all within a fully fenced backyard built for relaxing, entertaining, and soaking in the natural surroundings.
Welcome Home!
**Note: This home is zoned for Emerald Trail Elementary.**
Pending
$500,000
13924 Ashley Ct, Rosemount, MN 55068
4beds
2,405sqft
:
Get pre-qualified$3,070/mo
Single Family
Built in 2021
9,757 Square Feet Lot
$-- Zestimate®
$208/sqft
$45/mo HOA
What's special
Stunning stack-stone gas fireplaceFully fenced backyardSerene viewsWelcoming front porchFourth bedroomVaulted great roomSpacious family room
- 38 days |
- 969 |
- 53 |
Likely to sell faster than
Zillow last checked:
Listing updated:
Listed by:
Sara Shaw Meyer 612-250-6201,
Edina Realty, Inc.
Source: NorthstarMLS as distributed by MLS GRID,MLS#: 7088743
Facts & features
Interior
Bedrooms & bathrooms
- Bedrooms: 4
- Bathrooms: 3
- Full bathrooms: 2
- 3/4 bathrooms: 1
Bedroom
- Level: Upper
- Area: 210 Square Feet
- Dimensions: 15X14
Bedroom 2
- Level: Upper
- Area: 130 Square Feet
- Dimensions: 13X10
Bedroom 3
- Level: Upper
- Area: 132 Square Feet
- Dimensions: 12X11
Bedroom 4
- Level: Lower
- Area: 120 Square Feet
- Dimensions: 12X10
Family room
- Level: Lower
- Area: 432 Square Feet
- Dimensions: 27X16
Great room
- Level: Main
- Area: 352 Square Feet
- Dimensions: 22X16
Kitchen
- Level: Main
- Area: 120 Square Feet
- Dimensions: 10X12
Office
- Level: Main
- Area: 100 Square Feet
- Dimensions: 10X10
Patio
- Level: Lower
- Area: 280 Square Feet
- Dimensions: 20X14
Heating
- Forced Air
Cooling
- Central Air
Appliances
- Included: Air-To-Air Exchanger, Dishwasher, Disposal, Dryer, Exhaust Fan, Humidifier, Microwave, Range, Stainless Steel Appliance(s), Washer
- Laundry: Laundry Closet
Features
- Basement: Crawl Space,Drain Tiled,Sump Pump,Walk-Out Access
- Number of fireplaces: 1
Interior area
- Total structure area: 2,405
- Total interior livable area: 2,405 sqft
- Finished area above ground: 1,590
- Finished area below ground: 815
Property
Parking
- Total spaces: 3
- Parking features: Attached
- Attached garage spaces: 3
- Details: Garage Dimensions (29X22)
Accessibility
- Accessibility features: None
Features
- Levels: Three Level Split
- Patio & porch: Other, Patio, Porch
- Fencing: Chain Link
Lot
- Size: 9,757 Square Feet
Details
- Foundation area: 1590
- Parcel number: 343100703220
- Zoning description: Residential-Single Family
Construction
Type & style
- Home type: SingleFamily
- Property subtype: Single Family
Materials
- Roof: Age 8 Years or Less
Condition
- New construction: No
- Year built: 2021
Utilities & green energy
- Gas: Natural Gas
- Sewer: City Sewer/Connected
- Water: City Water/Connected
Community & HOA
Community
- Subdivision: Greystone 8th Add
HOA
- Has HOA: Yes
- Services included: Professional Mgmt, Sanitation
- HOA fee: $45 monthly
- HOA name: First Service Residential
- HOA phone: 952-277-2700
Location
- Region: Rosemount
Financial & listing details
- Price per square foot: $208/sqft
- Tax assessed value: $473,000
- Annual tax amount: $5,160
- Date on market: 6/15/2026
- Cumulative days on market: 29 days
Estimated market value
Not available
Estimated sales range
Not available
Not available
Price history
| Date | Event | Price |
|---|---|---|
| 7/20/2026 | Pending sale | $500,000$208/sqft |
Source:  NorthstarMLS as distributed by MLS GRID #7088743 Report a problem NorthstarMLS as distributed by MLS GRID #7088743 Report a problem | ||
| 6/18/2026 | Listed for sale | $500,000-5.7%$208/sqft |
Source: NorthstarMLS as distributed by MLS GRID #7088743 Report a problem | ||
| 5/24/2024 | Sold | $530,000+2%$220/sqft |
Source: NorthstarMLS as distributed by MLS GRID #6504552 Report a problem | ||
| 4/13/2024 | Pending sale | $519,550$216/sqft |
Source: NorthstarMLS as distributed by MLS GRID #6504552 Report a problem | ||
| 4/10/2024 | Price change | $519,550-1.9%$216/sqft |
Source: NorthstarMLS as distributed by MLS GRID #6504552 Report a problem | ||
| 4/3/2024 | Price change | $529,550-1.9%$220/sqft |
Source: NorthstarMLS as distributed by MLS GRID #6504552 Report a problem | ||
| 3/27/2024 | Listed for sale | $539,550+16.4%$224/sqft |
Source: NorthstarMLS as distributed by MLS GRID #6504552 Report a problem | ||
| 4/23/2021 | Listing removed | -- |
Source:  Lennar Homes Report a problem Lennar Homes Report a problem | ||
| 4/22/2021 | Price change | $463,595+1.5%$193/sqft |
Source: Lennar Homes Report a problem | ||
| 4/21/2021 | Listed for sale | $456,595$190/sqft |
Source: Lennar Homes Report a problem | ||
Public tax history
| Year | Property taxes | Tax assessment |
|---|---|---|
| 2024 | $5,160 -2.9% | $473,000 -3.3% |
| 2023 | $5,314 +9.8% | $489,100 +3.1% |
| 2022 | $4,838 +295.9% | $474,200 +421.1% |
| 2021 | $1,222 +53.5% | $91,000 +56.6% |
| 2020 | $796 | $58,100 -29.6% |
| 2019 | -- | $82,500 +1618.8% |
| 2018 | $388 | $4,800 |
Find assessor info on the county website
Monthly payment
Est. payment
Payment breakdown
Explore the cost of this home by adjusting the details. Changes won't be saved.Climate risks
Neighborhood: 55068
Nearby schools
GreatSchools rating
- 6/10Rosemount Elementary SchoolGrades: K-5Distance: 2.7 mi
- 8/10Rosemount Middle SchoolGrades: 6-8Distance: 2.6 mi
- 9/10Rosemount Senior High SchoolGrades: 9-12Distance: 2.8 mi
- $452,0003 bd2 ba1.6k sqft13932 Ashley Ct, Rosemount, MN 55068Off Market
- $532,5004 bd5 ba2.4k sqft13916 Ashley Ct, Rosemount, MN 55068Off Market
- $511,8004 bd4 ba2.4k sqft13908 Ashley Ct, Rosemount, MN 55068Off Market
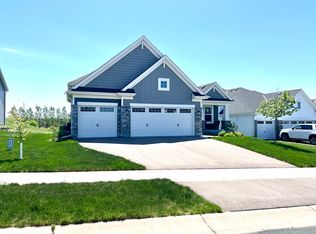
- $493,9003 bd3 ba1.7k sqft13940 Ashley Ct, Rosemount, MN 55068Off Market
- $451,7004 bd3 ba1.5k sqft13948 Ashley Ct, Rosemount, MN 55068Off Market
- $448,1003 bd2 ba1.5k sqft13900 Ashley Ct, Rosemount, MN 55068Off Market
- $508,6004 bd3 ba1.6k sqft13941 Ashley Ct, Rosemount, MN 55068Off Market
- $518,7004 bd2 ba2.5k sqft13933 Ashley Ct, Rosemount, MN 55068Off Market
A local agent can set up tours, give advice and negotiate with sellers.
Similar homes
- $500,0004 bd3 ba2.3k sqft13800 Anderson Dr, Rosemount, MN 55068For Sale

 MLS ID #7106862, Wyatt Samuelson, Ryan Real Estate Co.. NorthstarMLS as distributed by MLS GRID
 - $515,0004 bd4 ba2.6k sqft1431 139th St E, Rosemount, MN 55068For Sale
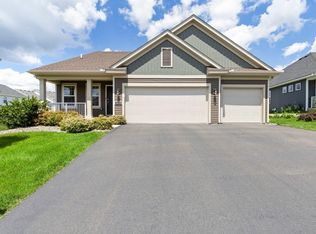 MLS ID #7094823, Stefan Petrashek, RE/MAX Results. NorthstarMLS as distributed by MLS GRID
 - $499,9005 bd3 ba2.7k sqft3180 146th St W, Rosemount, MN 55068For Sale
 MLS ID #7099816, Terry L. Buchanan, Keller Williams Classic Realty. NorthstarMLS as distributed by MLS GRID
 - $517,0004 bd4 ba2.2k sqft13760 Carrakay Way, Rosemount, MN 55068For Sale
 MLS ID #7078016, Nathan Mills, Metzen Realty and Associates CO.. NorthstarMLS as distributed by MLS GRID
 - $485,0004 bd3 ba2.3k sqft15165 Dartmoor Ct, Rosemount, MN 55068For SaleMLS ID #7107449, Dawn E. Holm, National Realty Guild. NorthstarMLS as distributed by MLS GRID
- $619,9995 bd4 ba3.4k sqft14290 Aldborough Ave, Rosemount, MN 55068For SaleMLS ID #7112596, Mary C Condon, Coldwell Banker Realty - Southwest Regional. NorthstarMLS as distributed by MLS GRID
- $465,0003 bd3 ba2k sqft1134 149th St W, Rosemount, MN 55068For SaleMLS ID #7103157, Sydney Tanner, JPW Realty. NorthstarMLS as distributed by MLS GRID
- $589,9005 bd3 ba2.7k sqft12677 Ardmore Ave, Rosemount, MN 55068For SaleMLS ID #7098000, Cody Gladu, eXp Realty. NorthstarMLS as distributed by MLS GRID
- $600,0004 bd3 ba2.6k sqft15641 Fairchild Way, Apple Valley, MN 55124For SaleMLS ID #7113810, Gopinath Sivanathan, Real Broker, LLC. NorthstarMLS as distributed by MLS GRID
- $529,0005 bd4 ba3k sqft17437 Hazel Ct, Lakeville, MN 55044For SaleMLS ID #7115200, Bryon Lindsey, Keller Williams Realty Integrity Lakes. NorthstarMLS as distributed by MLS GRID
- $349,5003 bd3 ba1.9k sqft14300 Arctic Cir, Rosemount, MN 55068For SaleMLS ID #7099981, Nicole Jelle, RE/MAX Advantage Plus. NorthstarMLS as distributed by MLS GRID
- $519,9003 bd3 ba2.2k sqft15174 Emory Cir, Apple Valley, MN 55124For SaleMLS ID #7092728, Nikki Ritter, RE/MAX Advantage Plus. NorthstarMLS as distributed by MLS GRID
- $489,8606 bd3 ba2.3k sqft6649 167th St W, Rosemount, MN 55068New ConstructionMLS ID #7044326, Alan S Youngkrantz, Fieldstone Real Estate Specialists. NorthstarMLS as distributed by MLS GRID
- $699,9005 bd4 ba3.5k sqft13702 Arrowhead Way, Rosemount, MN 55068New ConstructionMLS ID #7089686, Andrew C. Prasky, RE/MAX Advantage Plus. NorthstarMLS as distributed by MLS GRID
- $342,3183 bd3 ba1.7k sqft1227 Lower 143rd St E, Rosemount, MN 55068For SaleMLS ID #7074368, Sue E Busch, Edina Realty, Inc.. NorthstarMLS as distributed by MLS GRID
- $499,9004 bd3 ba2k sqft7765 205th St W, Lakeville, MN 55044For SaleMLS ID #7092331, Bryce Schuenke, Keller Williams Preferred Rlty. NorthstarMLS as distributed by MLS GRID
- $509,9004 bd4 ba2.4k sqft18184 Hartlin Ave, Lakeville, MN 55044For SaleMLS ID #7092311, Jeffrey Simek, Edina Realty, Inc.. NorthstarMLS as distributed by MLS GRID
- $424,9003 bd2 ba1.6k sqft15032 Athgoe Dr, Rosemount, MN 55068For SaleMLS ID #7079549, Scott A Lindquist, Imagine Realty. NorthstarMLS as distributed by MLS GRID
- $525,0004 bd3 ba2.3k sqft20685 Frost Ct, Lakeville, MN 55044For SaleMLS ID #7100381, Nathan F Turk, Stone Path Realty, LLC. NorthstarMLS as distributed by MLS GRID
- $355,9004 bd3 ba1.9k sqft13769 Kaylemore Trl, Rosemount, MN 55068For SaleMLS ID #7087832, Carrie Ledermann, Edina Realty, Inc.. NorthstarMLS as distributed by MLS GRID
