NEW NEW NEW! This spacious home offers the perfect blend of comfort, style, and recent updates. Step inside to discover new flooring throughout and a beautifully refreshed kitchen featuring new cabinetry and a stylish new backsplash. A new roof adds valuable peace of mind, while the spacious floor plan provides plenty of room to spread out, entertain, and enjoy everyday living. With four bedrooms and three and a half bathrooms, there is room for everyone, whether you need space for family, guests, a home office, or hobbies. Fresh updates and a welcoming layout make this home truly move-in ready. Conveniently located in Olathe, this home is close to shopping, dining, parks, schools, and everyday amenities. Don't miss your opportunity to make this beautifully updated home your own!
Coming soon 08/07
$375,000
13924 S Tomahawk Dr, Olathe, KS 66062
4beds
2,077sqft
:
Get pre-qualified$2,466/mo
Single Family Residence
Built in 1979
8,050 Square Feet Lot
$389,400 Zestimate®
$181/sqft
$-- HOA
What's special
- --
- on Zillow |
- 851
- views |
- 73
- saves |
Zillow last checked:
Listing updated:
Listed by:
The Collective Team 913-359-9333,
Compass Realty Group,
Ashlie St. Clair 913-944-9286,
Compass Realty Group
Source: Heartland MLS as distributed by MLS GRID,MLS#: 2632375
Facts & features
Interior
Bedrooms & bathrooms
- Bedrooms: 4
- Bathrooms: 4
- Full bathrooms: 3
- 1/2 bathrooms: 1
Bedroom 1
- Features: Ceiling Fan(s), Luxury Vinyl, Walk-In Closet(s)
- Level: Third
- Area: 244 Square Feet
- Dimensions: 10 x 16
Bedroom 2
- Features: Luxury Vinyl
- Level: Second
- Area: 132 Square Feet
- Dimensions: 12 x 11
Bedroom 3
- Features: Luxury Vinyl
- Level: Second
- Area: 110 Square Feet
- Dimensions: 11 x 10
Bedroom 4
- Features: Luxury Vinyl
- Level: Second
- Area: 144 Square Feet
- Dimensions: 12 x 12
Primary bathroom
- Features: Luxury Vinyl, Shower Only
- Level: Third
Bathroom 2
- Features: Shower Over Tub
- Level: Second
Bathroom 3
- Features: Shower Only
- Level: Basement
Bonus room
- Level: Basement
Dining room
- Level: First
- Area: 121 Square Feet
- Dimensions: 11 x 11
Other
- Level: Second
- Area: 40 Square Feet
- Dimensions: 8 x 5
Great room
- Features: Built-in Features, Fireplace, Luxury Vinyl
- Level: First
- Area: 247 Square Feet
- Dimensions: 19 x 13
Kitchen
- Features: Luxury Vinyl, Pantry
- Level: First
- Area: 156 Square Feet
- Dimensions: 12 x 13
Laundry
- Features: Linoleum
- Level: Second
Loft
- Features: Built-in Features
- Level: Second
Heating
- Natural Gas, Forced Air
Cooling
- Electric
Appliances
- Included: Dishwasher, Microwave, Refrigerator, Built-In Oven, Stainless Steel Appliance(s)
- Laundry: Bedroom Level, Laundry Closet
Features
- Ceiling Fan(s), Kitchen Island, Pantry, Vaulted Ceiling(s), Walk-In Closet(s)
- Flooring: Luxury Vinyl, Wood
- Doors: Storm Door(s)
- Windows: Window Coverings, Storm Window(s), Wood Frames
- Basement: Daylight,Finished,Garage Entrance
- Number of fireplaces: 1
- Fireplace features: Great Room
Interior area
- Total structure area: 2,077
- Total interior livable area: 2,077 sqft
- Finished area above ground: 1,653
- Finished area below ground: 424
Property
Parking
- Total spaces: 2
- Parking features: Attached, Garage Door Opener, Garage Faces Front
- Attached garage spaces: 2
Features
- Patio & porch: Deck, Patio
- Fencing: Wood
Lot
- Size: 8,050 Square Feet
- Features: City Lot, Level
Details
- Parcel number: DP745000000167
- Special conditions: Standard
Construction
Type & style
- Home type: SingleFamily
- Architectural style: Traditional
- Property subtype: Single Family Residence
Materials
- Board & Batten Siding, Frame
- Roof: Composition
Condition
- Year built: 1979
Utilities & green energy
- Sewer: Public Sewer
- Water: Public
Community & HOA
Community
- Subdivision: Tomahawk Trails
HOA
- Has HOA: No
Location
- Region: Olathe
Financial & listing details
- Price per square foot: $181/sqft
- Tax assessed value: $335,900
- Annual tax amount: $4,268
- Date on market: 7/19/2026
- Listing terms: Cash,Conventional,FHA,Other,VA Loan
- Exclusions: See Disclosure
- Ownership: Private
Estimated market value
$389,400
$370,000 - $409,000
$2,598/mo
Price history
| Date | Event | Price |
|---|---|---|
| 4/1/2014 | Sold | -- |
Source:  Heartland MLS as distributed by MLS GRID #1866382 Report a problem Heartland MLS as distributed by MLS GRID #1866382 Report a problem | ||
| 3/4/2014 | Pending sale | $169,900$82/sqft |
Source: Platinum Realty #1866382 Report a problem | ||
| 2/4/2014 | Listed for sale | $169,900$82/sqft |
Source: Platinum Realty #1866382 Report a problem | ||
Public tax history
| Year | Property taxes | Tax assessment |
|---|---|---|
| 2025 | $4,268 +12.4% | $38,628 +13.3% |
| 2024 | $3,798 -3.1% | $34,097 -0.7% |
| 2023 | $3,920 +10.9% | $34,327 +13.9% |
| 2022 | $3,535 | $30,142 +5.5% |
| 2021 | -- | $28,566 +6.3% |
| 2020 | $3,345 | $26,875 +5.2% |
| 2019 | -- | $25,541 +4% |
| 2018 | -- | $24,552 +8.3% |
| 2017 | $2,885 +10.6% | $22,667 +7.8% |
| 2016 | $2,607 +5.4% | $21,034 +5.2% |
| 2015 | $2,474 +16.3% | $19,987 +16.8% |
| 2013 | $2,128 -1.4% | $17,112 +2.8% |
| 2012 | $2,158 -5.5% | $16,652 -8.4% |
| 2010 | $2,283 +2.6% | $18,170 -2.3% |
| 2009 | $2,224 -0.1% | $18,596 |
| 2008 | $2,226 +0.9% | $18,596 -1% |
| 2007 | $2,206 +1% | $18,779 +1.6% |
| 2006 | $2,185 | $18,492 +3.1% |
| 2005 | -- | $17,928 |
Find assessor info on the county website
Monthly payment
Est. payment
Payment breakdown
Explore the cost of this home by adjusting the details. Changes won't be saved.Climate risks
Neighborhood: Tomahawk Place
Nearby schools
GreatSchools rating
- 7/10Tomahawk Elementary SchoolGrades: PK-5Distance: 0.2 mi
- 8/10Frontier Trail Middle SchoolGrades: 6-8Distance: 0.5 mi
- 9/10Olathe East Sr High SchoolGrades: 9-12Distance: 1.7 mi
Schools provided by the listing agent
- Elementary: Tomahawk
- Middle: Frontier Trail
- High: Olathe East
Source: Heartland MLS as distributed by MLS GRID. This data may not be complete. We recommend contacting the local school district to confirm school assignments for this home.
- $359,6004 bd2 ba1.4k sqft13920 S Tomahawk Dr, Olathe, KS 66062Off Market
- $359,6004 bd2 ba1.4k sqft13928 S Tomahawk Dr, Olathe, KS 66062Off Market
- $340,2003 bd3 ba1.4k sqft13923 S Cottonwood Dr, Olathe, KS 66062Off Market
- $363,6004 bd2 ba1.6k sqft13919 S Cottonwood Dr, Olathe, KS 66062Off Market
- $350,8003 bd2 ba1.1k sqft13932 S Tomahawk Dr, Olathe, KS 66062Off Market
- $358,1003 bd2 ba1.3k sqft13916 S Tomahawk Dr, Olathe, KS 66062Off Market
- $348,8003 bd2 ba1k sqft13927 S Cottonwood Dr, Olathe, KS 66062Off Market
- $357,6003 bd2 ba1.2k sqft13925 S Tomahawk Dr, Olathe, KS 66062Off Market
A local agent can set up tours, give advice and negotiate with sellers.
Similar homes
- $395,0003 bd2 ba1.3k sqft15874 W 158th St, Olathe, KS 66062For Sale
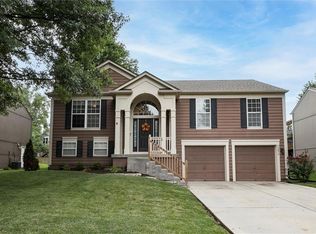 MLS ID #2633727, Rebekah Groebe, Real Broker, LLC. Heartland MLS as distributed by MLS GRID
 - $410,0004 bd3 ba1.8k sqft16412 W 157th Ter, Olathe, KS 66062For Sale
 MLS ID #2625383, Kristin Malfer, Compass Realty Group. Heartland MLS as distributed by MLS GRID
 - $400,0005 bd3 ba2.4k sqft909 E Johnston Cir, Olathe, KS 66061For Sale
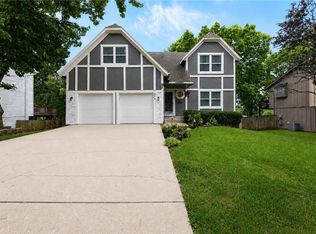 MLS ID #2628873, Rollene Croucher, KW Diamond Partners. Heartland MLS as distributed by MLS GRID
 - $335,0003 bd2 ba1.2k sqft12806 S Seminole Dr, Olathe, KS 66062For Sale
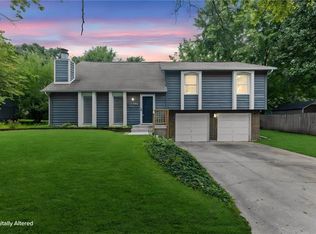 MLS ID #2629134, Bridget Brown-Kiggins, Weichert, Realtors Welch & Co.. Heartland MLS as distributed by MLS GRID
 - $375,0003 bd2 ba1.8k sqft20840 W 180th St, Olathe, KS 66062For SaleMLS ID #2629016, Paola Coffman, Weichert, Realtors Welch & Co.. Heartland MLS as distributed by MLS GRID
- $360,0003 bd3 ba1.6k sqft604 E Northview St, Olathe, KS 66061For SaleMLS ID #2632820, Sara Sweeney, ReeceNichols - Leawood. Heartland MLS as distributed by MLS GRID
- $385,0003 bd3 ba1.6k sqft1038 N Logan St, Olathe, KS 66061For SaleMLS ID #2633417, Edward Winchester, Kiloterra. Heartland MLS as distributed by MLS GRID
- $500,0004 bd4 ba2.4k sqft14425 S Blackfeather St, Olathe, KS 66062For SaleMLS ID #2623888, Hendrix Group, Real Broker, LLC. Heartland MLS as distributed by MLS GRID
- $365,0004 bd3 ba2.5k sqft300 N Woodson Dr, Raymore, MO 64083For SaleMLS ID #2634277, Kyle Shaffer, 1st Class Real Estate KC. Heartland MLS as distributed by MLS GRID
- $379,0004 bd3 ba1.9k sqft10603 W 98th Ter, Overland Park, KS 66214For SaleMLS ID #2627939, Becky Budke, ReeceNichols -Johnson County W. Heartland MLS as distributed by MLS GRID
- $350,0003 bd2 ba2.3k sqft1207 S 104th St, Edwardsville, KS 66111For SaleMLS ID #2633522, We Sell KC Team, 1st Class Real Estate-We Sell. Heartland MLS as distributed by MLS GRID
- $340,0004 bd3 ba1.9k sqft503 S Park Dr, Raymore, MO 64083For SaleMLS ID #2634270, Dawn Unger, Platinum Realty LLC. Heartland MLS as distributed by MLS GRID
- $405,0003 bd3 ba2.1k sqft12435 S Parker Ter, Olathe, KS 66061For SaleMLS ID #2628472, Johana Gonzalez, Keller Williams Realty Partners Inc.. Heartland MLS as distributed by MLS GRID
- $360,0003 bd2 ba1.8k sqft7321 Robinson St, Overland Park, KS 66204For SaleMLS ID #2632845, Nick Gadwood, NextHome Gadwood Group. Heartland MLS as distributed by MLS GRID
- $499,5005 bd4 ba3k sqft14485 S Summit St, Olathe, KS 66062For SaleMLS ID #2628830, Tonja Spruyt, RE/MAX State Line. Heartland MLS as distributed by MLS GRID
- $369,9004 bd3 ba1.7k sqft8301 Clare Rd, Lenexa, KS 66227For SaleMLS ID #2630717, Tara Williams, EXP Realty LLC. Heartland MLS as distributed by MLS GRID
- $487,7504 bd3 ba1.9k sqft15285 Edgerton Rd, Gardner, KS 66030For SaleMLS ID #2633867, Karelyn Geiger, Keller Williams KC North. Heartland MLS as distributed by MLS GRID
- $419,0004 bd3 ba1.8k sqft9239 Switzer Rd, Overland Park, KS 66212For SaleMLS ID #2633251, Tammy Gros, ReeceNichols- Leawood Town Center. Heartland MLS as distributed by MLS GRID
- $275,0004 bd3 ba1.9k sqft300 N Persimmon Dr, Olathe, KS 66061For SaleMLS ID #2630813, Shelley Staton, ReeceNichols -The Village. Heartland MLS as distributed by MLS GRID
- $399,9504 bd3 ba1.8k sqft8938 Knox Ln, Overland Park, KS 66212For SaleMLS ID #2630378, Matt Jones, Keller Williams Realty Partners Inc.. Heartland MLS as distributed by MLS GRID
