If your friend mentioned that cute home in Burnsville with all the recent updates, they are definitely talking about this one! You also want a fenced backyard and no neighbors behind you? You’re in the right place, so keep reading.
Bright and open from the minute you walk in, the main level features the living room with a new light/fan combo and bay window with new blinds, a kitchen with a center island, granite countertops and stainless steel appliances, and a dining room that opens to the deck and beautiful backyard. Imagine nights by the fire out here.
Upstairs you’ll find three bedrooms, including a spacious owner's suite with a walk-in closet and private 3/4 bath, plus a second full bath. The lower level adds a fourth bedroom and third bathroom, and the huge family room, anchored by a wood-burning fireplace, offers so much flexibility. Whether you’re relaxing by the fire, hosting game night, or cheering on your favorite team, you’ll enjoy plenty of time here. The washer and dryer, mechanicals, and a massive crawl space for all your storage needs complete the lower level.
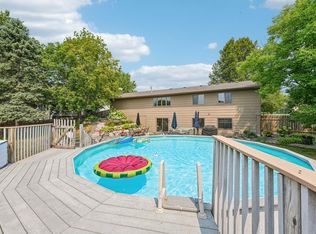
Stepping back outside, this yard is not to be missed. A large deck, gazebo-covered patio, 9x8 shed, and a fire pit, with plenty of room to garden or throw a ball around… your next game of Bags, Bocce, or Kubb is going to be so fun!
The fresh paint, new carpet throughout, and new bathroom flooring only add to the appeal, not to mention the newer roof, vinyl siding, water heater, and kitchen fridge - all of which are new since the seller purchased the home.
Near Sunset Pond, Hidden Valley Elementary, Eagle Ridge Middle School, and an abundance of shopping and restaurants, the location is excellent! BONUS: Pre-inspected, and the seller is offering a one-year home warranty as well. Welcome home!
Pending
$390,000
13924 W Preserve Blvd, Burnsville, MN 55337
4beds
2,006sqft
:
Get pre-qualified$2,388/mo
Single Family
Built in 1989
10,018 Square Feet Lot
$392,900 Zestimate®
$194/sqft
$-- HOA
What's special
- 5 days |
- 28 |
- 2 |
Likely to sell faster than
Zillow last checked:
Listing updated:
Listed by:
The Fiorella Group 612-388-8186,
RE/MAX Results
Source: NorthstarMLS as distributed by MLS GRID,MLS#: 7074590
Facts & features
Interior
Bedrooms & bathrooms
- Bedrooms: 4
- Bathrooms: 3
- Full bathrooms: 1
- 3/4 bathrooms: 2
Bedroom
- Level: Upper
- Area: 182.25 Square Feet
- Dimensions: 13.5 x 13.5
Bedroom 2
- Level: Upper
- Area: 104.5 Square Feet
- Dimensions: 9.5 x 11
Bedroom 3
- Level: Upper
- Area: 104.5 Square Feet
- Dimensions: 9.5 x 11
Bedroom 4
- Level: Lower
- Area: 120.75 Square Feet
- Dimensions: 11.5 x 10.5
Primary bathroom
- Level: Upper
- Area: 45 Square Feet
- Dimensions: 5 x 9
Bathroom
- Level: Upper
- Area: 52.5 Square Feet
- Dimensions: 7.5 x 7
Bathroom
- Level: Lower
- Area: 41.25 Square Feet
- Dimensions: 7.5 x 5.5
Deck
- Level: Main
- Area: 217 Square Feet
- Dimensions: 15.5 x 14
Deck
- Level: Main
- Area: 110 Square Feet
- Dimensions: 11 x 10
Dining room
- Level: Main
- Area: 102 Square Feet
- Dimensions: 8.5 x 12
Family room
- Level: Lower
- Area: 305.25 Square Feet
- Dimensions: 18.5 x 16.5
Foyer
- Level: Main
- Area: 34 Square Feet
- Dimensions: 8.5 x 4
Kitchen
- Level: Main
- Area: 115.5 Square Feet
- Dimensions: 10.5 x 11
Living room
- Level: Main
- Area: 214.5 Square Feet
- Dimensions: 13 x 16.5
Walk in closet
- Level: Upper
- Area: 36 Square Feet
- Dimensions: 6 X 6
Heating
- Forced Air
Cooling
- Central Air
Appliances
- Included: Dishwasher, Disposal, Dryer, Exhaust Fan, Humidifier, Gas Water Heater, Microwave, Range, Refrigerator, Stainless Steel Appliance(s), Washer, Water Softener Owned
- Laundry: Electric Dryer Hookup, Lower Level, Laundry Room, Sink, Washer Hookup
Features
- Basement: Block,Daylight,Drain Tiled,Finished,Full,Sump Basket,Sump Pump
- Number of fireplaces: 1
- Fireplace features: Brick, Family Room, Wood Burning
Interior area
- Total structure area: 2,688
- Total interior livable area: 2,006 sqft
- Finished area above ground: 1,350
- Finished area below ground: 656
Property
Parking
- Total spaces: 2
- Parking features: Attached, Asphalt, Garage Door Opener
- Attached garage spaces: 2
- Has uncovered spaces: Yes
- Details: Garage Dimensions (24 x 22), Garage Door Height (7), Garage Door Width (16)
Accessibility
- Accessibility features: None
Features
- Levels: Three Level Split
- Patio & porch: Deck
- Fencing: Chain Link,Full
Lot
- Size: 10,018 Square Feet
- Dimensions: 77 x 122 x 88 x 126
- Features: Property Adjoins Public Land, Tree Coverage - Medium
Details
- Additional structures: Storage Shed
- Foundation area: 1338
- Parcel number: 027322505320
- Zoning description: Residential-Single Family
Construction
Type & style
- Home type: SingleFamily
- Property subtype: Single Family
Materials
- Roof: Age 8 Years or Less,Asphalt,Pitched
Condition
- New construction: No
- Year built: 1989
Utilities & green energy
- Electric: Circuit Breakers, 100 Amp Service
- Gas: Natural Gas
- Sewer: City Sewer/Connected
- Water: City Water/Connected
Community & HOA
Community
- Subdivision: Sunset Pond Preserve
HOA
- Has HOA: No
Location
- Region: Burnsville
Financial & listing details
- Price per square foot: $194/sqft
- Tax assessed value: $338,200
- Annual tax amount: $4,092
- Date on market: 8/5/2026
- Cumulative days on market: 9 days
- Road surface type: Paved
Estimated market value
$392,900
$373,000 - $413,000
$2,856/mo
Price history
| Date | Event | Price |
|---|---|---|
| 8/5/2026 | Pending sale | $390,000$194/sqft |
Source:  NorthstarMLS as distributed by MLS GRID #7074590 Report a problem NorthstarMLS as distributed by MLS GRID #7074590 Report a problem | ||
| 7/27/2026 | Listing removed | $390,000$194/sqft |
Source: NorthstarMLS as distributed by MLS GRID #7074590 Report a problem | ||
| 7/23/2026 | Listed for sale | $390,000+34.5%$194/sqft |
Source: NorthstarMLS as distributed by MLS GRID #7074590 Report a problem | ||
| 8/14/2019 | Sold | $290,000$145/sqft |
Source: NorthstarMLS as distributed by MLS GRID #5256414 Report a problem | ||
| 7/19/2019 | Pending sale | $290,000$145/sqft |
Source: Coldwell Banker Burnet - Woodbury #5256414 Report a problem | ||
| 7/9/2019 | Price change | $290,000+1.5%$145/sqft |
Source: Coldwell Banker Burnet - Woodbury #5256414 Report a problem | ||
| 7/2/2019 | Listed for sale | $285,800+21.1%$142/sqft |
Source: Coldwell Banker Burnet #5256414 Report a problem | ||
| 4/4/2014 | Sold | $236,000-1.3%$118/sqft |
Source:  Lake Superior Area Realtors as distributed by MLS GRID #2131256 Report a problem Lake Superior Area Realtors as distributed by MLS GRID #2131256 Report a problem | ||
| 1/16/2014 | Listed for sale | $239,000-7%$119/sqft |
Source: RE/MAX Advantage Plus #4440473 Report a problem | ||
| 10/12/2006 | Sold | $257,000$128/sqft |
Source: Public Record Report a problem | ||
Public tax history
| Year | Property taxes | Tax assessment |
|---|---|---|
| 2024 | $3,662 -0.9% | $338,200 -3.7% |
| 2023 | $3,696 +4% | $351,200 +5.7% |
| 2022 | $3,554 +9.4% | $332,400 +10.1% |
| 2021 | $3,250 +0.7% | $301,800 +6.3% |
| 2020 | $3,228 +4.7% | $283,800 +4.5% |
| 2019 | $3,084 | $271,500 +5.4% |
| 2018 | $3,084 -4.7% | $257,500 +7.2% |
| 2017 | $3,236 +4.3% | $240,200 +9.1% |
| 2016 | $3,103 +7.7% | $220,200 +10.7% |
| 2015 | $2,880 -2.4% | $198,963 +1.7% |
| 2014 | $2,950 +5.4% | $195,693 +9.2% |
| 2013 | $2,798 +15.8% | $179,234 |
| 2012 | $2,416 -1.2% | -- |
| 2011 | $2,447 -0.6% | -- |
| 2010 | $2,461 -3.2% | -- |
| 2009 | $2,543 -3.3% | -- |
| 2008 | $2,630 +15% | -- |
| 2007 | $2,287 +0.5% | -- |
| 2006 | $2,276 +12.3% | -- |
| 2004 | $2,026 +2.2% | -- |
| 2003 | $1,982 +15.8% | -- |
| 2002 | $1,712 -14.3% | -- |
| 2001 | $1,998 | -- |
Find assessor info on the county website
Monthly payment
Est. payment
Payment breakdown
Explore the cost of this home by adjusting the details. Changes won't be saved.Climate risks
Neighborhood: 55337
Nearby schools
GreatSchools rating
- 7/10Hidden Valley Elementary SchoolGrades: PK-5Distance: 0.3 mi
- 4/10Eagle Ridge Junior High SchoolGrades: 6-8Distance: 0.2 mi
- 4/10Burnsville Senior High SchoolGrades: 9-12Distance: 3.9 mi
- $384,5004 bd2 ba1.3k sqft13920 W Preserve Blvd, Burnsville, MN 55337Off Market
- $393,4003 bd2 ba1.3k sqft13928 W Preserve Blvd, Burnsville, MN 55337Off Market
- $421,1004 bd2 ba1.7k sqft13916 W Preserve Blvd, Burnsville, MN 55337Off Market
- $635,0003 bd3 ba3k sqft13934 W Preserve Blvd, Burnsville, MN 55337Sold

- $452,7004 bd3 ba1.4k sqft13925 W Preserve Blvd, Burnsville, MN 55337Off Market
- $447,7004 bd2 ba2k sqft13921 W Preserve Blvd, Burnsville, MN 55337Off Market
- $471,9004 bd2 ba1.9k sqft13929 W Preserve Blvd, Burnsville, MN 55337Off Market
- $443,4005 bd2 ba1.3k sqft13997 Glenhurst Ave, Savage, MN 55378Off Market
A local agent can set up tours, give advice and negotiate with sellers.
Similar homes
- $350,0004 bd2 ba2k sqft13709 Thomas Ave S, Burnsville, MN 55337For Sale

 MLS ID #7120201, Jack Dickinson, Re/Max Advantage Plus. NorthstarMLS as distributed by MLS GRID
 - $390,0004 bd2 ba1.7k sqft13116 Court Pl, Burnsville, MN 55337For Sale
 MLS ID #7109044, Ashley Pevear, Twin City Homes. NorthstarMLS as distributed by MLS GRID
 - $449,9003 bd3 ba2.3k sqft13628 Vincent Cir, Burnsville, MN 55337For Sale
 MLS ID #7122723, Allana Lippman, Weichert, REALTORS- Heartland. NorthstarMLS as distributed by MLS GRID
 - $439,9004 bd2 ba2k sqft2318 Friendship Ln, Burnsville, MN 55337For Sale
 MLS ID #7117628, Jeremy M. Flicek, JFH Realty. NorthstarMLS as distributed by MLS GRID
 - $--4 bd3 ba2.2k sqft14430 Woodbridge Ln, Savage, MN 55378AuctionAuction.com 2
- $389,9004 bd3 ba2k sqft4449 W 144th St, Savage, MN 55378For SaleMLS ID #7113137, Anne Morey, Keller Williams Realty Integrity. NorthstarMLS as distributed by MLS GRID
- $389,9004 bd3 ba2k sqft5200 W 135th St, Savage, MN 55378For SaleMLS ID #7113709, Tyler M Santos, Real Broker, LLC. NorthstarMLS as distributed by MLS GRID
- $375,0004 bd3 ba1.8k sqft13412 Arden Cir, Burnsville, MN 55337For SaleMLS ID #7113878, Jacob M Miller, RE/MAX Results. NorthstarMLS as distributed by MLS GRID
- $--4 bd2 ba2k sqft15600 Fremont Ave S, Burnsville, MN 55306AuctionAuction.com 2
- $339,0003 bd2 ba2.1k sqft2805 Brookview Dr, Burnsville, MN 55337For SaleMLS ID #7109562, Jason Walter Johnson, Keller Williams Premier Realty Lake Minnetonka. NorthstarMLS as distributed by MLS GRID
- $425,0004 bd3 ba2.7k sqft13209 Myrtle Dr, Burnsville, MN 55337For SaleMLS ID #7066412, Emily Olson, Redfin Corporation. NorthstarMLS as distributed by MLS GRID
- $499,9004 bd3 ba2.8k sqft13675 Nicollet Ave, Burnsville, MN 55337For SaleMLS ID #7123247, Jamie Bolinger, Keller Williams Realty Integrity Lakes. NorthstarMLS as distributed by MLS GRID
- $405,0004 bd2 ba2.1k sqft13056 Vernon Ave S, Savage, MN 55378For SaleMLS ID #7121832, Joshua Kaumans, eXp Realty. NorthstarMLS as distributed by MLS GRID
- $389,9004 bd2 ba2.4k sqft14905 Orchard Dr, Burnsville, MN 55306For SaleMLS ID #7114392, Cristy Elizabeth Oldman, HOMESTEAD ROAD. NorthstarMLS as distributed by MLS GRID
- $425,0004 bd3 ba2.5k sqft4891 S Park Dr, Savage, MN 55378For SaleMLS ID #7119362, Karen J Lindemoen, Coldwell Banker Realty - Southwest Regional. NorthstarMLS as distributed by MLS GRID
- $449,9004 bd3 ba1.7k sqft13106 Vernon Ave, Savage, MN 55378For SaleMLS ID #7123915, Samuelle Humphrey, Twin Cities Leasing LLC. NorthstarMLS as distributed by MLS GRID
- $429,9004 bd3 ba2.8k sqft13513 Colfax Ave S, Burnsville, MN 55337For SaleMLS ID #7106655, Lee J Arntz, RE/MAX Results. NorthstarMLS as distributed by MLS GRID
- $425,0005 bd3 ba2.4k sqft14317 Kipling Ave S, Savage, MN 55378For SaleMLS ID #7099562, Patrick Kinney, GRI, CRS, Keller Williams Premier Realty. NorthstarMLS as distributed by MLS GRID
- $360,0003 bd2 ba1.6k sqft13000 James Ave S, Burnsville, MN 55337For SaleMLS ID #7077187, The Huerkamp Home Group, Keller Williams Preferred Rlty. NorthstarMLS as distributed by MLS GRID
- $439,9004 bd2 ba2.1k sqft13628 Bryant Pl S, Burnsville, MN 55337For SaleMLS ID #7076582, Renee Lego, RE/MAX Results. NorthstarMLS as distributed by MLS GRID
