Tucked away on a quiet cul-de-sac in a desirable neighborhood, 13930 Briarwood Ct is a move-in ready ranch home that feels inviting from the moment you arrive. Set on over half an acre, this property offers space, privacy, and the kind of relaxed comfort that’s hard to find.
Step inside to discover fresh paint, new carpet, and generous, open living areas that make the home feel bright and welcoming. Two huge living rooms provide incredible flexibility—create a cozy fireside family room around the brick fireplace and still have a separate space for a media room, game room, 4th bedroom or home office. Large windows draw in soft natural light and overlook the expansive backyard, giving the main living areas a calm, airy feel.
The kitchen has been thoughtfully refreshed with sleek quartz counters, new appliances, and ample cabinetry—perfect for everyday cooking or entertaining.
Private separate master suite with walk in closet. 2 bedrooms share a second full remodeled bath.
Outside, a huge covered patio stretches along the back of the home, creating an ideal spot for morning coffee, evening grilling, or simply listening to the peaceful sounds of the neighborhood. The large, fully fenced backyard offers room to roam—garden, play, host gatherings, or just unwind under the open sky with plenty of privacy and space.
For hobbies, storage, or serious projects, the detached workshop garage is a standout feature. With its own dedicated space away from the main house, it’s perfect for woodworking, car projects, crafting, or storing outdoor gear and equipment.
Located in a quiet, sought-after area, this property combines the feel of country space with the convenience of nearby amenities. It’s move-in ready and eligible for USDA financing and other low down-payment loan programs, making homeownership more accessible.
13930 Briarwood Ct offers room to spread out, modern comforts, and a peaceful setting—all in one inviting package.
Pending
$339,000
13930 Briarwood Ct, Azle, TX 76020
3beds
1,829sqft
:
Get pre-qualified$2,334/mo
Single Family Residence
Built in 1987
0.6 Acres Lot
$329,000 Zestimate®
$185/sqft
$-- HOA
What's special
Brick fireplaceFresh paintNew appliancesNew carpetOverlook the expansive backyardSecond full remodeled bathAmple cabinetry
- 41 days |
- 360 |
- 35 |
Likely to sell faster than
Zillow last checked:
Listing updated:
Listed by:
Jennifer Linder 0605072 817-366-1424,
The Michael Group Real Estate 817-577-9000
Source: NTREIS,MLS#: 21305418
Facts & features
Interior
Bedrooms & bathrooms
- Bedrooms: 3
- Bathrooms: 2
- Full bathrooms: 2
Primary bedroom
- Features: Ceiling Fan(s), Linen Closet, Walk-In Closet(s)
- Level: First
- Dimensions: 17 x 12
Great room
- Features: Ceiling Fan(s)
- Level: First
- Dimensions: 20 x 20
Living room
- Features: Ceiling Fan(s), Fireplace
- Level: First
- Dimensions: 14 x 16
Heating
- Central
Appliances
- Included: Dishwasher, Electric Range
Features
- Granite Counters, High Speed Internet, Cable TV
- Has basement: No
- Number of fireplaces: 1
- Fireplace features: Living Room
Interior area
- Total interior livable area: 1,829 sqft
Video & virtual tour
Property
Parking
- Total spaces: 2
- Parking features: Asphalt, Door-Multi, Driveway, Garage Faces Front
- Garage spaces: 2
Features
- Levels: One
- Stories: 1
- Patio & porch: Covered
- Pool features: None
- Fencing: Fenced
Lot
- Size: 0.6 Acres
- Features: Interior Lot, Many Trees
Details
- Parcel number: 00278262
Construction
Type & style
- Home type: SingleFamily
- Architectural style: Ranch,Detached
- Property subtype: Single Family Residence
Materials
- Brick
- Foundation: Slab
- Roof: Composition
Condition
- Year built: 1987
Utilities & green energy
- Sewer: Aerobic Septic
- Water: Community/Coop
- Utilities for property: Septic Available, Water Available, Cable Available
Community & HOA
Community
- Subdivision: Briarwood Estates
HOA
- Has HOA: No
Location
- Region: Azle
Financial & listing details
- Price per square foot: $185/sqft
- Tax assessed value: $342,913
- Annual tax amount: $5,656
- Date on market: 6/17/2026
- Cumulative days on market: 32 days
- Listing terms: Cash,Conventional,FHA,USDA Loan,VA Loan
Estimated market value
$329,000
$313,000 - $345,000
$1,909/mo
Price history
| Date | Event | Price |
|---|---|---|
| 7/20/2026 | Pending sale | $339,000$185/sqft |
Source: NTREIS #21305418 Report a problem | ||
| 7/11/2026 | Contingent | $339,000$185/sqft |
Source: NTREIS #21305418 Report a problem | ||
| 6/17/2026 | Listed for sale | $339,000+54.2%$185/sqft |
Source: NTREIS #21305418 Report a problem | ||
| 12/10/2019 | Listing removed | $219,900$120/sqft |
Source: My Home Group #14156059 Report a problem | ||
| 9/3/2019 | Pending sale | $219,900$120/sqft |
Source: My Home Group #14156059 Report a problem | ||
| 8/12/2019 | Price change | $219,900-2.3%$120/sqft |
Source: My Home Group #14156059 Report a problem | ||
| 8/5/2019 | Listed for sale | $224,999+18.5%$123/sqft |
Source: My Home Group #14156059 Report a problem | ||
| 8/30/2017 | Listing removed | $189,900$104/sqft |
Source: Keller Williams Realty #13644809 Report a problem | ||
| 8/26/2017 | Pending sale | $189,900$104/sqft |
Source: Keller Williams Realty #13644809 Report a problem | ||
| 7/24/2017 | Listed for sale | $189,900$104/sqft |
Source: DFW Metro SW #13644809 Report a problem | ||
| 7/18/2017 | Pending sale | $189,900$104/sqft |
Source: DFW Metro SW #13644809 Report a problem | ||
| 7/9/2017 | Listed for sale | $189,900$104/sqft |
Source: Keller Williams Realty #13644809 Report a problem | ||
Public tax history
| Year | Property taxes | Tax assessment |
|---|---|---|
| 2025 | $5,656 -1.9% | $342,913 |
| 2024 | $5,765 +12.3% | $342,913 +8.6% |
| 2023 | $5,133 -10.9% | $315,665 +3.9% |
| 2022 | $5,759 +40.4% | $303,739 +41.9% |
| 2021 | $4,102 -1.2% | $213,995 +0.3% |
| 2020 | $4,151 +30.6% | $213,252 -0.5% |
| 2019 | $3,178 -18% | $214,231 +12% |
| 2018 | $3,874 +48.9% | $191,270 +49.9% |
| 2017 | $2,602 +22.4% | $127,605 +1.4% |
| 2016 | $2,126 +0% | $125,826 +6.1% |
| 2015 | $2,126 | $118,600 |
| 2014 | $2,126 | $118,600 |
| 2013 | -- | $118,600 +0.7% |
| 2012 | -- | $117,800 |
| 2011 | -- | $117,800 -0.3% |
| 2010 | -- | $118,100 -5.7% |
| 2009 | -- | $125,300 -15% |
| 2008 | -- | $147,400 |
| 2007 | -- | $147,400 +3.4% |
| 2006 | -- | $142,600 +38.4% |
| 2005 | -- | $103,000 |
| 2004 | -- | $103,000 |
| 2003 | -- | $103,000 +19.1% |
| 2002 | -- | $86,500 +38.8% |
| 2001 | -- | $62,300 |
| 2000 | -- | $62,300 |
Find assessor info on the county website
Monthly payment
Est. payment
Payment breakdown
Explore the cost of this home by adjusting the details. Changes won't be saved.Climate risks
Neighborhood: Briar
Nearby schools
GreatSchools rating
- 5/10Liberty Elementary SchoolGrades: PK-4Distance: 3.2 mi
- 4/10Santo Forte J High SchoolGrades: 7-8Distance: 3.6 mi
- 6/10Azle High SchoolGrades: 9-12Distance: 4.8 mi
Schools provided by the listing agent
- Elementary: Liberty
- Middle: Forte
- High: Azle
- District: Azle ISD
Source: NTREIS. This data may not be complete. We recommend contacting the local school district to confirm school assignments for this home.
- $324,0003 bd2 ba1.8k sqft13950 Briarwood Ct, Azle, TX 76020Off Market
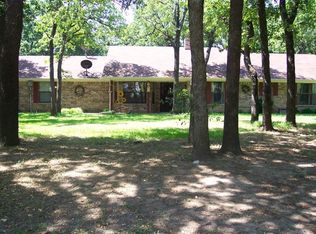
- $353,6003 bd2 ba2k sqft13920 Briarwood Ct, Azle, TX 76020Off Market
- $421,4003 bd2 ba2.1k sqft13942 Briarwood Ct, Azle, TX 76020Off Market
- $281,2003 bd2 ba1.2k sqft13940 Briarwood Rd, Azle, TX 76020Off Market
- $341,2003 bd2 ba1.8k sqft13950 Briarwood Rd, Azle, TX 76020Off Market
- $277,1003 bd2 ba1.2k sqft13934 Briarwood Rd, Azle, TX 76020Off Market
- $251,8003 bd2 ba1.3k sqft13989 Briarwood Rd, Azle, TX 76020Off Market
- $277,5003 bd2 ba1.3k sqft13979 Briarwood Rd, Azle, TX 76020Off Market
A local agent can set up tours, give advice and negotiate with sellers.
Similar homes
- $299,0003 bd2 ba1.6k sqft728 Lake Crest Pkwy, Azle, TX 76020For Sale
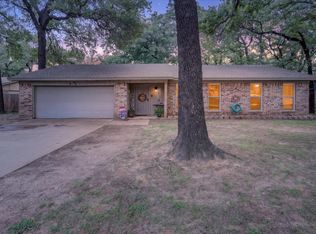 MLS ID #21309902, Carol Jones. NTREIS
 - $325,0003 bd2 ba1.6k sqft13513 Lost Spurs Rd, Roanoke, TX 76262For Sale
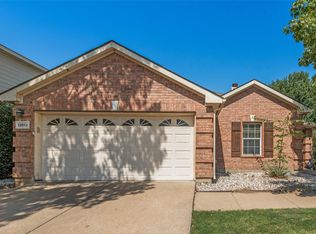 MLS ID #21339365, Lily Moore. NTREIS
 - $339,0003 bd2 ba1.3k sqft5864 Coleman St, Westworth Village, TX 76114For Sale
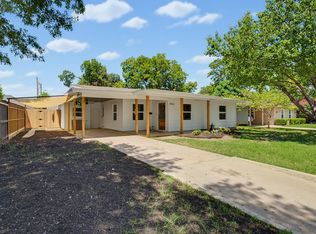 MLS ID #21330067, Lea Gonzalez. NTREIS
 - $320,0003 bd3 ba1.6k sqft800 Colony Ct, Blue Mound, TX 76131For Sale
 MLS ID #21336467, David Craft. NTREIS
 - $310,0003 bd2 ba1.7k sqft1137 Union Dr, Saginaw, TX 76131For SaleMLS ID #21338708, Jeffrey Bell. NTREIS
- $314,9003 bd2 ba1.7k sqft3301 S Murvil St, Decatur, TX 76234For SaleMLS ID #21291717, Amanda Bell. NTREIS
- $339,9003 bd2 ba1.4k sqft908 Santa Fe Trl, Keller, TX 76248For SaleMLS ID #21309499, Kim Miller. NTREIS
- $350,0004 bd3 ba2.4k sqft800 Poncho Ln, Haslet, TX 76052For SaleMLS ID #21280233, Rachel Robertson. NTREIS
- $329,9993 bd3 ba2.1k sqft14053 Lost Spurs Rd, Fort Worth, TX 76114For SaleMLS ID #21301570, Jenevieve Croall. NTREIS
- $319,5004 bd3 ba1.9k sqft3204 Kinston Cv, Fort Worth, TX 76179For SaleMLS ID #21288302, Carlisa Vera. NTREIS
- $315,0003 bd3 ba2.2k sqft11013 Dillon St, Fort Worth, TX 76179For SaleMLS ID #21311412, Bobbie Moody. NTREIS
- $224,9003 bd2 ba1.3k sqft328 Creekview Meadows Dr, Springtown, TX 76082For SaleMLS ID #21330820, Daniel Vickers. NTREIS
- $335,0003 bd2 ba1.7k sqft4220 Maryanne Pl, Haltom City, TX 76137For SaleMLS ID #21318964, Chanelle Alexander. NTREIS
- $349,0004 bd2 ba1.9k sqft12301 Angel Food Ln, Fort Worth, TX 76244For SaleMLS ID #21313556, Jane Taylor. NTREIS
- $312,4003 bd2 ba1.8k sqft4817 Barnhill Ln, Fort Worth, TX 76135For SaleMLS ID #21325628, Misty Kacho. NTREIS
- $395,0003 bd2 ba2.3k sqft7508 Timber Ridge Ct, Fort Worth, TX 76179For SaleMLS ID #21259586, Crystal Siado. NTREIS
- $335,0004 bd2 ba1.5k sqft5717 S Wells Cir, Westworth Village, TX 76114For SaleMLS ID #21323440, Malorie Moran Nielsen. NTREIS
- $293,5003 bd2 ba1.3k sqft14124 Snaffle Bit Trl, Haslet, TX 76052For SaleMLS ID #21291024, Lori Jacobson. NTREIS
- $345,0004 bd2 ba1.8k sqft4140 Silverwood Trl, Fort Worth, TX 76244For SaleMLS ID #21298167, Kenneth Holland. NTREIS
- $350,0004 bd2 ba2k sqft11916 Hickory Cir, Fort Worth, TX 76244For SaleMLS ID #21316697, Marcus Ku. NTREIS
