Low-Maintenance Ranch with Fully Finished Basement. A Rare Opportunity!! Enjoy the ease of low-maintenance living with lawn care and snow removal included, paired with the space and functionality so many ranch homes are missing...a fully finished basement. This better-than-new home offers the perfect balance of convenience, space, and value in one exceptional property. Built in 2023 and meticulously maintained, this 4-bedroom, 3-bath ranch offers 3,674 finished square feet, designed for buyers who want simplified living without sacrificing room to spread out. Unlike other homes in the neighborhood, this property features a complete lower level with a bedroom, full bathroom, private office, spacious living area, and abundant storage, ideal for guests, working from home, or everyday flexibility. The main level showcases an open-concept layout filled with natural light, seamlessly connecting the living, dining, and kitchen spaces. The kitchen is both stylish and functional with quartz countertops, upgraded cabinetry, tile backsplash, a large island, and walk-in pantry, plus all appliances included for true move-in-ready convenience. The spacious primary suite offers a peaceful retreat with a beautifully appointed en suite bath and a walk-in closet with custom organizers. Downstairs, the finished basement sets this home apart, offering the kind of additional living space rarely found in low-maintenance communities...perfect for entertaining, relaxing, or accommodating extended stays. Step outside and enjoy a lifestyle designed for ease, where exterior maintenance is handled for you, giving you more time to enjoy your home and less time worrying about upkeep. If you've been searching for a ranch with a finished basement in a low-maintenance community, this is the one. Schedule your private showing today.
Pending
$499,900
13935 Deodor St, Cedar Lake, IN 46303
4beds
3,674sqft
:
Get pre-qualifiedN/A
Single Family Residence
Built in 2023
7,278 Square Feet Lot
$491,700 Zestimate®
$136/sqft
$150/mo HOA
What's special
Fully finished basement
- 128 days |
- 367 |
- 2 |
Zillow last checked:
Listing updated:
Listed by:
Amy Blanton,
Better Homes and Gardens Real 219-999-8990
Source: NIRA as distributed by MLS GRID,MLS#: 836134
Facts & features
Interior
Bedrooms & bathrooms
- Bedrooms: 4
- Bathrooms: 3
- Full bathrooms: 1
- 3/4 bathrooms: 2
Rooms
- Room types: Bedroom 2, Primary Bedroom, Office, Living Room, Laundry, Kitchen, Family Room, Bedroom 4, Bedroom 3
Primary bedroom
- Description: Oversized, Walk-In Closet, En Suite
- Level: Main
- Area: 267.96
- Dimensions: 13.2 x 20.3
Bedroom 2
- Description: Spacious upper-level bedroom
- Level: Main
- Area: 178.2
- Dimensions: 13.5 x 13.2
Bedroom 3
- Description: Spacious upper-level bedroom
- Level: Main
- Area: 128.26
- Dimensions: 10.6 x 12.1
Bedroom 4
- Description: Private lower-level bedroom
- Level: Basement
- Area: 244.36
- Dimensions: 14.9 x 16.4
Breakfast room
- Description: Adjacent to Kitchen, Natural Light
- Level: Main
- Area: 166.98
- Dimensions: 13.8 x 12.1
Family room
- Description: Large recreation room offering flexible space
- Level: Basement
- Area: 722.88
- Dimensions: 25.1 x 28.8
Foyer
- Level: Main
- Area: 117.6
- Dimensions: 8.4 x 14.0
Kitchen
- Description: Quartz Countertops, Pantry, Appliances Included.
- Level: Main
- Area: 216.66
- Dimensions: 13.8 x 15.7
Laundry
- Description: Conveniently located laundry room with functional layout and added storage potential.
- Level: Main
- Area: 85.63
- Dimensions: 9.11 x 9.4
Living room
- Description: Vaulted Ceiling, Hard Surface Flooring
- Level: Main
- Area: 221.1
- Dimensions: 13.4 x 16.5
Office
- Description: Dedicated home office
- Level: Basement
- Area: 95.94
- Dimensions: 11.7 x 8.2
Sunroom
- Description: Bright Sunroom with Panoramic windows
- Level: Main
- Area: 135.7
- Dimensions: 11.5 x 11.8
Heating
- Forced Air, Natural Gas
Appliances
- Included: Dryer, Water Softener Owned, Washer, Refrigerator, Microwave, Dishwasher
- Laundry: Laundry Room, Main Level
Features
- Cathedral Ceiling(s), Walk-In Closet(s), Stone Counters, Recessed Lighting, Pantry, Open Floorplan, Kitchen Island, Entrance Foyer
- Basement: Finished,Storage Space,Full
- Has fireplace: No
Interior area
- Total structure area: 3,674
- Total interior livable area: 3,674 sqft
- Finished area above ground: 1,857
Property
Parking
- Total spaces: 2
- Parking features: Attached, Garage Faces Front, Driveway, Concrete, Garage Door Opener
- Attached garage spaces: 2
- Has uncovered spaces: Yes
Features
- Levels: One
- Patio & porch: Covered, Porch, Patio
- Has view: Yes
- View description: Neighborhood
Lot
- Size: 7,278 Square Feet
- Features: Back Yard, Sprinklers In Rear, Sprinklers In Front, Landscaped, Front Yard
Details
- Parcel number: 451527382007000014
- Special conditions: None
Construction
Type & style
- Home type: SingleFamily
- Property subtype: Single Family Residence
Condition
- New construction: No
- Year built: 2023
Utilities & green energy
- Sewer: Public Sewer
- Water: Public
- Utilities for property: Electricity Connected, Water Connected, Sewer Connected, Natural Gas Connected
Community & HOA
Community
- Security: Smoke Detector(s)
- Subdivision: Beacon Pointe East Un 4
HOA
- Has HOA: Yes
- Amenities included: Landscaping, Snow Removal
- Services included: Maintenance Grounds, Snow Removal
- HOA fee: $900 semi-annually
- HOA name: Beacon Pointe East of Cedar Lake Homeowners Ass
- HOA phone: 630-220-1735
Location
- Region: Cedar Lake
Financial & listing details
- Price per square foot: $136/sqft
- Tax assessed value: $553,800
- Annual tax amount: $6,368
- Date on market: 3/27/2026
- Listing agreement: Exclusive Right To Sell
- Listing terms: Cash,VA Loan,FHA,Conventional
Estimated market value
$491,700
$467,000 - $516,000
$3,524/mo
Price history
| Date | Event | Price |
|---|---|---|
| 7/13/2026 | Pending sale | $499,900$136/sqft |
Source:  NIRA as distributed by MLS GRID #836134 Report a problem NIRA as distributed by MLS GRID #836134 Report a problem | ||
| 4/19/2026 | Price change | $499,900-2.9%$136/sqft |
Source: NIRA as distributed by MLS GRID #836134 Report a problem | ||
| 3/27/2026 | Listed for sale | $514,900$140/sqft |
Source: NIRA as distributed by MLS GRID #836134 Report a problem | ||
| 3/27/2026 | Listing removed | $514,900$140/sqft |
Source: NIRA as distributed by MLS GRID #833099 Report a problem | ||
| 3/9/2026 | Price change | $514,900-1%$140/sqft |
Source: NIRA as distributed by MLS GRID #833099 Report a problem | ||
| 2/28/2026 | Price change | $519,900-1%$142/sqft |
Source: NIRA as distributed by MLS GRID #833099 Report a problem | ||
| 2/21/2026 | Price change | $524,900-0.9%$143/sqft |
Source: NIRA as distributed by MLS GRID #833099 Report a problem | ||
| 2/8/2026 | Price change | $529,900-1.9%$144/sqft |
Source: NIRA as distributed by MLS GRID #833099 Report a problem | ||
| 1/22/2026 | Listed for sale | $539,900+25.7%$147/sqft |
Source: NIRA as distributed by MLS GRID #833099 Report a problem | ||
| 10/5/2023 | Sold | $429,670+640.8%$117/sqft |
Source: Public Record Report a problem | ||
| 8/8/2023 | Sold | $58,000$16/sqft |
Source: Public Record Report a problem | ||
Public tax history
| Year | Property taxes | Tax assessment |
|---|---|---|
| 2025 | $11,898 +86619.2% | $541,300 -2.3% |
| 2024 | $14 | $553,800 +92200% |
| 2023 | -- | $600 |
Find assessor info on the county website
Monthly payment
Est. payment
Payment breakdown
Explore the cost of this home by adjusting the details. Changes won't be saved.Climate risks
Neighborhood: 46303
Nearby schools
GreatSchools rating
- NAJane Ball Elementary SchoolGrades: PK-2Distance: 0.8 mi
- 6/10Hanover Central Middle SchoolGrades: 6-8Distance: 1.2 mi
- 7/10Hanover Central High SchoolGrades: 9-12Distance: 1.2 mi
Schools provided by the listing agent
- Elementary: Jane Ball Elementary School
- Middle: Hanover Central Middle School
- High: Hanover Central High School
Source: NIRA as distributed by MLS GRID. This data may not be complete. We recommend contacting the local school district to confirm school assignments for this home.
- $414,1003 bd2 ba1.9k sqft13925 Deodor St, Cedar Lake, IN 46303Off Market
- $391,000-- bd2 ba1.9k sqft13955 Deodor St, Cedar Lake, IN 46303Off Market
- $374,500-- bd2 ba1.6k sqft13915 Deodor St, Cedar Lake, IN 46303Off Market
- $423,1003 bd2 ba1.9k sqft9055 Port Pl, Cedar Lake, IN 46303Off Market
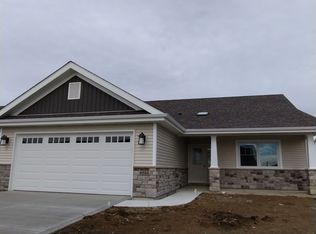
- $376,200-- bd2 ba1.9k sqft13965 Deodor St, Cedar Lake, IN 46303Off Market
- $434,4353 bd2 ba1.9k sqft13905 Deodor St, Cedar Lake, IN 46303Sold
- $600-- bd-- ba-- sqft9046 Grindel Pl, Cedar Lake, IN 46303Off Market
- $359,6003 bd2 ba1.9k sqft13945 Deodor St, Cedar Lake, IN 46303Off Market
A local agent can set up tours, give advice and negotiate with sellers.
A local lender can help you make sure your offer is ready when you are.
Similar homes
- $485,0005 bd3 ba2.6k sqft9632 Liberty Dr, Cedar Lake, IN 46303For Sale

 MLS ID #841736, Megan Mellis, Realty Executives Premier. NIRA as distributed by MLS GRID
 - $550,0003 bd3 ba3.1k sqft14517 Carey St, Cedar Lake, IN 46303For Sale
 MLS ID #842795, Joseph Burdick, Weichert Realtors - Shoreline. NIRA as distributed by MLS GRID
 - $520,0005 bd3 ba3.7k sqft12612 Marsh Landing Pkwy, Cedar Lake, IN 46303For Sale
 MLS ID #842727, Sheanne Hough, McColly Real Estate. NIRA as distributed by MLS GRID
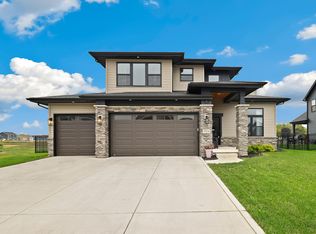
 - $554,9994 bd3 ba3.7k sqft9930 Beacon Pointe Ln, Cedar Lake, IN 46303For Sale
 MLS ID #840476, Melissa Kingsbury, Redfin. NIRA as distributed by MLS GRID
 - $494,9004 bd3 ba2.6k sqft14465 Garden Way, Cedar Lake, IN 46303For SaleMLS ID #837605, Karin Gustafson, Advanced Real Estate, LLC. NIRA as distributed by MLS GRID
- $539,9003 bd3 ba2.2k sqft5620 Huron Dr, Cedar Lake, IN 46303For SaleMLS ID #842805, Kyle Mack, RE/MAX Executives. NIRA as distributed by MLS GRID
- $579,9005 bd3 ba3.6k sqft11645 W 124th Pl, Cedar Lake, IN 46303For SaleMLS ID #836102, Nicholas Scalise, Listing Leaders. NIRA as distributed by MLS GRID
- $499,9005 bd4 ba3.2k sqft495 O'Hagan Dr, Crown Point, IN 46307For SaleMLS ID #843187, Tyler Burlison, eXp Realty, LLC. NIRA as distributed by MLS GRID
- $515,0004 bd4 ba2.9k sqft1587 Brackenbury Ln, Crown Point, IN 46307For SaleMLS ID #842914, Heather Bahl, Better Homes and Gardens Real. NIRA as distributed by MLS GRID
- $529,9003 bd4 ba1.8k sqft13979 Huseman St, Cedar Lake, IN 46303For SaleMLS ID #840513, Gina Guarino, McColly Real Estate. NIRA as distributed by MLS GRID
- $499,9994 bd3 ba2.7k sqft9634 Grasselli Ave, Saint John, IN 46373For SaleMLS ID #842677, Gina Ziobro, Listing Leaders Northwest. NIRA as distributed by MLS GRID
- from $475,9005 bd3 ba3.1k sqftWillow Plan, Monastery Woods, Cedar Lake, IN 46303New ConstructionOlthof Homes
- $580,9004 bd3 ba3.3k sqft12702 Creekside Dr, Cedar Lake, IN 46303New ConstructionMLS ID #841834, Victoria Langen, Langen Realty. NIRA as distributed by MLS GRID
- $469,9004 bd3 ba3.2k sqft8289 W 171st Pl, Lowell, IN 46356For SaleMLS ID #841821, Stefano Belmonte, Better Homes and Gardens Real. NIRA as distributed by MLS GRID
- $525,0003 bd4 ba3.1k sqft17320 Hayes St, Lowell, IN 46356For SaleMLS ID #843189, Celine Najdeska, Blackrock Real Estate Services. NIRA as distributed by MLS GRID
- $479,0004 bd4 ba3.6k sqft7832 W 174th Ave, Lowell, IN 46356For SaleMLS ID #841233, Julie Urbanski, Coldwell Banker Realty. NIRA as distributed by MLS GRID
- $497,5005 bd3 ba2.6k sqft13921 Bluff View Rd, Dyer, IN 46311For SaleMLS ID #842957, Sarah Eenigenburg, Better Homes and Gardens Real. NIRA as distributed by MLS GRID
- $474,0004 bd4 ba3.7k sqft1790 W 134th Ct, Crown Point, IN 46307For SaleMLS ID #840902, Jana Caudill, eXp Realty, LLC. NIRA as distributed by MLS GRID
- from $450,5004 bd3 ba2.8k sqftRowan Plan, Monastery Woods, Cedar Lake, IN 46303New ConstructionOlthof Homes
- $484,9994 bd3 ba3.1k sqft10332 Adler Cv, Saint John, IN 46373For SaleMLS ID #840648, Theresa Casillas, Better Homes and Gardens Real. NIRA as distributed by MLS GRID
