Welcome to Oakhurst Bay, a desirable Seminole neighborhood with a low HOA, a fantastic location and just a quick walk to the beach! This move-in-ready 4-bedroom, 2-bath home offers 2,388 square feet of living space, an inground pool with a newer filtration system, and the added benefit of being outside a designated flood zone. The home features brand-new flooring throughout along with fresh interior and exterior paint. The kitchen boasts granite countertops and stainless steel appliances along with some beautiful sold wood cabinets. Enjoy the best of Florida living in your screened-in lanai and pool enclosure, creating the perfect private setting for relaxing, entertaining, or soaking up the sunshine. And when those occasional chilly Florida mornings and evenings arrive, cozy up by the gas fireplace! With four bedrooms and plenty of room to spread out, this home is an excellent fit for a growing family, those looking for room to host family and friends, or anyone ready to enjoy a comfortable retirement near the beach. The primary bedroom offers both his and hers walk in closets. Located in the sought-after Oakhurst Bay community, you'll enjoy convenient access to Gulf beaches, local restaurants, shopping, and everyday essentials. Fresh updates, a private pool, a low HOA, and an unbeatable coastal location make this home a wonderful opportunity to enjoy the Seminole lifestyle!
For sale
Price cut: $45.1K (11/18)
$949,900
13944 DANIELLE COURT, SEMINOLE, FL 33776
4beds
2,388sqft
Single Family Residence
Built in 1997
9,374 Square Feet Lot
$947,400 Zestimate®
$398/sqft
$80/mo HOA
What's special
Gas fireplaceGranite countertopsBrand-new flooring throughoutStainless steel appliances
- 14 days
- 1,072
- 79
Zillow last checked:
Listing updated:
Listed by:
Lynnea McKay 614-507-1635,
COLDWELL BANKER REALTY 727-822-9111,
David Price 727-458-4537,
COLDWELL BANKER REALTY
Source: Stellar MLS,MLS#: TB8560724 Originating MLS: Suncoast Tampa
Facts & features
Interior
Bedrooms & bathrooms
- Bedrooms: 4
- Bathrooms: 2
- Full bathrooms: 2
Rooms
- Room types: Utility Room
Primary bedroom
- Features: Built-in Closet
- Level: First
Kitchen
- Level: First
Living room
- Features: Garden Bath, Tub with Separate Shower Stall
- Level: First
Heating
- Central, Electric
Cooling
- Central Air
Appliances
- Included: Dishwasher, Disposal, Dryer, Microwave, Range, Refrigerator, Washer
- Laundry: Laundry Room
Features
- Cathedral Ceiling(s), Ceiling Fan(s), High Ceilings, Vaulted Ceiling(s), Walk-In Closet(s)
- Flooring: Carpet, Ceramic Tile, Hardwood
- Has fireplace: Yes
- Fireplace features: Gas
Interior area
- Total structure area: 3,188
- Total interior livable area: 2,388 sqft
Video & virtual tour
Property
Parking
- Parking features: Garage Door Opener, Guest
- Has garage: Yes
Accessibility
- Accessibility features: Customized Wheelchair Accessible
Features
- Levels: One
- Stories: 1
- Patio & porch: Deck, Enclosed, Patio, Porch, Screened
- Exterior features: Irrigation System
- Has private pool: Yes
- Pool features: In Ground
Lot
- Size: 9,374 Square Feet
- Dimensions: 75 x 25
- Features: Cul-De-Sac, City Lot
- Residential vegetation: Mature Landscaping
Details
- Parcel number: 303015626390010130
- Zoning: R-2
- Special conditions: None
Construction
Type & style
- Home type: SingleFamily
- Property subtype: Single Family Residence
Materials
- Block, Stucco
- Foundation: Slab
- Roof: Shingle
Condition
- New construction: No
- Year built: 1997
Utilities & green energy
- Sewer: Public Sewer
- Water: Public
- Utilities for property: Electricity Connected, Public, Sewer Connected, Water Connected
Community & HOA
Community
- Features: Deed Restrictions
- Security: Smoke Detector(s)
- Pet fee: $0 monthly
- Subdivision: OAKHURST BAY
HOA
- Has HOA: Yes
- HOA fee: $80 monthly
- HOA name: Professional Condo Concepts - Mikki McConnell
- HOA phone: 727-584-6695
Location
- Region: Seminole
Financial & listing details
- Price per square foot: $398/sqft
- Tax assessed value: $657,081
- Annual tax amount: $5,216
- Date on market: 11/4/2026
- Cumulative days on market: 15 days
- Listing terms: Cash,Conventional,VA Loan
- Ownership: Fee Simple
- Total actual rent: 0
- Electric utility on property: Yes
- Road surface type: Paved
Estimated market value
$947,400
$900,000 - $995,000
$6,073/mo
Price history
| Date | Event | Price |
|---|---|---|
| 11/18/2026 | Price change | $949,900-4.5%$398/sqft |
Source:  Stellar MLS #TB8560724 Report a problem | ||
| 11/4/2026 | Listed for sale | $995,000+261.8%$417/sqft |
Source: Stellar MLS #TB8560724 Report a problem | ||
| 3/18/2009 | Sold | $275,000-41.5%$115/sqft |
Source: Public Record Report a problem | ||
| 5/19/2005 | Sold | $469,900+96.6%$197/sqft |
Source: Public Record Report a problem | ||
| 9/22/1998 | Sold | $239,000+210.4%$100/sqft |
Source: Public Record Report a problem | ||
| 11/25/1996 | Sold | $77,000$32/sqft |
Source: Public Record Report a problem | ||
Public tax history
| Year | Property taxes | Tax assessment |
|---|---|---|
| 2025 | $5,216 +7.1% | $322,534 +2.9% |
| 2024 | $4,872 +3% | $313,444 +3% |
| 2023 | $4,732 +2.5% | $304,315 +3% |
| 2022 | $4,617 -1.8% | $295,451 +3% |
| 2021 | $4,700 -0.9% | $286,846 +1.4% |
| 2020 | $4,744 +1.7% | $282,886 +2.3% |
| 2019 | $4,665 | $276,526 +1.9% |
| 2018 | $4,665 +1.3% | $271,370 +2.1% |
| 2017 | $4,604 +1.6% | $265,788 +2.1% |
| 2016 | $4,530 -1.5% | $260,321 +0.7% |
| 2015 | $4,599 +0.5% | $258,511 +0.8% |
| 2014 | $4,575 +0.6% | $256,459 +1.5% |
| 2013 | $4,550 +4.9% | $252,669 +1.7% |
| 2012 | $4,338 | $248,445 -12.7% |
| 2011 | -- | $284,445 -0.6% |
| 2010 | -- | $286,115 -15.7% |
| 2009 | -- | $339,238 -16.4% |
| 2008 | $8,165 | $405,800 +0.6% |
| 2007 | -- | $403,200 +36.2% |
| 2005 | -- | $296,100 +4.4% |
| 2004 | $4,023 +1% | $283,600 +4% |
| 2003 | $3,984 +6.3% | $272,600 +14.8% |
| 2002 | $3,749 | $237,500 +6% |
| 2001 | $3,749 +4.9% | $224,100 +7.4% |
| 2000 | $3,572 | $208,600 |
Find assessor info on the county website
Monthly payment
Est. payment
Payment breakdown
Explore the cost of this home by adjusting the details. Changes won't be saved.Climate risks
Neighborhood: 33776
Nearby schools
Schools provided by the listing agent
- Elementary: Bardmoor Elementary-PN
- Middle: Seminole Middle-PN
- High: Seminole High-PN
Source: Stellar MLS. This data may not be complete. We recommend contacting the local school district to confirm school assignments for this home.


Similar homes
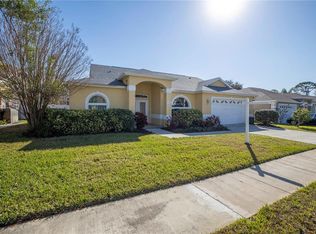
- $740,0003 bd2 ba1.9k sqft13917 76TH TERRACE, SEMINOLE, FL 33776For Sale
 MLS ID #TB8491086, Melody Hunter, CHARLES RUTENBERG REALTY INC. Stellar MLS
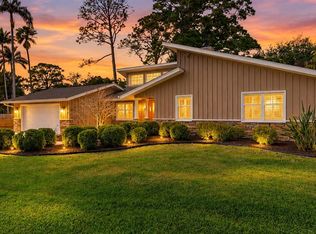
- $950,0003 bd2 ba1.4k sqft329 E MADEIRA AVENUE, MADEIRA BEACH, FL 33708For Sale
 MLS ID #TB8564585, Dania Perry, CENTURY 21 JIM WHITE & ASSOC. Stellar MLS
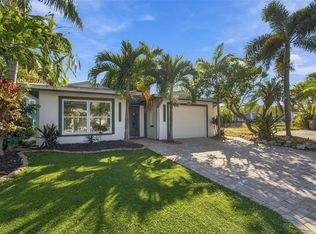
- $625,0003 bd2 ba2.3k sqft13635 97TH TERRACE, SEMINOLE, FL 33776For Sale
 MLS ID #TB8539196, Tony Anderson, NEXTHOME GULF COAST. Stellar MLS
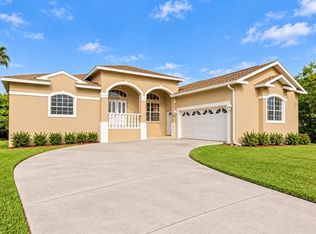
- $699,0004 bd3 ba2.6k sqft7380 PEBBLE BEACH LANE, SEMINOLE, FL 33777For Sale
 MLS ID #TB8551645, Brittany Carroll, MOORE CREATIVE REALTY. Stellar MLS
- $1,050,0003 bd4 ba2.6k sqft9985 SAGO POINT DRIVE, LARGO, FL 33777For SaleMLS ID #TB8523957, Steve Logemann, BRODERICK & ASSOCIATES INC. Stellar MLS
- $599,9003 bd2 ba1.8k sqft6868 122ND WAY, SEMINOLE, FL 33772For SaleMLS ID #TB8543331, Carole Spain, REALTY EXPERTS. Stellar MLS
- $660,0003 bd2 ba1.5k sqft176 175TH AVENUE E, REDINGTON SHORES, FL 33708For SaleMLS ID #TB8567412, Kali Denault, PREMIER SOTHEBYS INTL REALTY. Stellar MLS
- $500,0002 bd2 ba1.2k sqft14617 LORIDAWN DRIVE #8, SEMINOLE, FL 33776For SaleMLS ID #TB8502466, Steve Densa, KELLER WILLIAMS ST PETE REALTY. Stellar MLS
- $519,0003 bd2 ba1.5k sqft8302 WRENS WAY, LARGO, FL 33773For SaleMLS ID #TB8567852, Mary White, SOUTHERN LIFE REALTY. Stellar MLS
- $999,0003 bd2 ba2.5k sqft6501 MOCKINGBIRD WAY S, GULFPORT, FL 33707For SaleMLS ID #TB8539199, Yvonne Kane, COLDWELL BANKER REALTY. Stellar MLS
- $820,0003 bd2 ba2k sqft1219 DE LEON COURT, DUNEDIN, FL 34698For SaleMLS ID #TB8565768, Katie Ducharme Procissi, KATIE DUCHARME REALTY, LLC. Stellar MLS
- $479,9003 bd2 ba1.3k sqft10824 116TH STREET, SEMINOLE, FL 33778For SaleMLS ID #TB8565970, Joel Porter, COLDWELL BANKER REALTY. Stellar MLS
- $999,9993 bd2 ba2.1k sqft8008 13TH AVENUE S, ST PETERSBURG, FL 33707For SaleMLS ID #TB8508927, Sarah Wood, BEACH & BAY REALTY LLC. Stellar MLS
- $850,0004 bd2 ba2.2k sqft1555 SUNRAY DRIVE, PALM HARBOR, FL 34683For SaleMLS ID #TB8554514, Pamela Bass, COASTAL PROPERTIES GROUP INTERNATIONAL. Stellar MLS
- $545,0004 bd2 ba1.8k sqft8280 SOMERSET DRIVE, LARGO, FL 33773For SaleMLS ID #TB8560614, Patty Gaskin, CENTURY 21 RE CHAMPIONS. Stellar MLS
- $598,5004 bd5 ba2.8k sqft10532 67TH AVENUE, SEMINOLE, FL 33772For SaleMLS ID #TB8513761, Vanessa Akins, COLDWELL BANKER REALTY. Stellar MLS
- $999,0004 bd3 ba2.7k sqft2937 HILLCREEK CIRCLE S, CLEARWATER, FL 33759For SaleMLS ID #TB8532193, Lara Champ Mays LLC, REAL BROKER, LLC. Stellar MLS
- $1,125,0004 bd3 ba2.9k sqft9240 SAN MARTIN BOULEVARD NE, ST PETERSBURG, FL 33702For SaleMLS ID #TB8547268, Tayler Rothwell, NORTHSTAR REALTY. Stellar MLS
- $980,0003 bd2 ba1.8k sqft13155 BOCA CIEGA AVENUE, MADEIRA BEACH, FL 33708For SaleMLS ID #TB8524958, Jack A Rodriguez, MINARET REALTY. Stellar MLS
- $1,245,0005 bd4 ba3.1k sqft9871 SAGO POINT DRIVE, SEMINOLE, FL 33777For SaleMLS ID #TB8548329, Michael Lynch, PREMIER SOTHEBY'S INTL REALTY. Stellar MLS
