Lake Anna the place you want to come home to, or the getaway you look forward to all week. This newly built water-access home in Tall Pines offers room to bring everyone together, a private setting to recharge, and a boat slip in the common area for enjoying the days on the lake. This craftsman style home features 4 bedrooms, 2.5 baths, and 2,251 square feet of living space, plus an attached 2-car garage for all your lake toys. Gather around the kitchen island before heading out on the water, return for an evening meal on the back deck, or settle in beside the fireplace when the days turn cooler. The covered front porch offers another inviting spot to enjoy the peaceful outdoor surroundings. Whether you’re putting down roots or making room for more weekends away, this home gives you reasons to stay a little longer. Come walk through the home, visit the common area, and picture yourself and your next chapter at Lake Anna. Convert to PDF
New construction
$569,990
1395 Centerville Rd, Mineral, VA 23117
4beds
2,251sqft
Single Family Residence
Built in 2026
1.06 Acres Lot
$-- Zestimate®
$253/sqft
$25/mo HOA
What's special
Private settingCraftsman style homeNewly built water-access homeCovered front porch
- --
- on Zillow
- 19
- views
- 2
- saves
Zillow last checked:
Listing updated:
Listed by:
Lori Noland 540-872-8042,
kwLakeside Real Estate 7033302222
Source: Bright MLS,MLS#: VALA2010736
Facts & features
Interior
Bedrooms & bathrooms
- Bedrooms: 4
- Bathrooms: 3
- Full bathrooms: 2
- 1/2 bathrooms: 1
- Main level bathrooms: 1
Heating
- Heat Pump, Central, Electric
Cooling
- Ceiling Fan(s), Central Air, Heat Pump, Electric
Appliances
- Included: Dishwasher, Microwave, Oven/Range - Electric, Electric Water Heater
- Laundry: Main Level
Features
- Bathroom - Walk-In Shower, Bathroom - Tub Shower, Soaking Tub, Bathroom - Stall Shower, Breakfast Area, Ceiling Fan(s), Combination Kitchen/Living, Open Floorplan, Kitchen Island, Pantry, Primary Bath(s), Built-in Features, Combination Kitchen/Dining, Recessed Lighting, Walk-In Closet(s), Dry Wall, Tray Ceiling(s)
- Flooring: Carpet, Luxury Vinyl
- Doors: Insulated, Six Panel
- Windows: Insulated Windows
- Has basement: No
- Number of fireplaces: 1
- Fireplace features: Glass Doors, Gas/Propane
Interior area
- Total structure area: 2,251
- Total interior livable area: 2,251 sqft
- Finished area above ground: 2,251
Property
Parking
- Total spaces: 2
- Parking features: Garage Faces Front, Garage Door Opener, Gravel, Attached
- Attached garage spaces: 2
- Has uncovered spaces: Yes
Accessibility
- Accessibility features: None
Features
- Levels: Two
- Stories: 2
- Patio & porch: Deck, Porch
- Pool features: None
- Waterfront features: Lake, Boat - Powered, Canoe/Kayak, Fishing Allowed, Personal Watercraft (PWC), Seaplane Permitted, Swimming Allowed, Sail, Waterski/Wakeboard, Public Access, Beach Access
- Body of water: Lake Anna
Lot
- Size: 1.06 Acres
- Features: Cleared, Front Yard, Level
Details
- Additional structures: Above Grade
- Parcel number: 30C1 3 76
- Zoning: R2
- Special conditions: Standard
Construction
Type & style
- Home type: SingleFamily
- Architectural style: Craftsman
- Property subtype: Single Family Residence
Materials
- Vinyl Siding, Shake Siding, Brick
- Foundation: Block, Brick/Mortar
- Roof: Architectural Shingle
Condition
- Excellent
- New construction: Yes
- Year built: 2026
Details
- Builder model: The Morgan
- Builder name: Danaf Homes, LLC
Utilities & green energy
- Sewer: On Site Septic
- Water: Private, Well
- Utilities for property: Fiber Optic
Community & HOA
Community
- Security: Smoke Detector(s)
- Subdivision: Tall Pines
HOA
- Has HOA: Yes
- Amenities included: Beach Access, Boat Dock/Slip, Boat Ramp, Common Grounds, Lake, Picnic Area, Pier/Dock, Volleyball Courts, Water/Lake Privileges
- Services included: Common Area Maintenance, Pier/Dock Maintenance
- HOA fee: $300 annually
- HOA name: TALL PINES
Location
- Region: Mineral
Financial & listing details
- Price per square foot: $253/sqft
- Tax assessed value: $75,800
- Annual tax amount: $565
- Date on market: 10/27/2026
- Listing agreement: Exclusive Right To Sell
- Ownership: Fee Simple
Estimated market value
Not available
Estimated sales range
Not available
Not available
Price history
Price history is unavailable.
Public tax history
Tax history is unavailable.
Monthly payment
Est. payment
Payment breakdown
Explore the cost of this home by adjusting the details. Changes won't be saved.Climate risks
Neighborhood: 23117
Nearby schools
Schools provided by the listing agent
- Elementary: Thomas Jefferson
- Middle: Louisa
- High: Louisa
- District: Louisa County Public Schools
Source: Bright MLS. This data may not be complete. We recommend contacting the local school district to confirm school assignments for this home.
Similar homes
- $539,9004 bd3 ba2.5k sqft15309 Red Oak Ln, Mineral, VA 23117New Construction

 Bright MLS
- $549,5003 bd2 ba1.5k sqft237 Tall Pines Dr, Mineral, VA 23117For Sale
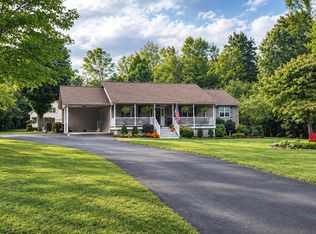 MLS ID #VALA2010704, Melissa Sanford, Town & Country Elite Realty, LLC.. Bright MLS
- $599,0004 bd2 ba2.2k sqft1098 Lake Forest Dr, Mineral, VA 23117For Sale
 MLS ID #VALA2010786, Jenn Donaldson, Real Broker, LLC. Bright MLS
- $575,0003 bd3 ba1.7k sqft63 Tall Pines Dr, Mineral, VA 23117New Construction
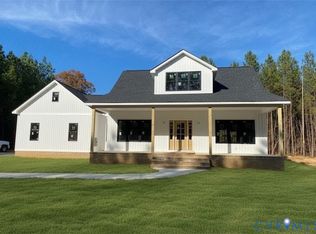 MLS ID #2616496, Daune Zook, Samson Properties. CVRMLS
- $550,0005 bd3 ba1.7k sqft75 Edgewood Dr, Mineral, VA 23117For SaleMLS ID #VALA2008888, Lori Noland, kwLakeside Real Estate. Bright MLS
- $599,0003 bd3 ba2.2k sqft54 Old Fox Ct, Mineral, VA 23117For SaleMLS ID #VALA2010594, Dana Amos, RE/MAX Realty Specialists. Bright MLS
- $525,0004 bd3 ba3k sqft34 Windwood Coves Blvd, Mineral, VA 23117For SaleMLS ID #VALA2010186, Ashley Hoffman, Lake Anna Island Realty, Inc.. Bright MLS
- $529,0003 bd2 ba2.3k sqft724 Mitchell Point Rd, Mineral, VA 23117For SaleMLS ID #VALA2009614, Chris Regan, Berkshire Hathaway HomeServices PenFed Realty. Bright MLS
- $624,9993 bd2 ba2.6k sqft259 David Rd, Mineral, VA 23117For SaleMLS ID #VALA2009966, Mason Walter, RE/MAX Distinctive Real Estate, Inc.. Bright MLS
- $489,0003 bd3 ba1.5k sqft857 Tall Pines Dr, Mineral, VA 23117For SaleMLS ID #VALA2010176, Liz Wilson, Long & Foster Real Estate, Inc.. Bright MLS
- $550,0003 bd3 ba2k sqft349 Oak Haven Dr, Mineral, VA 23117For SaleMLS ID #VALA2010050, Daniel Margoupis, Berkshire Hathaway HomeServices PenFed Realty. Bright MLS
- $549,9004 bd4 ba3.1k sqft15112 Rose Valley Dr, Mineral, VA 23117For SaleMLS ID #VASP2043208, BJ Blount, Lake Anna Island Realty, Inc.. Bright MLS
- $599,9903 bd3 ba2.6k sqft615 Traveller St, Mineral, VA 23117New ConstructionMLS ID #VALA2009922, Stacie Chandler, Lake Anna Island Realty, Inc.. Bright MLS
- $512,0003 bd3 ba1.7k sqft159 Dogwood Draw, Mineral, VA 23117For SaleMLS ID #VALA2010742, Anne Corbin, Long & Foster Real Estate, Inc.. Bright MLS
- $510,0003 bd2 ba1.8k sqft135 Windwood Coves Blvd, Mineral, VA 23117For SaleMLS ID #VALA2010566, Amelia Kane, RE/MAX Distinctive Real Estate, Inc.. Bright MLS
- $599,0004 bd4 ba3k sqft310 Fairview Dr, Mineral, VA 23117New Construction
 MLS ID #676343, RANDY TINGLER, WILLIAM A. COOKE, LLC. CAAR
- $589,9904 bd3 ba2.9k sqft3692 Elk Creek Rd, Mineral, VA 23117New ConstructionMLS ID #VALA2010184, Neil Rubsam, Century 21 Redwood Realty. Bright MLS
