Professional pics will be posted on 9/11. Come see what life looks like at 1395J Green Ridge Road with a little more room and a lot less neighbors. If privacy is the feature you keep searching for and rarely find, this one deserves your attention. Tucked away on 3 wooded acres and backing to Michaux State Forest, this 3-bedroom ranch offers the kind of peaceful setting where the neighbors are few, the wildlife is plentiful, and there is plenty of room to enjoy the outdoors. Since its last sale, the property has received even more attention, including a new front deck creating a welcoming entrance, fresh paint throughout most of the home, additional tree clearing, more stone being added to the driveway and an additional 2nd full bathroom in the basement! Step inside to an easy one-level layout featuring updated flooring, a comfortable living area, and a kitchen with stainless steel appliances purchased in late 2024. A newer roof and water filtration system add to the list of improvements already completed. The full walkout basement nearly doubles the home's footprint and offers plenty of space for storage, hobbies, a workshop, home gym, recreation space, or whatever fits your needs. Outside is where this property really sets itself apart. Relax or entertain on the rear deck, cool off in the above-ground pool that will remain with the property, or simply enjoy having three wooded acres of your own with Michaux State Forest right beyond your backyard. The large 24' x 32' outbuilding offers substantial space for equipment, projects, recreational gear, storage, or workshop use. Whether you're drawn to the woods, need room for your hobbies, or simply want a home that feels tucked away from the rest of the world without giving up everyday comforts, 1395J Green Ridge Road offers space, privacy, versatility in an incredible natural setting that is getting harder and harder to find!
Coming soon 09/15
$357,500
1395 Green Ridge Rd, Orrtanna, PA 17353
3beds
1,056sqft
Single Family Residence
Built in 1990
3 Acres Lot
$349,800 Zestimate®
$339/sqft
$-- HOA
What's special
- 10 days
- 628
- 56
Zillow last checked:
Listing updated:
Listed by:
Kim Smith 717-451-7378,
Iron Valley Real Estate Hanover (717) 797-2777,
Co-Listing Agent: Tabetha J. Miller 717-479-2230,
Iron Valley Real Estate Hanover
Source: Bright MLS,MLS#: PAAD2025492
Facts & features
Interior
Bedrooms & bathrooms
- Bedrooms: 3
- Bathrooms: 2
- Full bathrooms: 2
- Main level bathrooms: 1
- Main level bedrooms: 3
Basement
- Area: 1056
Heating
- Forced Air, Propane
Cooling
- Central Air, Electric
Appliances
- Included: Water Heater
Features
- Basement: Full,Improved,Exterior Entry,Partially Finished,Side Entrance,Walk-Out Access
- Has fireplace: No
Interior area
- Total structure area: 2,112
- Total interior livable area: 1,056 sqft
- Finished area above ground: 1,056
- Finished area below ground: 0
Property
Parking
- Total spaces: 2
- Parking features: Storage, Covered, Garage Faces Front, Oversized, Driveway, Detached
- Garage spaces: 2
- Has uncovered spaces: Yes
Accessibility
- Accessibility features: None
Features
- Levels: One
- Stories: 1
- Has private pool: Yes
- Pool features: Above Ground, Private
Lot
- Size: 3 Acres
Details
- Additional structures: Above Grade, Below Grade
- Parcel number: 18B120047000
- Zoning: 101 RESIDENTIAL 1 FAMILY
- Special conditions: Standard
Construction
Type & style
- Home type: SingleFamily
- Architectural style: Ranch/Rambler
- Property subtype: Single Family Residence
Materials
- Vinyl Siding
- Foundation: Block
Condition
- New construction: No
- Year built: 1990
Utilities & green energy
- Sewer: On Site Septic
- Water: Well
Community & HOA
Community
- Subdivision: None, Rural
HOA
- Has HOA: No
Location
- Region: Orrtanna
- Municipality: HAMILTONBAN TWP
Financial & listing details
- Price per square foot: $339/sqft
- Tax assessed value: $205,400
- Annual tax amount: $4,001
- Date on market: 9/15/2026
- Listing agreement: Exclusive Agency
- Listing terms: Cash,Conventional,FHA,VA Loan
- Ownership: Fee Simple
Estimated market value
$349,800
$220,000 - $556,000
$1,424/mo
Price history
| Date | Event | Price |
|---|---|---|
| 4/1/2026 | Sold | $345,000+2.7%$327/sqft |
Source:  Bright MLS #PAAD2021686 Report a problem Bright MLS #PAAD2021686 Report a problem | ||
| 2/22/2026 | Pending sale | $335,900$318/sqft |
Source: Bright MLS #PAAD2021686 Report a problem | ||
| 2/20/2026 | Listed for sale | $335,900+29.2%$318/sqft |
Source: Bright MLS #PAAD2021686 Report a problem | ||
| 11/22/2024 | Sold | $260,000+7.2%$246/sqft |
Source: Bright MLS #PAAD2015168 Report a problem | ||
| 10/21/2024 | Pending sale | $242,500$230/sqft |
Source: Bright MLS #PAAD2015168 Report a problem | ||
| 10/17/2024 | Listed for sale | $242,500+889.8%$230/sqft |
Source: Bright MLS #PAAD2015168 Report a problem | ||
| 8/5/2020 | Listing removed | $24,500$23/sqft |
Source: Berkshire Hathaway HomeServices Homesale Realty #PAAD108230 Report a problem | ||
| 7/11/2020 | Price change | $24,500-7.5%$23/sqft |
Source: Berkshire Hathaway HomeServices Homesale Realty #PAAD108230 Report a problem | ||
| 8/13/2019 | Listed for sale | $26,500+1.9%$25/sqft |
Source: Berkshire Hathaway HomeServices Homesale Realty #PAAD108230 Report a problem | ||
| 11/30/2017 | Sold | $26,000-74%$25/sqft |
Source: Agent Provided Report a problem | ||
| 9/6/1996 | Sold | $100,000$95/sqft |
Source: Agent Provided Report a problem | ||
Public tax history
| Year | Property taxes | Tax assessment |
|---|---|---|
| 2025 | $4,502 +4.2% | $260,400 |
| 2024 | $4,319 +0.7% | $260,400 |
| 2023 | $4,290 +5% | $260,400 |
| 2022 | $4,085 -1.9% | $260,400 |
| 2021 | $4,162 | $260,400 |
| 2020 | $4,162 +221.9% | $260,400 |
| 2019 | $1,293 -68.5% | $260,400 |
| 2018 | $4,110 | $260,400 |
| 2017 | -- | $260,400 |
| 2016 | -- | $260,400 |
| 2015 | -- | $260,400 |
| 2014 | -- | $260,400 |
| 2013 | -- | -- |
| 2012 | -- | -- |
| 2011 | -- | -- |
| 2010 | -- | $51,766 |
| 2009 | -- | $51,766 |
| 2008 | -- | $51,766 |
| 2007 | -- | $51,766 |
| 2006 | -- | $51,766 |
| 2005 | -- | $51,766 |
| 2004 | -- | $51,766 +6.3% |
| 2003 | -- | $48,706 |
| 2002 | -- | $48,706 |
| 2000 | -- | $48,706 |
Find assessor info on the county website
Monthly payment
Est. payment
Payment breakdown
Explore the cost of this home by adjusting the details. Changes won't be saved.Climate risks
Neighborhood: 17353
Nearby schools
Schools provided by the listing agent
- District: Fairfield Area
Source: Bright MLS. This data may not be complete. We recommend contacting the local school district to confirm school assignments for this home.
Similar homes
- $365,0003 bd2 ba1.5k sqft1017 Railroad Ln, Orrtanna, PA 17353For Sale
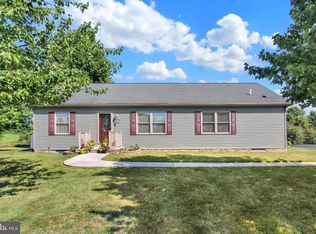
 MLS ID #PAAD2024796, Holly Purdy, RE/MAX of Gettysburg. Bright MLS
 - $--3 bd1 ba1.3k sqft1567 Old Rte #30, Orrtanna, PA 17353Auction
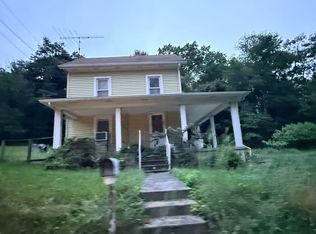 ServiceLink Auction
 - $325,0003 bd2 ba1.1k sqft14 Ski Run Trl, Fairfield, PA 17320For Sale
 MLS ID #PAAD2025424, Bernie Harvey, Berkshire Hathaway HomeServices Homesale Realty. Bright MLS
 - $340,0003 bd2 ba1.5k sqft601 Grant Dr, Gettysburg, PA 17325For Sale
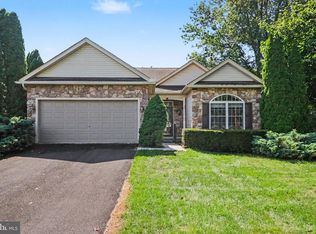 MLS ID #PAAD2025610, David Monsour, Keller Williams Keystone Realty. Bright MLS
 - $359,9003 bd3 ba1.5k sqft8895 Mentzer Gap Rd, Waynesboro, PA 17268For SaleMLS ID #PAFL2037060, Sharon Gunder, Coldwell Banker Realty. Bright MLS
- $359,9003 bd2 ba1.1k sqft13320 Catoctin Furnace Rd, Thurmont, MD 21788For SaleMLS ID #MDFR2083566, Cathi Miller, Hagan Realty. Bright MLS
- $379,9003 bd1 ba1.3k sqft15851 Smith Rd, Thurmont, MD 21788For SaleMLS ID #MDFR2085890, Beth Ohler, J&B Real Estate. Bright MLS
- $285,0002 bd2 ba1k sqft3800 Fringer Rd, Taneytown, MD 21787For SaleMLS ID #MDCR2037442, Beth Ohler, J&B Real Estate. Bright MLS
- $325,0003 bd2 ba1.5k sqft333 Eisenhower Dr, Chambersburg, PA 17201For SaleMLS ID #PAFL2037538, Sam colangelo, JAK Real Estate. Bright MLS
- $299,9003 bd1 ba1.5k sqft7009 Chambersburg Rd, Fayetteville, PA 17222For SaleMLS ID #PAAD2025126, Denise Newnam, Berkshire Hathaway HomeServices Homesale Realty. Bright MLS
- $339,0004 bd3 ba1.5k sqft15050 Wyndham Ave, Blue Ridge Summit, PA 17214For SaleMLS ID #PAFL2036836, Shannon Ratcliffe, Berkshire Hathaway HomeServices Homesale Realty. Bright MLS
- $350,0002 bd1 ba1k sqft3901 Bullfrog Rd, Taneytown, MD 21787For SaleMLS ID #MDCR2036844, Brian Mokricky, Keller Williams Realty Centre. Bright MLS
- $349,9002 bd1 ba1.3k sqft14417 Ridenour Rd, Smithsburg, MD 21783For SaleMLS ID #MDFR2088034, Cindy Grimes, J&B Real Estate. Bright MLS
- $349,0003 bd2 ba1.4k sqft25 Kensington Dr, Chambersburg, PA 17201AuctionMLS ID #PAFL2037024, Kaleb Hurley, Hurley Real Estate & Auctions. Bright MLS
- $359,9004 bd2 ba1.5k sqft417 N Church St, Thurmont, MD 21788For SaleMLS ID #MDFR2087204, Beth Ohler, J&B Real Estate. Bright MLS
- $347,9003 bd3 ba1.2k sqft8652 Mormon Church Rd, Waynesboro, PA 17268For SaleMLS ID #PAFL2036922, Toby Wantz, Real Estate Today. Bright MLS
- $320,0003 bd2 ba1.3k sqft83 Grandview Ave, Chambersburg, PA 17201For SaleMLS ID #PAFL2036650, Bobbi Washabaugh, Berkshire Hathaway HomeServices Homesale Realty. Bright MLS
- $324,9003 bd2 ba1.5k sqft973 Frederick Pike, Littlestown, PA 17340For SaleMLS ID #PAAD2025192, Lori Hockensmith, Iron Valley Real Estate Hanover. Bright MLS
- $275,0003 bd1 ba1.1k sqft1360 Biglerville Rd, Gettysburg, PA 17325For SaleMLS ID #PAAD2024946, Todd Grim, RE/MAX Quality Service, Inc.. Bright MLS
