Welcome to 13959 Lightburn Lane, a move-in-ready 3-bedroom, 3.5-bath townhome featuring a comfortable layout and wonderful updates throughout. The main level offers hardwood flooring and an open layout with a living room, dining area, and kitchen. The kitchen features upgraded countertops and stainless steel appliances, including a brand-new dishwasher, stove, and microwave. The living room also features a fireplace, creating a cozy focal point for the space. Upstairs, you'll find three bedrooms and two full bathrooms. The spacious primary bedroom offers plenty of storage with three separate closets and a private bathroom. Two additional bedrooms and a full hallway bathroom complete the upper level. The finished lower level provides even more room to spread out with a recreation room, a full bathroom with a shower, and a laundry room. The walkout lower level leads directly to the fully fenced backyard and deck-style patio. The upper deck is new and features composite decking, giving the new owner the benefit of lower maintenance. The home has been freshly painted throughout, and additional updates include a roof replaced approximately three years ago, giving the next owner added peace of mind. As wonderful as the home is, the community has plenty to offer! Amenities include a swimming pool, basketball and tennis courts, playgrounds, paths, and common grounds. The property is also conveniently located near shopping, dining, recreation, schools, and commuter routes. Don't miss your chance to make this beautifully updated home your own. Schedule your tour today!
Accepting backups
Price cut: $24K (11/8)
$475,000
13959 Lightburn Ln, Centreville, VA 20121
3beds
1,714sqft
Townhouse
Built in 1989
1,528 Square Feet Lot
$475,400 Zestimate®
$277/sqft
$114/mo HOA
What's special
Deck-style patioUpgraded countertopsFreshly painted throughoutHardwood flooringStainless steel appliances
- 31 days
- 922
- 73
Zillow last checked:
Listing updated:
Listed by:
Dan Nyce 703-801-7435,
EXP Realty, LLC 8668257169
Source: Bright MLS,MLS#: VAFX2345612
Facts & features
Interior
Bedrooms & bathrooms
- Bedrooms: 3
- Bathrooms: 4
- Full bathrooms: 3
- 1/2 bathrooms: 1
- Main level bathrooms: 1
Rooms
- Room types: Living Room, Dining Room, Primary Bedroom, Bedroom 2, Bedroom 3, Kitchen, Foyer, Laundry, Recreation Room, Bathroom 2, Bathroom 3, Primary Bathroom, Half Bath
Primary bedroom
- Level: Upper
Bedroom 2
- Level: Upper
Bedroom 3
- Level: Upper
Primary bathroom
- Level: Upper
Bathroom 2
- Level: Upper
Bathroom 3
- Level: Lower
Dining room
- Level: Main
Foyer
- Level: Main
Half bath
- Level: Main
Kitchen
- Level: Main
Laundry
- Level: Lower
Living room
- Level: Main
Recreation room
- Level: Lower
Heating
- Heat Pump, Electric
Cooling
- Central Air, Ceiling Fan(s), Electric
Appliances
- Included: Dishwasher, Disposal, Refrigerator, Cooktop, Stainless Steel Appliance(s), Microwave, Electric Water Heater
- Laundry: Lower Level, Laundry Room
Features
- Ceiling Fan(s), Dining Area, Crown Molding, Bathroom - Walk-In Shower, Bathroom - Tub Shower, Kitchen - Table Space, Primary Bath(s), Upgraded Countertops, Open Floorplan
- Flooring: Hardwood, Carpet, Other, Wood
- Basement: Full,Finished,Walk-Out Access
- Number of fireplaces: 1
- Fireplace features: Screen, Wood Burning
Interior area
- Total structure area: 1,834
- Total interior livable area: 1,714 sqft
- Finished area above ground: 1,224
- Finished area below ground: 490
Property
Parking
- Parking features: Assigned, Parking Lot
- Details: Assigned Parking
Accessibility
- Accessibility features: None
Features
- Levels: Three
- Stories: 3
- Patio & porch: Deck
- Pool features: Community
- Fencing: Back Yard
Lot
- Size: 1,528 Square Feet
Details
- Additional structures: Above Grade, Below Grade
- Parcel number: 0652 09 0476
- Zoning: 180
- Special conditions: Standard
Construction
Type & style
- Home type: Townhouse
- Architectural style: Colonial
- Property subtype: Townhouse
Materials
- Vinyl Siding
- Foundation: Permanent
Condition
- Excellent
- New construction: No
- Year built: 1989
Details
- Builder model: CHARLESTON
Utilities & green energy
- Sewer: Public Sewer
- Water: Public
Community & HOA
Community
- Subdivision: Heritage Estates
HOA
- Has HOA: Yes
- Amenities included: Basketball Court, Common Grounds, Jogging Path, Pool, Tot Lots/Playground, Tennis Court(s)
- Services included: Trash, Snow Removal, Common Area Maintenance, Pool(s)
- HOA fee: $341 quarterly
- HOA name: HERITAGE FOREST HOA
Location
- Region: Centreville
Financial & listing details
- Price per square foot: $277/sqft
- Tax assessed value: $517,440
- Annual tax amount: $5,969
- Date on market: 10/15/2026
- Listing agreement: Exclusive Right To Sell
- Inclusions: See Disclosures
- Exclusions: See Disclosures
- Ownership: Fee Simple
Estimated market value
$475,400
$452,000 - $499,000
$2,933/mo
Price history
| Date | Event | Price |
|---|---|---|
| 11/8/2026 | Contingent | $475,000$277/sqft |
Source: eXp Realty #VAFX2345612 Report a problem | ||
| 11/8/2026 | Price change | $475,000-4.8%$277/sqft |
Source:  Bright MLS #VAFX2345612 Report a problem | ||
| 11/5/2026 | Price change | $499,000-4.9%$291/sqft |
Source: Bright MLS #VAFX2345612 Report a problem | ||
| 10/22/2026 | Price change | $524,900-4.4%$306/sqft |
Source: Bright MLS #VAFX2345612 Report a problem | ||
| 10/15/2026 | Listed for sale | $549,000+23.4%$320/sqft |
Source: Bright MLS #VAFX2345612 Report a problem | ||
| 2/15/2023 | Sold | $445,000-3.1%$260/sqft |
Source: Bright MLS #VAFX2083108 Report a problem | ||
| 1/19/2023 | Contingent | $459,000$268/sqft |
Source: Bright MLS #VAFX2083108 Report a problem | ||
| 9/26/2022 | Price change | $459,000-2.1%$268/sqft |
Source: Bright MLS #VAFX2083108 Report a problem | ||
| 8/16/2022 | Listed for sale | $469,000$274/sqft |
Source: Bright MLS #VAFX2083108 Report a problem | ||
| 7/29/2022 | Contingent | $469,000$274/sqft |
Source: Bright MLS #VAFX2083108 Report a problem | ||
| 7/13/2022 | Listed for sale | $469,000+40%$274/sqft |
Source: Bright MLS #VAFX2083108 Report a problem | ||
| 3/13/2015 | Sold | $335,000+8.1%$195/sqft |
Source: Public Record Report a problem | ||
| 6/21/2004 | Sold | $310,000+134.8%$181/sqft |
Source: Public Record Report a problem | ||
| 6/29/1998 | Sold | $132,000$77/sqft |
Source: Public Record Report a problem | ||
Public tax history
| Year | Property taxes | Tax assessment |
|---|---|---|
| 2026 | $5,969 +0.8% | $517,440 +1% |
| 2025 | $5,924 +12.5% | $512,440 +12.7% |
| 2024 | $5,266 +4% | $454,590 +1.3% |
| 2023 | $5,062 +7.2% | $448,600 +8.6% |
| 2022 | $4,722 | $412,950 +12.6% |
| 2021 | -- | $366,670 +2.4% |
| 2020 | $4,237 +4.8% | $358,020 +4.8% |
| 2019 | $4,042 +1.3% | $341,510 +1.3% |
| 2018 | $3,989 +8.8% | $337,040 +6.7% |
| 2017 | $3,667 +2.7% | $315,870 +2.5% |
| 2016 | $3,569 +24.6% | $308,090 |
| 2015 | $2,865 +18.3% | $308,090 +6.2% |
| 2014 | $2,423 | $290,090 +10.8% |
| 2013 | -- | $261,750 +3% |
| 2012 | -- | $254,220 +3.7% |
| 2011 | -- | $245,210 +7.8% |
| 2010 | -- | $227,460 -3.6% |
| 2009 | -- | $235,870 -27.4% |
| 2008 | -- | $324,840 -6.9% |
| 2007 | -- | $349,060 +77.8% |
| 2003 | -- | $196,270 +18% |
| 2002 | -- | $166,330 +15.2% |
| 2001 | -- | $144,445 |
Find assessor info on the county website
Monthly payment
Est. payment
Payment breakdown
Explore the cost of this home by adjusting the details. Changes won't be saved.Climate risks
Neighborhood: 20121
Nearby schools
Schools provided by the listing agent
- Elementary: Centreville
- Middle: Liberty
- High: Centreville
- District: Fairfax County Public Schools
Source: Bright MLS. This data may not be complete. We recommend contacting the local school district to confirm school assignments for this home.
- $539,0003 bd3 ba1.4k sqft13957 Lightburn Ln, Centreville, VA 20121Off Market
- $560,9003 bd2 ba1.6k sqft13961 Lightburn Ln, Centreville, VA 20121Off Market
- $551,9003 bd3 ba2k sqft13955 Lightburn Ln, Centreville, VA 20121Off Market

- $577,8003 bd2 ba1.7k sqft13963 Lightburn Ln, Centreville, VA 20121Off Market

Similar homes
- $559,9004 bd4 ba2k sqft6914 Compton Ln, Centreville, VA 20121For Sale
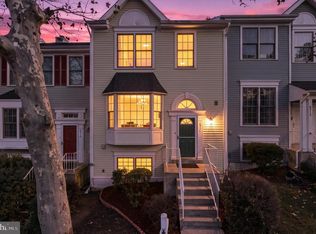
 MLS ID #VAFX2343058, Claudia Sarmiento, Berkshire Hathaway HomeServices PenFed Realty. Bright MLS
- $446,0002 bd2 ba992 sqft6866 Chasewood Cir, Centreville, VA 20121For Sale
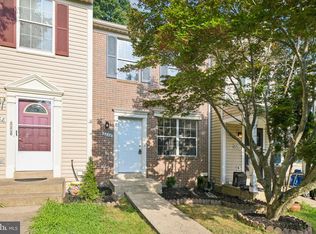 MLS ID #VAFX2332062, Verria Hairston, Open Door Brokerage, LLC. Bright MLS
- $520,0003 bd2 ba1.1k sqft14936 Lady Madonna Ct, Centreville, VA 20120For Sale
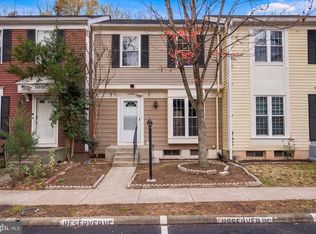 MLS ID #VAFX2349210, SAMI Gaber, CENTURY 21 New Millennium. Bright MLS
- $549,0003 bd3 ba1.3k sqft14720 Grobie Pond Ln, Centreville, VA 20120For Sale
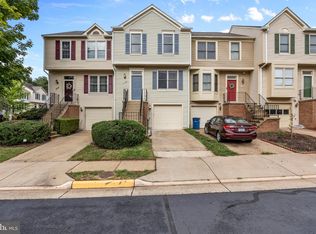 MLS ID #VAFX2340760, William Wu, Samson Properties. Bright MLS
- $475,0003 bd4 ba1.3k sqft10327 Oconnell Ct, Manassas, VA 20110For SaleMLS ID #VAMN2012190, Harry Hasbun, Keller Williams Realty/Lee Beaver & Assoc.. Bright MLS
- $475,0003 bd3 ba1.7k sqft8711 Ditmars Ct, Manassas, VA 20110For SaleMLS ID #VAMN2011658, LuVerne Boes, Century 21 Redwood Realty. Bright MLS
- $549,9004 bd3 ba2k sqft14519 Sully Lake Ct, Centreville, VA 20120For SaleMLS ID #VAFX2319772, James Conrad, Homestead Realty. Bright MLS
- $540,0002 bd3 ba1.3k sqft3629 Sweethorn Ct, Fairfax, VA 22033For SaleMLS ID #VAFX2348124, Tom Sklopan, Century 21 Accent Homes. Bright MLS
- $470,0003 bd3 ba1.8k sqft3458 Condor Ln, Woodbridge, VA 22192For SaleMLS ID #VAPW2131588, Sherri Rice, CENTURY 21 New Millennium. Bright MLS
- $485,0004 bd4 ba2k sqft12419 Eden Ln, Woodbridge, VA 22192For SaleMLS ID #VAPW2132424, Wes Stearns, M.O. Wilson Properties. Bright MLS
- $399,0004 bd3 ba1.4k sqft9035 Bonham Cir, Manassas, VA 20110For SaleMLS ID #VAMN2012246, Jose Leiva, Samson Properties. Bright MLS
- $420,0003 bd4 ba1.9k sqft7505 Sage St, Manassas, VA 20109For SaleMLS ID #VAPW2130500, Donnie Anderson JR., Samson Properties. Bright MLS
- $500,0003 bd4 ba1.6k sqft9055 Falcon Glen Ct, Bristow, VA 20136For SaleMLS ID #VAPW2131844, Steven Joseph, Steven Joseph Real Estate LLC. Bright MLS
- $540,0003 bd3 ba1.7k sqft7734 Brandeis Way, Springfield, VA 22153For SaleMLS ID #VAFX2350236, Megan Thiel, Long & Foster Real Estate, Inc.. Bright MLS
- $579,9003 bd3 ba1.8k sqftSouth Riding Hoa, Chantilly, VA 20152For SaleMLS ID #VALO2139136, Kathleen Flasco, Samson Properties. Bright MLS
- $465,0003 bd4 ba1.5k sqft42792 Sykes Ter, Chantilly, VA 20152For SaleMLS ID #VALO2133916, Carla Unterkofler, CENTURY 21 New Millennium. Bright MLS
- $564,9003 bd3 ba1.2k sqft13486 Foxlease Ct, Herndon, VA 20171For SaleMLS ID #VAFX2345038, Mark Plumb, KW Metro Center. Bright MLS
- $385,0002 bd2 ba1.2k sqft5111 Travis Edward Way APT F, Centreville, VA 20120For SaleMLS ID #VAFX2346478, Ellen Kim, NewStar 1st Realty, LLC. Bright MLS
- $390,0003 bd2 ba1.1k sqft8614 Braxted Ln, Manassas, VA 20110For SaleMLS ID #VAMN2012254, Wendy Benvenga, Real Broker, LLC. Bright MLS
- $564,0003 bd3 ba2k sqft5352 Anchor Ct, Fairfax, VA 22032For SaleMLS ID #VAFX2343440, Barbra Shapiro, Keller Williams Realty/Lee Beaver & Assoc.. Bright MLS
