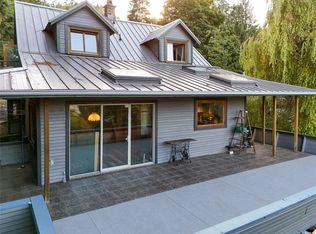
Your Private Retreat in Maple Bay! Discover this renovated 3-bed, 3-bath West Coast Contemporary home in The Properties. Tucked below road level on a private, fenced lot bordered by mature trees and a ravine, it offers natural beauty and seclusion. Warm wood finishes, hardwood and tile add character, while the fully renovated kitchen features new counters, cabinetry, induction range and fridge. Two gas fireplaces create inviting living spaces. Enjoy valley views from the partially covered deck, or unwind in the hot tub. The primary bedroom has an ensuite; the main bath features an updated shower and soaker tub. New heat pump and furnace (2025), roof under 10 years old and LED lighting add peace of mind. Flexible lower-level space accommodates offices, gym or hobbies, alongside a basement workshop with 6'5" ceiling height. Double garage, central vac and RV parking with water and power complete the package. Close to trails and boating, this is Maple Bay living at its best!
For sale
C$899,900
1397 Kingsview Rd, North Cowichan, BC V9L 5P1
3beds
3baths
2,224sqft
Single Family Residence
Built in 1981
9,147 Square Feet Lot
$-- Zestimate®
C$405/sqft
C$-- HOA
What's special
Warm wood finishesHot tubDouble garage
- 15 hours
- 23
- 5
Zillow last checked:
Listing updated:
Listed by:
Per Dahlstrom,
One Percent Realty Ltd.
Source: VIVA,MLS®#: 1054617
Facts & features
Interior
Bedrooms & bathrooms
- Bedrooms: 3
- Bathrooms: 3
- Main level bathrooms: 1
Kitchen
- Level: Main
Heating
- Electric, Heat Pump, Natural Gas
Cooling
- Air Conditioning
Appliances
- Included: Dishwasher, Dryer, Oven/Range Electric, Refrigerator, Washer
- Laundry: Inside
Features
- Dining/Living Combo, Eating Area, Storage, Vaulted Ceiling(s), Workshop
- Flooring: Hardwood, Tile
- Basement: Unfinished,Walk-Out Access
- Number of fireplaces: 2
- Fireplace features: Electric, Family Room, Gas, Living Room
Interior area
- Total structure area: 3,884
- Total interior livable area: 2,224 sqft
Property
Parking
- Total spaces: 4
- Parking features: Driveway, Garage Double, Garage Door Opener
- Garage spaces: 2
- Has uncovered spaces: Yes
Accessibility
- Accessibility features: Ground Level Main Floor, No Step Entrance
Features
- Entry location: Main Level
- Patio & porch: Balcony/Deck, Balcony/Patio
- Exterior features: Low Maintenance Yard
- Fencing: Partial
- Has view: Yes
- View description: Valley
Lot
- Size: 9,147 Square Feet
- Features: Easy Access, Family-Oriented Neighbourhood, Recreation Nearby
Details
- Parcel number: 001300920
- Zoning: R2-A
- Zoning description: Residential
- Other equipment: Propane Tank
Construction
Type & style
- Home type: SingleFamily
- Architectural style: Contemporary,West Coast
- Property subtype: Single Family Residence
Materials
- Wood Siding
- Foundation: Concrete Perimeter
- Roof: Asphalt Shingle
Condition
- Resale
- New construction: No
- Year built: 1981
Utilities & green energy
- Water: Municipal
Community & HOA
Community
- Features: Family-Oriented Neighbourhood
Location
- Region: North Cowichan
Financial & listing details
- Price per square foot: C$405/sqft
- Tax assessed value: C$881,000
- Annual tax amount: C$5,907
- Date on market: 11/20/2026
- Ownership: Freehold
Price history
| Date | Event | Price |
|---|---|---|
| 11/20/2026 | Listed for sale | C$899,900C$405/sqft |
Source: VIVA #1054617 Report a problem | ||
Public tax history
Tax history is unavailable.
Climate risks
Neighborhood: V9L
Nearby schools
GreatSchools rating
No schools nearby
We couldn't find any schools near this home.
Similar homes
- C$849,0003 bd2 ba2.4k sqft1648 Grant Rd, North Cowichan, BC V9L 5N7For Sale
 MLS ID #1054475, Neil Bosdet Personal Real Estate Corporation, Royal LePage Coast Capital - Oak Bay. VIVA
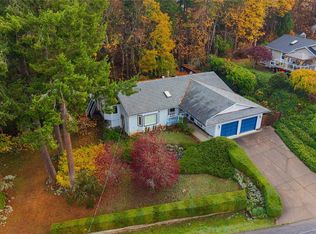
- C$898,0003 bd3 ba2.5k sqft1038 Redcap St, North Cowichan, BC V9L 5X8For Sale
 MLS ID #1054058, Cal Kaiser Personal Real Estate Corporation, RE/MAX Island Properties (DU). VIVA
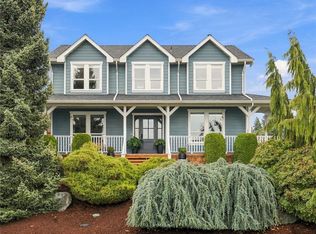
- C$825,0003 bd2 ba2.1k sqft6385 Highwood Dr, North Cowichan, BC V9L 5R3For Sale
 MLS ID #1053864, Brian Danyliw Personal Real Estate Corporation, Sotheby's International Realty Canada (Vic2). VIVA
- C$969,0004 bd3 ba2.5k sqft6088 Eagle Ridge Ter, North Cowichan, BC V9L 5M9For Sale
 MLS ID #1054018, Monika Nymeyer, eXp Realty (DU). VIVA
