Nestled in the desirable Grand Island Estates community of Walnut Grove, this rare single-story property offers a unique opportunity to enjoy the charm of small-town living just moments from the Sacramento River. Situated on just over a half-acre of beautifully landscaped grounds, the home captures breathtaking views of Grand Island, spectacular sunsets, and an exceptional sense of privacy and tranquility. The light-filled interior features soaring coffered ceilings, elegant crown molding, and a spacious, open design. Offering four generously sized bedrooms, three bathrooms, and a dedicated office, the home provides ample space for both comfortable living and entertaining. The expansive primary suite is a private retreat with direct patio access, a luxurious en-suite bathroom featuring a soaking tub, separate shower, and a large walk-in closet. Both the formal living room and great room feature their own fireplaces and showcase stunning island views. The kitchen opens seamlessly to the great room, creating the perfect gathering space while enjoying the picturesque surroundings. Outdoor living is equally impressive with a spacious patio designed for entertaining, complete with a built-in grill, refrigerator, and custom tile surround. Additional amenities include a three-car garage and dedicated RV and boat parking. Ideally located near the Sacramento River and just 25 minutes from Elk Grove, this exceptional property is within walking distance of local restaurants, a community boat dock, fishing and water recreation, and scenic riverfront views. Experience the perfect blend of luxury, comfort, and Delta lifestyle living.
Pending
$836,000
13970 Islandview Way, Walnut Grove, CA 95690
4beds
2,953sqft
Single Family Residence
Built in 2003
0.57 Acres Lot
$804,100 Zestimate®
$283/sqft
$-- HOA
What's special
Three-car garageScenic riverfront viewsSpectacular sunsetsDedicated officeExpansive primary suiteLarge walk-in closetLuxurious en-suite bathroom
- 135 days
- 153
- 7
Zillow last checked:
Listing updated:
Listed by:
Janice LeRoy DRE #00451010 916-281-1300,
Coldwell Banker Realty
Source: MetroList Services of CA,MLS#: 226053667Originating MLS: MetroList Services, Inc.
Facts & features
Interior
Bedrooms & bathrooms
- Bedrooms: 4
- Bathrooms: 3
- Full bathrooms: 2
- Partial bathrooms: 1
Rooms
- Room types: Bathroom, Dining Room, Great Room, Kitchen, Laundry, Living Room, Office, Possible Guest
Primary bedroom
- Features: Ground Floor, Walk-In Closet, Outside Access
Primary bathroom
- Features: Shower Stall(s), Double Vanity, Soaking Tub, Tile, Tub, Window
Dining room
- Features: Formal Room, Bar
Kitchen
- Features: Pantry Closet, Island w/Sink, Tile Counters
Heating
- Propane, Central, Fireplace(s), Gas
Cooling
- Ceiling Fan(s), Central Air, Multi Units
Appliances
- Included: Built-In Electric Oven, Free-Standing Refrigerator, Gas Cooktop, Gas Water Heater, Range Hood, Dishwasher, Disposal, Microwave, Dryer, Washer
- Laundry: Laundry Room, Cabinets, Sink, Electric Dryer Hookup, Ground Floor, Inside Room
Features
- Flooring: Carpet, Tile, Wood
- Number of fireplaces: 2
- Fireplace features: Brick, Living Room, Family Room, Wood Burning, Gas Log
Interior area
- Total interior livable area: 2,953 sqft
Video & virtual tour
Property
Parking
- Total spaces: 3
- Parking features: Attached, Boat, RV Access/Parking, RV Possible, Garage Door Opener, Uncovered Parking Spaces 2+, Garage Faces Side, Guest, Driveway
- Attached garage spaces: 3
- Has uncovered spaces: Yes
Features
- Levels: One
- Stories: 1
- Exterior features: Outdoor Grill, Covered Courtyard, Uncovered Courtyard
- Fencing: Back Yard,Wood,Fenced
Lot
- Size: 0.57 Acres
- Features: Auto Sprinkler F&R, Curb(s)/Gutter(s), Shape Regular, Street Lights, Landscape Back, Landscape Front
- Topography: Trees Many,Trees Many
Details
- Additional structures: RV/Boat Storage
- Parcel number: 14201900010000
- Zoning: RD
- Special conditions: Standard
Construction
Type & style
- Home type: SingleFamily
- Property subtype: Single Family Residence
Materials
- Stucco, Wood
- Foundation: Slab
- Roof: Tile
Condition
- Year built: 2003
Utilities & green energy
- Electric: 220 Volts, 220 Volts in Kitchen, 220 Volts in Laundry
- Sewer: Public Sewer
- Water: Public, Meter on Site, Water District
- Utilities for property: DSL Available, Electric, Sewer In & Connected, Internet Available, Propane, Propane Tank Leased
Community & HOA
Community
- Subdivision: GRAND ISLAND ESTATES
Location
- Region: Walnut Grove
Financial & listing details
- Price per square foot: $283/sqft
- Tax assessed value: $846,600
- Price range: $836K - $836K
- Date on market: 6/5/2026
- Road surface type: Paved
Estimated market value
$804,100
$764,000 - $844,000
$3,713/mo
Price history
| Date | Event | Price |
|---|---|---|
| 9/22/2026 | Pending sale | $836,000$283/sqft |
Source: MetroList Services of CA #226053667 Report a problem | ||
| 9/12/2026 | Listed for sale | $836,000$283/sqft |
Source: MetroList Services of CA #226053667 Report a problem | ||
| 6/30/2026 | Listing removed | $836,000$283/sqft |
Source: MetroList Services of CA #226053667 Report a problem | ||
| 6/5/2026 | Listed for sale | $836,000+87.4%$283/sqft |
Source: MetroList Services of CA #226053667 Report a problem | ||
| 4/15/2025 | Listing removed | $2,695$1/sqft |
Source: Zillow Rentals Report a problem | ||
| 4/2/2025 | Listed for rent | $2,695$1/sqft |
Source: Zillow Rentals Report a problem | ||
| 12/31/2002 | Sold | $446,000+461%$151/sqft |
Source: Public Record Report a problem | ||
| 9/29/2000 | Sold | $79,500$27/sqft |
Source: Public Record Report a problem | ||
Public tax history
| Year | Property taxes | Tax assessment |
|---|---|---|
| 2026 | -- | $846,600 +2% |
| 2025 | $9,285 +29.9% | $830,000 +28.5% |
| 2024 | $7,147 +2.9% | $645,755 +2% |
| 2023 | $6,945 +2.6% | $633,095 +4% |
| 2022 | $6,771 +1.5% | $608,682 +2% |
| 2021 | $6,670 +3.4% | $596,748 +1% |
| 2020 | $6,448 +9.2% | $590,630 +2% |
| 2019 | $5,904 +3% | $579,050 +2% |
| 2018 | $5,732 -4.6% | $567,697 +2% |
| 2017 | $6,011 +9.1% | $556,567 +2% |
| 2016 | $5,512 +3% | $545,655 +1.5% |
| 2015 | $5,353 | $537,460 +2% |
| 2014 | $5,353 | $526,933 +17.4% |
| 2013 | -- | $448,806 +10% |
| 2012 | -- | $408,007 |
| 2011 | -- | $408,007 -2% |
| 2010 | -- | $416,335 -15.3% |
| 2008 | -- | $491,774 +2% |
| 2007 | -- | $482,132 +2% |
| 2006 | -- | $472,680 +2% |
| 2005 | -- | $463,412 +2% |
| 2004 | -- | $454,326 +543.9% |
| 2003 | -- | $70,561 +2% |
| 2002 | -- | $69,178 +2% |
| 2001 | -- | $67,822 +2% |
| 2000 | -- | $66,493 |
Find assessor info on the county website
Monthly payment
Est. payment
Payment breakdown
Explore the cost of this home by adjusting the details. Changes won't be saved.Climate risks
Neighborhood: 95690
- $810,7003 bd3 ba2.6k sqft13960 Islandview Way, Walnut Grove, CA 95690Off Market
- $827,4004 bd2 ba2.9k sqft13980 Islandview Way, Walnut Grove, CA 95690Off Market
- $747,7004 bd2 ba2.4k sqft13950 Islandview Ct, Walnut Grove, CA 95690Off Market
- $743,1004 bd2 ba2.5k sqft13990 Islandview Way, Walnut Grove, CA 95690Off Market
Similar homes
- $795,0004 bd3 ba3k sqft5809 Isaac Way, Elk Grove, CA 95757For Sale
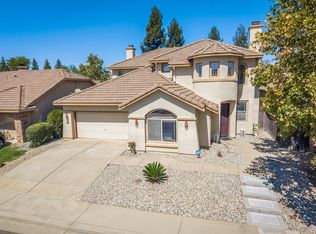 MLS ID #226128239, Sonya Dixon. MetroList Services of CA
- $869,9004 bd3 ba2.7k sqft9465 Triathlon Ln, Elk Grove, CA 95758For Sale
 MLS ID #226096449, Debbie Davis. MetroList Services of CA
- $799,9005 bd3 ba3.2k sqft5716 Alder Bridge Ct, Elk Grove, CA 95757For Sale
 MLS ID #226108897, Samantha Tov. MetroList Services of CA
- $819,9003 bd3 ba2.3k sqft12373 N Lower Sacramento Rd, Lodi, CA 95242For Sale
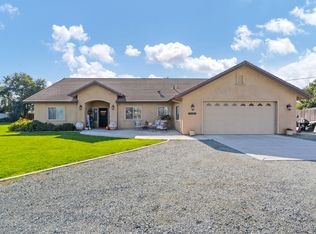 MLS ID #226107158, Lane Pearson. MetroList Services of CA
