Welcome to this spacious and inviting 5-bedroom, 2-bath home nestled on 13.3 acres just outside Cassville. Perfect for those seeking peace, privacy, and a touch of country living, this property offers everything you need for a self-sufficient lifestyle or simply room to roam and enjoy the outdoors. Step inside to find two comfortable living areas, ideal for entertaining or relaxing with family. The home features a warm, family-friendly layout with plenty of natural light and charm throughout. Outside, you will find a large garden area, fruit trees, berry bushes, and open pasture, a perfect setup for a hobby farm or those who love gardening and homesteading. Multiple outbuildings are on the property to include a 30x40 metal shop providing ample space for projects, storage, or equipment. With beautiful country views and just a short drive to town, this property combines the best of rural tranquility and modern comfort. 13 minutes to Roaring River State Park and 45 minutes to Northwest Arkansas. If you've been searching for a private getaway with land to live, work, and grow, this Cassville property is a must-see!
Pending
Price cut: $6K (6/25)
$414,000
13992 Farm Road 2185, Cassville, MO 65625
5beds
2,015sqft
Single Family Residence
Built in 1993
13.3 Acres Lot
$397,400 Zestimate®
$205/sqft
$-- HOA
What's special
- 288 days |
- 56 |
- 1 |
Zillow last checked:
Listing updated:
Listed by:
Tammy Maddox 949-547-9847,
Main St. Real Estate Group LLC
Source: SOMOMLS as distributed by MLS GRID,MLS#: 60309440
Facts & features
Interior
Bedrooms & bathrooms
- Bedrooms: 5
- Bathrooms: 2
- Full bathrooms: 2
Rooms
- Room types: Workshop, Storm Shelter, Living Areas (2)
Heating
- Central, Fireplace(s), Electric, Wood
Cooling
- Central Air, Ceiling Fan(s)
Appliances
- Included: Dishwasher, Free-Standing Gas Oven, Microwave, Refrigerator
- Laundry: Main Level
Features
- High Speed Internet
- Flooring: Hardwood, Tile, Laminate
- Has basement: No
- Has fireplace: Yes
- Fireplace features: Wood Burning
Interior area
- Total structure area: 2,015
- Total interior livable area: 2,015 sqft
- Finished area above ground: 2,015
- Finished area below ground: 0
Property
Parking
- Parking features: Driveway
- Has uncovered spaces: Yes
Features
- Levels: One
- Stories: 1
- Patio & porch: Covered, Deck, Rear Porch, Front Porch
- Exterior features: Rain Gutters, Garden
- Fencing: Cross Fenced
Lot
- Size: 13.3 Acres
- Features: Acreage, Horses Allowed, Pasture
Details
- Additional structures: Outbuilding, Other, Storm Shelter
- Parcel number: 187.0350000000013.000
- Horses can be raised: Yes
Construction
Type & style
- Home type: SingleFamily
- Architectural style: Ranch
- Property subtype: Single Family Residence
Materials
- Foundation: Crawl Space
- Roof: Metal
Condition
- Year built: 1993
Utilities & green energy
- Sewer: Septic Tank
- Water: Private
Community & HOA
Community
- Subdivision: N/A
Location
- Region: Cassville
Financial & listing details
- Price per square foot: $205/sqft
- Tax assessed value: $116,500
- Annual tax amount: $939
- Date on market: 11/8/2025
- Road surface type: Gravel
Estimated market value
$397,400
$378,000 - $417,000
$1,653/mo
Price history
| Date | Event | Price |
|---|---|---|
| 7/16/2026 | Pending sale | $414,000$205/sqft |
Source:  SOMOMLS as distributed by MLS GRID #60309440 Report a problem SOMOMLS as distributed by MLS GRID #60309440 Report a problem | ||
| 6/25/2026 | Price change | $414,000-1.4%$205/sqft |
Source:  ArkansasOne MLS #1327965 Report a problem ArkansasOne MLS #1327965 Report a problem | ||
| 3/16/2026 | Price change | $420,000-2.1%$208/sqft |
Source: ArkansasOne MLS #1327965 Report a problem | ||
| 2/28/2026 | Price change | $429,000-2.3%$213/sqft |
Source: ArkansasOne MLS #1327965 Report a problem | ||
| 2/19/2026 | Price change | $439,000-1.1%$218/sqft |
Source: ArkansasOne MLS #1327965 Report a problem | ||
| 1/13/2026 | Price change | $444,000-1.1%$220/sqft |
Source: ArkansasOne MLS #1327965 Report a problem | ||
| 12/19/2025 | Price change | $449,000-9.1%$223/sqft |
Source: ArkansasOne MLS #1327965 Report a problem | ||
| 12/11/2025 | Price change | $494,000-2.2%$245/sqft |
Source: ArkansasOne MLS #1327965 Report a problem | ||
| 12/10/2025 | Price change | $505,000-1.9%$251/sqft |
Source: ArkansasOne MLS #1327965 Report a problem | ||
| 11/8/2025 | Listed for sale | $515,000$256/sqft |
Source: SOMOMLS as distributed by MLS GRID #60309440 Report a problem | ||
Public tax history
| Year | Property taxes | Tax assessment |
|---|---|---|
| 2025 | -- | $20,602 +7.8% |
| 2024 | $873 +0% | $19,120 |
| 2023 | $872 +1% | $19,120 +1% |
| 2022 | $864 +2.5% | $18,930 +2% |
| 2021 | $843 | $18,550 |
| 2020 | -- | $18,550 |
| 2019 | -- | $18,550 |
| 2018 | -- | $18,550 |
| 2017 | -- | $18,550 +9% |
| 2016 | -- | $17,015 |
| 2015 | -- | $17,015 +0.1% |
| 2014 | -- | $16,991 |
| 2012 | -- | -- |
Find assessor info on the county website
Monthly payment
Est. payment
Payment breakdown
Explore the cost of this home by adjusting the details. Changes won't be saved.Climate risks
Neighborhood: 65625
Nearby schools
GreatSchools rating
- 5/10Cassville Intermediate SchoolGrades: 3-5Distance: 2.9 mi
- 8/10Cassville Middle SchoolGrades: 6-8Distance: 2.9 mi
- 5/10Cassville High SchoolGrades: 9-12Distance: 2.9 mi
Schools provided by the listing agent
- Elementary: Cassville
- Middle: Cassville
- High: Cassville
Source: SOMOMLS as distributed by MLS GRID. This data may not be complete. We recommend contacting the local school district to confirm school assignments for this home.
- $--2 bd1 ba595 sqft14107 Farm Road 2185, Cassville, MO 65625Sold

- $21,200-- bd1 ba1.1k sqft14107 Farm Road 2185, Cassville, MO 65625Off Market
- $372,0003 bd2 ba1.7k sqft18482 Farm Road 1140, Cassville, MO 65625Off Market
- $33,600-- bd1 ba1.2k sqft18482 Farm Road 1140, Cassville, MO 65625Off Market
- $521,600-- bd-- ba2.8k sqft19092 Farm Road 1145, Cassville, MO 65625Off Market
- $30,7002 bd1 ba1.1k sqft14135 Farm Road 2185, Cassville, MO 65625Off Market
- $31,7002 bd1 ba1.1k sqft14067 Farm Road 2185, Cassville, MO 65625Off Market
- $72,500-- bd1 ba720 sqft3114 Main St, Cassville, MO 65625Off Market
A local agent can set up tours, give advice and negotiate with sellers.
Similar homes
- $294,0004 bd2 ba1.8k sqft9125 Farm Road 2140, Cassville, MO 65625For Sale
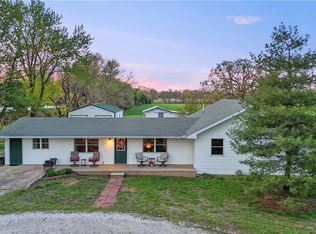 MLS ID #1337861, Tamara Maddox, Main St. Real Estate. ArkansasOne MLS
 - $440,0003 bd3 ba2.1k sqft190 Ozark Automotive Rd, Eureka Springs, AR 72632For Sale
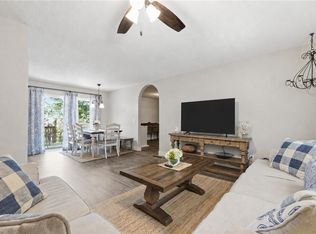 MLS ID #1358403, Billie Jean Baum, 1 Percent Lists Arkansas Real Estate. ArkansasOne MLS
 - $235,0002 bd2 ba1.4k sqft9C Clover Ln, Holiday Island, AR 72631For Sale
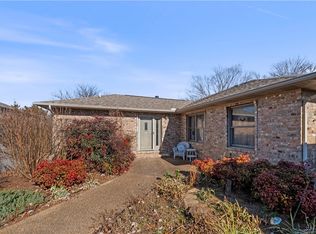 MLS ID #1334686, House Inc Team, The Agency Northwest Arkansas. ArkansasOne MLS
 - $379,9003 bd3 ba1.6k sqft9671 Farm Road 2230, Cassville, MO 65625For Sale
 MLS ID #1358570, Linda Dart, Exit Taylor Real Estate Branch Office. ArkansasOne MLS
 - $319,0003 bd2 ba1.4k sqft10 Narrows Dr, Holiday Island, AR 72631For SaleMLS ID #1357794, Pat Doss, Real Estate Solutions. ArkansasOne MLS
- $399,9003 bd2 ba1.7k sqft6631 Arkansas Line Rd #143, Berryville, AR 72616For SaleMLS ID #1357769, Booker Cox III, Foggy River Realty, LLC. ArkansasOne MLS
- $319,9993 bd2 ba2.3k sqft27 N Star Loop, Eureka Springs, AR 72631For SaleMLS ID #1352732, Aaron DeWitt, Weichert, REALTORS Griffin Company Bentonville. ArkansasOne MLS
- $398,0003 bd2 ba1.8k sqft42 Vaughn St, Eureka Springs, AR 72632For SaleMLS ID #1338203, Mark Mattmiller, New Horizon Realty, Inc.. ArkansasOne MLS
- $499,9413 bd2 ba1.7k sqft18775 Highway 62, Garfield, AR 72732For SaleMLS ID #1356899, Leon Laughlin, Main St. Real Estate. ArkansasOne MLS
- $599,0003 bd3 ba2.3k sqft17008 Scott Cemetery Rd, Garfield, AR 72732For SaleMLS ID #1339519, A.J. Shirey, Collier & Associates- Rogers Branch. ArkansasOne MLS
- $335,0004 bd2 ba1.9k sqft24 Indian Wells Dr, Holiday Island, AR 72631For SaleMLS ID #1356456, Angela M Cappelletti, Coldwell Banker K-C Realty. ArkansasOne MLS
- $257,0002 bd2 ba1.3k sqft21 Appaloosa Dr, Eureka Springs, AR 72631For SaleMLS ID #1342915, Winona Loyd, Keller Williams Market Pro Realty Branch Office. ArkansasOne MLS
- $284,0002 bd2 ba1k sqft201 Palisade Dr, Eureka Springs, AR 72631For SaleMLS ID #1348962, Hayley Franklin, Viridian Real Estate. ArkansasOne MLS
- $389,9003 bd3 ba1.4k sqft182 W Van Buren, Eureka Springs, AR 72632For SaleMLS ID #1353850, Amanda Knapp, Coldwell Banker K-C Realty. ArkansasOne MLS
- $317,9003 bd2 ba1.2k sqft8861 Farm Road 2212, Washburn, MO 65772For SaleMLS ID #1351006, Linda Dart, Exit Taylor Real Estate Branch Office. ArkansasOne MLS
- $255,0003 bd1 ba1.5k sqft19151 Highway 62, Garfield, AR 72732For SaleMLS ID #1357414, Kristin Croswhite, Exit Realty Harper Carlton Group. ArkansasOne MLS
- $549,0002 bd2 ba1.6k sqft545 County Road 235, Eureka Springs, AR 72632For SaleMLS ID #1347343, Priscilla Willis, Coldwell Banker Harris McHaney & Faucette-Rogers. ArkansasOne MLS
- $369,9003 bd5 ba2.2k sqft26 Stateline Dr, Eureka Springs, AR 72631For SaleMLS ID #1300628, Robert Knapp, Coldwell Banker K-C Realty. ArkansasOne MLS
- $487,0003 bd3 ba2.5k sqft11 Country Club Dr, Holiday Island, AR 72631For SaleMLS ID #1346967, Robert Knapp, Coldwell Banker K-C Realty. ArkansasOne MLS
- $284,9003 bd3 ba1.9k sqft21 La Costa Dr, Holiday Island, AR 72631For SaleMLS ID #1352248, Kristine Sherry, Holiday Island Realty. ArkansasOne MLS
- $315,0002 bd2 ba1.2k sqft1057 Mundell Rd, Eureka Springs, AR 72631For SaleMLS ID #1357575, Dalton Arnold, Century 21 Woodland Real Estate. ArkansasOne MLS
- $329,0003 bd3 ba1.8k sqft22 Table Rock Dr, Eureka Springs, AR 72631For SaleMLS ID #1352477, Aaron Peters, Aaron Peters Real Estate Solutions. ArkansasOne MLS
- $445,5003 bd2 ba1.5k sqft19025 N Highway 127, Garfield, AR 72732For SaleMLS ID #1356499, Tabitha Day, Real Estate Pro NWA. ArkansasOne MLS
- $395,0003 bd2 ba2.1k sqft4 Fairway Pl, Eureka Springs, AR 72631For SaleMLS ID #1353583, Kellie O'Brien, Century 21 Woodland Real Estate. ArkansasOne MLS
- $249,9005 bd3 ba1.7k sqft2 Hillside Dr Unit A & B, Holiday Island, AR 72631For SaleMLS ID #1354714, Robert Knapp, Coldwell Banker K-C Realty. ArkansasOne MLS
- $220,0002 bd2 ba1.5k sqft1 Landing Dr #28, Eureka Springs, AR 72631For SaleMLS ID #1344265, Kristine Sherry, Holiday Island Realty. ArkansasOne MLS
- $499,5003 bd2 ba1.8k sqft311 Holiday Island Dr, Holiday Island, AR 72631For SaleMLS ID #1355299, Julie Alberson, All Seasons MW Realty. ArkansasOne MLS
- $525,0004 bd3 ba2.4k sqft19804 Farm Road 2285, Eagle Rock, MO 65641For SaleMLS ID #1339972, Sarah Freitag, EXP Realty LLC - MO. ArkansasOne MLS
- $585,0004 bd4 ba2.2k sqft12627 Lodge Dr, Garfield, AR 72732For SaleMLS ID #1345385, Brooke Taylor, Beaver Lake Realty. ArkansasOne MLS
- $295,0003 bd2 ba1.4k sqft21457 Highway 62 W, Eureka Springs, AR 72631For SaleMLS ID #1342235, Beth Martin, All Seasons MW Realty. ArkansasOne MLS
- $435,0003 bd3 ba3k sqft17 La Costa Dr, Eureka Springs, AR 72631For SaleMLS ID #1344897, Kyle Box, All Seasons MW Realty. ArkansasOne MLS
- $437,9503 bd3 ba2k sqft9906 Farm Road 1162 Rd, Cassville, MO 65625For SaleMLS ID #1355006, Vicki Bronson, Coldwell Banker Harris McHaney & Faucette-MO. ArkansasOne MLS
- $395,0002 bd3 ba2.5k sqft297 Holiday Island Dr, Holiday Island, AR 72631For SaleMLS ID #1351217, Suzanne Allen, Crye-Leike REALTORS Rogers. ArkansasOne MLS
- $619,0004 bd4 ba2.8k sqft13364 Ventris Rd, Garfield, AR 72732For SaleMLS ID #1342263, FJH Partners, PAK Home Realty. ArkansasOne MLS
- $309,0004 bd3 ba2.1k sqft26480 Farm Road 1000, Washburn, MO 65772For SaleMLS ID #1357387, Denise Carrigan, Lindsey & Assoc Inc Branch. ArkansasOne MLS
- $299,0003 bd2 ba2.2k sqft17 Saint Andrews Ln, Holiday Island, AR 72631For SaleMLS ID #1357456, Lyla Allison, Keller Williams Market Pro Realty Branch Office. ArkansasOne MLS
- $215,0003 bd2 ba1.3k sqft16 Sunset Ln, Eureka Springs, AR 72631For SaleMLS ID #1344406, Terri Russo, Coldwell Banker Harris McHaney & Faucette-Bentonvi. ArkansasOne MLS
- $579,8003 bd4 ba2.9k sqft6 Fairway Dr, Eureka Springs, AR 72631For SaleMLS ID #1357603, Robert Knapp, Coldwell Banker K-C Realty. ArkansasOne MLS
- $345,0003 bd3 ba2.2k sqft66 Lakeside Dr, Eureka Springs, AR 72631For SaleMLS ID #1353899, Katie Hendrickson, Keller Williams Market Pro Realty Branch Office. ArkansasOne MLS
- $385,0003 bd2 ba1.5k sqft2414 County Road 216, Eureka Springs, AR 72632For SaleMLS ID #1359758, Lyla Allison, Keller Williams Market Pro Realty Branch Office. ArkansasOne MLS
