Beautiful home in the desirable Martha Lake area! This light-filled home features 4 bedrooms, 2.5 baths, a formal dining room, and a spacious entertainment room. Enjoy quartz slab countertops in the kitchen and primary bath, a luxurious free-standing soaking tub, and fully landscaped yard. 240V outlet installed and ready for EV charging. Conveniently located near schools, major freeways, restaurants, shopping, and everyday amenities, this exceptional home combines style, comfort, and convenience in one of the area's most desirable neighborhoods. Don't miss the opportunity to make this beautiful Martha Lake home your own!
Active
Listed by: homecoin.com • Jonathan Minerick
Price cut: $50K (7/25)
$999,900
14 153rd Street SW, Lynnwood, WA 98087
4beds
2,410sqft
:
Get pre-qualified$6,171/mo
Single Family Residence
Built in 2019
3,598 Square Feet Lot
$-- Zestimate®
$415/sqft
$71/mo HOA
What's special
Fully landscaped yardLuxurious free-standing soaking tubFormal dining roomLight-filled homeSpacious entertainment room
- 24 days |
- 304 |
- 10 |
Zillow last checked:
Listing updated:
Listed by:
Jonathan Minerick,
homecoin.com
Source: NWMLS as distributed by MLS GRID,MLS#: 2543451
Facts & features
Interior
Bedrooms & bathrooms
- Bedrooms: 4
- Bathrooms: 3
- Full bathrooms: 2
- 1/2 bathrooms: 1
- Main level bathrooms: 1
- Main level bedrooms: 2
Bedroom
- Level: Second
Bedroom
- Level: Second
Bedroom
- Level: Main
Bedroom
- Level: Main
Bathroom full
- Level: Second
Bathroom full
- Level: Second
Other
- Level: Main
Bonus room
- Level: Second
Dining room
- Level: Main
Family room
- Level: Main
Kitchen with eating space
- Level: Main
Heating
- Fireplace, 90%+ High Efficiency, Forced Air, Electric, Natural Gas
Cooling
- Forced Air
Appliances
- Included: Dishwasher, Microwave, Refrigerator, Stove(s)/Range(s), Tankless Water Heater, Dishwasher(s), Microwave(s), Refrigerator(s)
Features
- Flooring: Vinyl Plank, Carpet
- Number of fireplaces: 2
- Fireplace features: Gas, Lower Level: 1, Main Level: 1, Fireplace
Interior area
- Total structure area: 2,410
- Total interior livable area: 2,410 sqft
Property
Parking
- Total spaces: 2
- Parking features: None
- Covered spaces: 2
Accessibility
- Accessibility features: Accessible Bath, Accessible Bedroom, Accessible Kitchen, Accessible Utility
Features
- Levels: Two
- Stories: 2
- Patio & porch: Fireplace, Walk-In Closet(s)
Lot
- Size: 3,598 Square Feet
- Features: Cul-De-Sac, Sidewalk, Electric Car Charging, Fenced-Fully, High Speed Internet, Patio
Details
- Parcel number: 01181000003300
- Special conditions: Standard
Construction
Type & style
- Home type: SingleFamily
- Architectural style: 2 Story
- Property subtype: Single Family Residence
Materials
- Cement Planked, Wood Siding, Cement Plank
- Roof: Composition
Condition
- Year built: 2019
Details
- Builder name: Pacific Ridge Homes
Utilities & green energy
- Electric: Company: Puget Sound Energy
- Sewer: Sewer Connected
- Water: Public, Company: Alderwood
- Utilities for property: Comcast, Zipley
Green energy
- Green verification: Other
Community & HOA
Community
- Subdivision: Martha Lake
HOA
- Services included: Common Area Maintenance
- HOA fee: $71 monthly
Location
- Region: Lynnwood
Financial & listing details
- Price per square foot: $415/sqft
- Tax assessed value: $940,000
- Annual tax amount: $7,750
- Date on market: 6/29/2026
- Cumulative days on market: 27 days
- Listing terms: See Remarks
- Inclusions: Dishwasher(s), Microwave(s), Refrigerator(s), Stove(s)/Range(s)
Estimated market value
Not available
Estimated sales range
Not available
Not available
Price history
| Date | Event | Price |
|---|---|---|
| 7/25/2026 | Price change | $999,900-4.8%$415/sqft |
Source:  NWMLS as distributed by MLS GRID #2543451 Report a problem NWMLS as distributed by MLS GRID #2543451 Report a problem | ||
| 7/23/2026 | Price change | $3,800-1.3%$2/sqft |
Source: Zillow Rentals Report a problem | ||
| 7/21/2026 | Listed for rent | $3,850$2/sqft |
Source: Zillow Rentals Report a problem | ||
| 7/1/2026 | Listed for sale | $1,049,900+61.5%$436/sqft |
Source: NWMLS as distributed by MLS GRID #2543451 Report a problem | ||
| 12/30/2019 | Sold | $650,000$270/sqft |
Source: Public Record Report a problem | ||
Public tax history
| Year | Property taxes | Tax assessment |
|---|---|---|
| 2024 | $7,750 +3.5% | $940,000 +3.9% |
| 2023 | $7,491 -7.2% | $904,900 -11.3% |
| 2022 | $8,069 +12.5% | $1,020,500 +38.4% |
| 2021 | $7,174 +13.9% | $737,400 +14.9% |
| 2020 | $6,296 -1.4% | $641,800 +11% |
| 2019 | $6,386 | $578,400 |
Find assessor info on the county website
Monthly payment
Est. payment
Payment breakdown
Explore the cost of this home by adjusting the details. Changes won't be saved.Climate risks
Neighborhood: Martha Lake
Nearby schools
GreatSchools rating
- 6/10Oak Heights Elementary SchoolGrades: K-6Distance: 3.5 mi
- 7/10Alderwood Middle SchoolGrades: 7-8Distance: 1.5 mi
- 6/10Lynnwood High SchoolGrades: 9-12Distance: 1.8 mi
Schools provided by the listing agent
- Elementary: Oak Heights ElemOh
- Middle: Alderwood Mid
- High: Lynnwood High
Source: NWMLS as distributed by MLS GRID. This data may not be complete. We recommend contacting the local school district to confirm school assignments for this home.
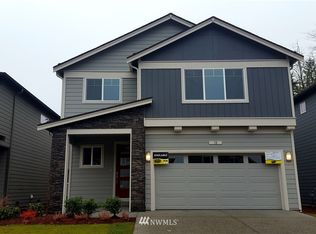
- $889,8004 bd3 ba2.4k sqft18 153rd St SW #LS-34, Lynnwood, WA 98037Off Market
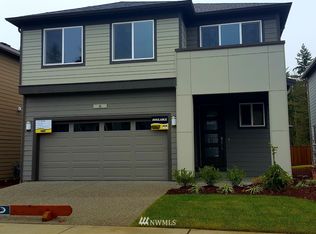
- $--4 bd3 ba2.4k sqft14 153rd Street Sw 33 #LS, Lynnwood, WA 98087Off Market
- $971,5005 bd3 ba2.7k sqft3 153rd Dr SW #LS17, Lynnwood, WA 98087Off Market

- $--5 bd3 ba2.7k sqft10 153rd Street Sw 32 #LS, Lynnwood, WA 98087Off Market

- $--4 bd3 ba2.6k sqft22 153rd Street Sw 35 #LS, Lynnwood, WA 98087Off Market
- $--5 bd3 ba2.7k sqft9 153rd Street Sw 14 #LS, Lynnwood, WA 98087Off Market
- $--4 bd3 ba2.4k sqft15303 Meridian Drive Se 18 #LS, Lynnwood, WA 98087Off Market
- $--4 bd3 ba2.6k sqft15307 Meridian Drive Se 19 #LS, Lynnwood, WA 98087Off Market
A local agent can set up tours, give advice and negotiate with sellers.
Similar homes
- $950,0004 bd3 ba2.3k sqft14717 Madison Way, Lynnwood, WA 98087Active
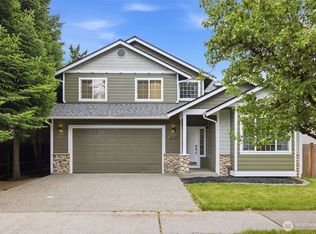 MLS ID #2547084, Danny Dallum. NWMLS as distributed by MLS GRID
 - $1,150,0005 bd3 ba2.8k sqft24 151st Street SW, Lynnwood, WA 98087Active
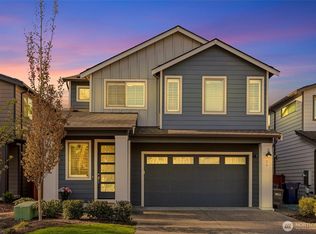 MLS ID #2515903, Julie Lutovsky. NWMLS as distributed by MLS GRID
 - $1,195,0004 bd3 ba2.5k sqft9 150th Place SE, Lynnwood, WA 98087Active
 MLS ID #2533545, Deborah Nourai. NWMLS as distributed by MLS GRID
 - $1,250,0004 bd3 ba2.7k sqftMarta Estates, Lynnwood, WA 98087Active
 MLS ID #2540582, Susan G Short. NWMLS as distributed by MLS GRID
 - $1,125,0004 bd3 ba2.9k sqftAzi Lee Hoa, Lynnwood, WA 98087ActiveMLS ID #2537146, Oleg Doukhnevitch. NWMLS as distributed by MLS GRID
- $997,5004 bd3 ba2k sqftCopper Ridge At North Creek A, Bothell, WA 98012ActiveMLS ID #2538801, Qian Zhang. NWMLS as distributed by MLS GRID
- $1,035,0004 bd3 ba2.3k sqft11208 42nd Avenue SE, Everett, WA 98208ActiveMLS ID #2548966, Chris C. Nye. NWMLS as distributed by MLS GRID
- $1,050,0004 bd3 ba2.4k sqftKing's Corner, Bothell, WA 98012ActiveMLS ID #2542897, Shelly Theresa Valentine. NWMLS as distributed by MLS GRID
- $980,0003 bd3 ba2.1k sqft3914 178th Place SE, Bothell, WA 98012ActiveMLS ID #2542813, Gustav Gilbertson. NWMLS as distributed by MLS GRID
- $1,149,9004 bd3 ba2.6k sqft16 176th Place SW, Bothell, WA 98012ActiveMLS ID #2544328, Christy Beach. NWMLS as distributed by MLS GRID
- $849,9504 bd4 ba2.5k sqftArcadia Terrace, Everett, WA 98204ActiveMLS ID #2539685, Angelica Thrasher. NWMLS as distributed by MLS GRID
- $1,075,0004 bd4 ba2.4k sqftGreenstone Condo, Bothell, WA 98012ActiveMLS ID #2533588, Mansi Kaushik. NWMLS as distributed by MLS GRID
- $1,187,4994 bd3 ba3.1k sqft19217 8th Avenue W, Lynnwood, WA 98036ActiveMLS ID #2539303, Sreenivasa Gorthi. NWMLS as distributed by MLS GRID
- $1,189,0004 bd3 ba2.2k sqft3409 177th Place SE, Bothell, WA 98012ActiveMLS ID #2547941, Rene Breen. NWMLS as distributed by MLS GRID
- $1,155,0004 bd3 ba2.4k sqft3824 161st Place SE, Bothell, WA 98012ActiveMLS ID #2526769, Lynn Jenssen. NWMLS as distributed by MLS GRID
- $1,075,0005 bd3 ba3k sqft11712 59th Avenue SE, Snohomish, WA 98296ActiveMLS ID #2544917, Amarpreet Ubbi. NWMLS as distributed by MLS GRID
- $1,185,0004 bd3 ba2.3k sqftSommerwood, Bothell, WA 98012ActiveMLS ID #2527237, Kamrun Mirza. NWMLS as distributed by MLS GRID
- $1,174,9504 bd4 ba2.6k sqftCooper Crest, Bothell, WA 98012ActiveMLS ID #2529073, Jordan Reyes. NWMLS as distributed by MLS GRID
- $1,185,0004 bd3 ba2.1k sqft3310 162nd Place SE, Mill Creek, WA 98012ActiveMLS ID #2530668, John Stone. NWMLS as distributed by MLS GRID
- $890,0004 bd4 ba2.5k sqftThe Ponds, Bothell, WA 98012ActiveMLS ID #2536399, Shannon Kohli. NWMLS as distributed by MLS GRID
