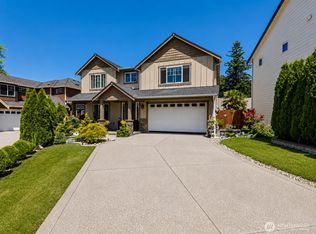
Welcome to desirable Marta Estates! NOW AT A NEW PRICE, this move-in-ready 4-bedroom, 2.5-bath NW Traditional sits on a large corner lot with NO HOA, yet pride of ownership is evident throughout the neighborhood. Exceptionally maintained with new carpet, new furnace, new crawlspace ducting & insulation, 50-year architectural roof, Bosch appliances and a spacious 3-car garage with overhead storage, metal cabinetry & built-in workbenches. Double front doors open to a warm, inviting interior with tasteful updates and a unique dual-staircase design—one leading to the oversized bonus room and the other to 4 generously sized bedrooms. Updated Primary & guest baths. Formal living & dining flow into the open kitchen and family room, ideal for entertaining. Enjoy the deck, patio with stone gas fire table, mature landscaping & sprinkler system. Large fenced side yard offers a negotiable swim spa plus room to garden, play or potentially park an RV. Near Martha Lake, Airport Park, Mill Creek Town Center, shopping, dining, I-5 & I-405.
Active
Listed by: Coldwell Banker Danforth • Susan G Short
Price cut: $5K (7/28)
$1,245,000
601 152ND Place SW, Lynnwood, WA 98087
4beds
2,788sqft
:
Get pre-qualified$7,348/mo
Single Family Residence
Built in 1990
8,712 Square Feet Lot
$1,204,200 Zestimate®
$447/sqft
$-- HOA
What's special
Brand-new furnaceSpacious bonus roomBrand-new carpetingBeautifully updated primary bathLarge corner lotTwo separate staircases
- 40 days |
- 455 |
- 23 |
Zillow last checked:
Listing updated:
Listed by:
Susan G Short,
Coldwell Banker Danforth
Source: NWMLS as distributed by MLS GRID,MLS#: 2540582
Facts & features
Interior
Bedrooms & bathrooms
- Bedrooms: 4
- Bathrooms: 3
- Full bathrooms: 2
- 1/2 bathrooms: 1
- Main level bathrooms: 1
Primary bedroom
- Level: Second
Bedroom
- Level: Second
Bedroom
- Level: Second
Bedroom
- Level: Second
Bathroom full
- Level: Second
Bathroom full
- Level: Second
Other
- Level: Main
Bonus room
- Level: Second
Dining room
- Level: Main
Entry hall
- Level: Main
Family room
- Level: Main
Kitchen with eating space
- Level: Main
Living room
- Level: Main
Utility room
- Level: Main
Heating
- Fireplace, 90%+ High Efficiency, Forced Air, Natural Gas
Cooling
- None
Appliances
- Included: Dishwasher, Dryer, Microwave, Refrigerator, Stove(s)/Range(s), Washer, Dishwasher(s), Dryer(s), Microwave(s), Refrigerator(s), Washer(s), Water Heater: gas, Water Heater Location: garage
Features
- Bath Off Primary, Central Vacuum, Ceiling Fan(s), Dining Room, High Tech Cabling, Pantry
- Flooring: Ceramic Tile, Vinyl, Carpet
- Windows: Dbl Pane/Storm Window
- Basement: None
- Number of fireplaces: 2
- Fireplace features: Gas, Main Level: 2, Fireplace
Interior area
- Total structure area: 2,788
- Total interior livable area: 2,788 sqft
Video & virtual tour
Property
Parking
- Total spaces: 6
- Parking features: Driveway, Attached Garage, Off Street, RV Parking
- Has attached garage: Yes
- Covered spaces: 3
- Uncovered spaces: 3
Features
- Levels: Two
- Stories: 2
- Entry location: Main
- Patio & porch: Bath Off Primary, Built-In Vacuum, Ceiling Fan(s), Dbl Pane/Storm Window, Dining Room, Fireplace, High Tech Cabling, Hot Tub/Spa, Jetted Tub, Pantry, Sprinkler System, Vaulted Ceiling(s), Walk-In Closet(s), Water Heater, Wine/Beverage Refrigerator
- Has spa: Yes
- Spa features: Indoor, Bath
- Has view: Yes
- View description: Territorial
Lot
- Size: 8,712 Square Feet
- Features: Corner Lot, Cul-De-Sac, Dead End Street, Paved, Sidewalk, Cable TV, Deck, Fenced-Partially, Gas Available, High Speed Internet, Hot Tub/Spa, Outbuildings, Patio, RV Parking, Sprinkler System
- Topography: Level,Partial Slope
- Residential vegetation: Garden Space
Details
- Parcel number: 00745100001900
- Zoning description: Jurisdiction: City
- Special conditions: Standard
- Other equipment: Leased Equipment: no
Construction
Type & style
- Home type: SingleFamily
- Architectural style: Traditional,2 Story
- Property subtype: Single Family Residence
Materials
- Brick, Wood Siding
- Foundation: Poured Concrete
- Roof: Composition
Condition
- Very Good
- Year built: 1990
- Major remodel year: 1990
Details
- Builder name: Framar Construction
Utilities & green energy
- Electric: Company: SnoPUD
- Sewer: Sewer Connected, Company: Alderwood Sewer
- Water: Public, Company: Alderwood Water
- Utilities for property: Xfinity, Ziply
Community & HOA
Community
- Subdivision: Martha Lake
Location
- Region: Lynnwood
Financial & listing details
- Price per square foot: $447/sqft
- Tax assessed value: $1,172,200
- Annual tax amount: $8,839
- Date on market: 6/17/2026
- Cumulative days on market: 42 days
- Listing terms: Conventional,FHA,VA Loan
- Inclusions: Dishwasher(s), Dryer(s), Leased Equipment, Microwave(s), Refrigerator(s), Stove(s)/Range(s), Washer(s)
Estimated market value
$1,204,200
$1.14M - $1.26M
$3,901/mo
Price history
| Date | Event | Price |
|---|---|---|
| 7/28/2026 | Price change | $1,245,000-0.4%$447/sqft |
Source:  NWMLS as distributed by MLS GRID #2540582 Report a problem NWMLS as distributed by MLS GRID #2540582 Report a problem | ||
| 6/18/2026 | Listed for sale | $1,250,000+383.6%$448/sqft |
Source: NWMLS as distributed by MLS GRID #2540582 Report a problem | ||
| 5/20/1994 | Sold | $258,500$93/sqft |
Source: Public Record Report a problem | ||
Public tax history
| Year | Property taxes | Tax assessment |
|---|---|---|
| 2024 | $9,591 +5.4% | $1,172,200 +5.8% |
| 2023 | $9,101 -1.9% | $1,107,500 -6.1% |
| 2022 | $9,279 +12.6% | $1,179,900 +38.5% |
| 2021 | $8,242 +11.8% | $852,200 +12.7% |
| 2020 | $7,369 -7% | $756,000 +4.7% |
| 2019 | $7,922 | $722,400 +7.7% |
| 2018 | -- | $670,700 +24.4% |
| 2017 | $7,453 +20.1% | $539,300 +5.7% |
| 2016 | $6,204 | $510,000 +4% |
| 2015 | $6,204 +30.8% | $490,500 +38.3% |
| 2013 | $4,742 | $354,700 |
| 2012 | -- | -- |
| 2011 | -- | -- |
| 2010 | -- | -- |
| 2009 | -- | -- |
| 2008 | -- | -- |
| 2007 | -- | -- |
| 2002 | -- | -- |
| 2001 | $4,011 -0.7% | $283,600 |
| 2000 | $4,038 | $283,600 |
Find assessor info on the county website
Monthly payment
Est. payment
Payment breakdown
Explore the cost of this home by adjusting the details. Changes won't be saved.Climate risks
Neighborhood: Martha Lake
Nearby schools
GreatSchools rating
- 6/10Oak Heights Elementary SchoolGrades: K-6Distance: 3.4 mi
- 7/10Alderwood Middle SchoolGrades: 7-8Distance: 1.4 mi
- 6/10Lynnwood High SchoolGrades: 9-12Distance: 1.8 mi
Schools provided by the listing agent
- Elementary: Oak Heights ElemOh
- Middle: Alderwood Mid
- High: Lynnwood High
Source: NWMLS as distributed by MLS GRID. This data may not be complete. We recommend contacting the local school district to confirm school assignments for this home.
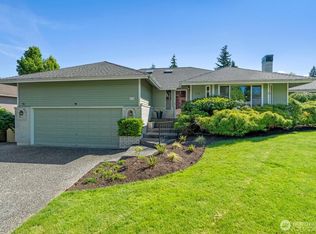
- $925,0003 bd2 ba2.2k sqft616 152nd Pl SW, Lynnwood, WA 98087Sold
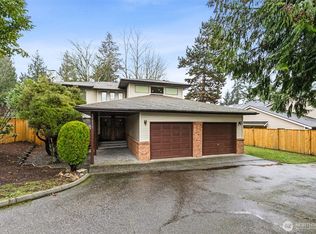
- $965,0004 bd4 ba2.5k sqft15215 Larch Way, Lynnwood, WA 98087Sold
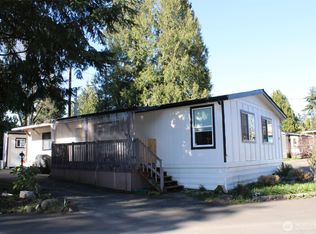
- $175,0003 bd2 ba1.1k sqft415 Lakeview Rd UNIT B1, Lynnwood, WA 98087Sold
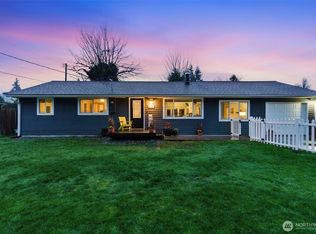
- $735,0003 bd1 ba1.2k sqft15304 Larch Way, Lynnwood, WA 98087Sold
- $750,0003 bd3 ba2.1k sqft629 152nd Pl SW, Lynnwood, WA 98087Sold
- $1,198,0004 bd3 ba2.8k sqft715 153rd St SW, Lynnwood, WA 98087Sold
- $256,0003 bd2 ba1.5k sqft415 Lakeview Rd UNIT A11, Lynnwood, WA 98087Sold
- $150,0003 bd2 ba924 sqft415 Lakeview Rd UNIT B9, Lynnwood, WA 98087Sold
A local agent can set up tours, give advice and negotiate with sellers.
Similar homes
- $1,189,0004 bd3 ba2.8k sqft709 153rd Place SW, Lynnwood, WA 98087Active
 MLS ID #2545709, Cherie M Lang. NWMLS as distributed by MLS GRID
 - $999,9004 bd3 ba2.4k sqft14 153rd Street SW, Lynnwood, WA 98087Active
 MLS ID #2543451, Jonathan Minerick. NWMLS as distributed by MLS GRID
 - $1,125,0004 bd3 ba2.9k sqftAzi Lee Hoa, Lynnwood, WA 98087Active
 MLS ID #2537146, Oleg Doukhnevitch. NWMLS as distributed by MLS GRID
 - $989,9995 bd3 ba2.4k sqftEast Forest Green, Lynnwood, WA 98087Active
 MLS ID #2524536, Vanna Bui. NWMLS as distributed by MLS GRID
 - $995,0004 bd2 ba2.6k sqft1918 S Lake Stickney Dr, Lynnwood, WA 98087ActiveMLS ID #2534397, Brian Mattox. NWMLS as distributed by MLS GRID
- $1,245,0003 bd3 ba2.5k sqft18727 55th Street SE, Snohomish, WA 98290ActiveMLS ID #2560840, Guy Clements. NWMLS as distributed by MLS GRID
- $1,185,0004 bd3 ba2.1k sqft3310 162nd Place SE, Mill Creek, WA 98012ActiveMLS ID #2530668, John Stone. NWMLS as distributed by MLS GRID
- $1,425,0004 bd4 ba4.1k sqft6907 184th Street SE, Snohomish, WA 98296ActiveMLS ID #2554898, Nicole Ji. NWMLS as distributed by MLS GRID
- $1,155,0004 bd3 ba2.4k sqft3824 161st Place SE, Bothell, WA 98012ActiveMLS ID #2526769, Lynn Jenssen. NWMLS as distributed by MLS GRID
- $1,050,0005 bd4 ba2.7k sqftLaurel Estates, Mill Creek, WA 98012ActiveMLS ID #2559188, Missi Huff. NWMLS as distributed by MLS GRID
- $1,199,0004 bd3 ba2.9k sqftCrystal Ridge, Bothell, WA 98021ActiveMLS ID #2512831, Sengmany Phanhthavilay. NWMLS as distributed by MLS GRID
- $1,395,0004 bd3 ba2.5k sqft1917 237th Place SE, Bothell, WA 98021ActiveMLS ID #2546166, Linda Graham. NWMLS as distributed by MLS GRID
- $1,490,0005 bd4 ba3.8k sqftDouglas Fir, Mill Creek, WA 98012ActiveMLS ID #2510064, Rose Johnson. NWMLS as distributed by MLS GRID
- $1,365,0004 bd3 ba2.8k sqft19807 23rd Dr SE, Bothell, WA 98012ActiveMLS ID #2542101, Anshu Sharma. NWMLS as distributed by MLS GRID
- $1,450,0005 bd3 ba3.2k sqftSaltwood, Bothell, WA 98012ActiveMLS ID #2497665, Dan Tapia. NWMLS as distributed by MLS GRID
- $1,100,0003 bd3 ba2.8k sqft5501 69th Avenue SE, Snohomish, WA 98290ActiveMLS ID #2558761, Kelsey E Saylor. NWMLS as distributed by MLS GRID
- $1,169,9995 bd4 ba3.9k sqft19114 49th Place W, Lynnwood, WA 98036ActiveMLS ID #2507513, Leah Colley. NWMLS as distributed by MLS GRID
- $1,250,0005 bd4 ba3.3k sqftHorseshoe Ridge, Mukilteo, WA 98275ActiveMLS ID #2517436, Chong Tae Min. NWMLS as distributed by MLS GRID
- $1,344,9994 bd3 ba3.2k sqft18212 73rd Avenue W, Edmonds, WA 98026ActiveMLS ID #2517009, Steve Alseth. NWMLS as distributed by MLS GRID
- $1,462,9004 bd4 ba3.4k sqftBelridge West, Redmond, WA 98052ActiveMLS ID #2560723, Vera Brodsky. NWMLS as distributed by MLS GRID
